
1104 LEONARD DRIVE, Mountain Home Township, AR 72651
Local realty services provided by:ERA Doty Real Estate
1104 LEONARD DRIVE,Mountain Home, AR 72651
$145,000
- 2 Beds
- 2 Baths
- 1,500 sq. ft.
- Single family
- Active
Listed by: tony taylor
Office: taylor real estate
MLS#:135047
Source:AR_NCBR
Price summary
- Price:$145,000
- Price per sq. ft.:$101.75
About this home
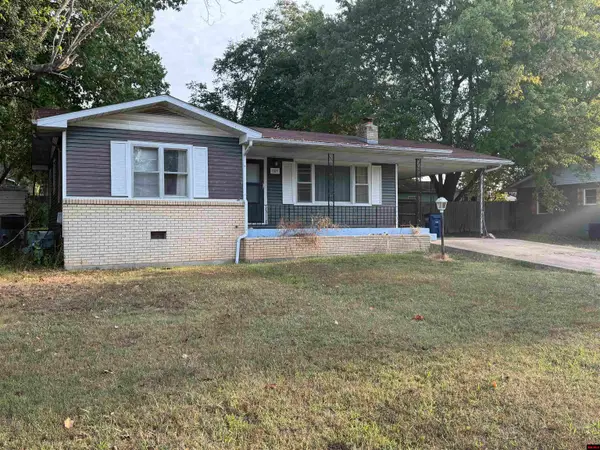
Quiet, convenient corner lot location in Mountain Home for this 2 bedroom, 2 bath home. Home needs TLC, but owner is willing to give a credit for a new roof and flooring, so here's your chance to pick out your own colors. Central heat and air, living room and large family room (could be a third bedroom). Beautiful large oak shade trees, covered patio, 21 x 11 shop/storage building plus a 11 x 11 lean to for additional storage. Make this beautiful location your new home!
Contact an agent
Home facts
- Subdivision & Development:Briarwood Ad
- Listing ID #:135047
- Added:50 day(s) ago
- Updated:October 15, 2026 at 03:08 PM
Rooms and interior
- Bedrooms:2
- Total bathrooms:2
- Full bathrooms:2
- Dining Description:On Main Level
- Kitchen Description:Dishwasher, Electric Range/Oven, Garbage Disposal, Microwave, On Main Level, Refrigerator
- Bedroom Description:On Main Level
- Living area:1,500 sq. ft.
Heating and cooling
- Cooling:Central Air, Electric
- Heating:Central, Electric
- Central air:Yes
Structure and exterior
- Building area:1,500 sq. ft.
- Lot area:0.25 Acres
- Construction Materials:Vinyl Siding
Schools
- High school:Mountain Home
Finances and disclosures
- Price:$145,000
- Price per sq. ft.:$101.75
Features and amenities
- Appliances:Microwave
- Laundry features:Washer/Dryer Hookups
New listings near 1104 LEONARD DRIVE
- New
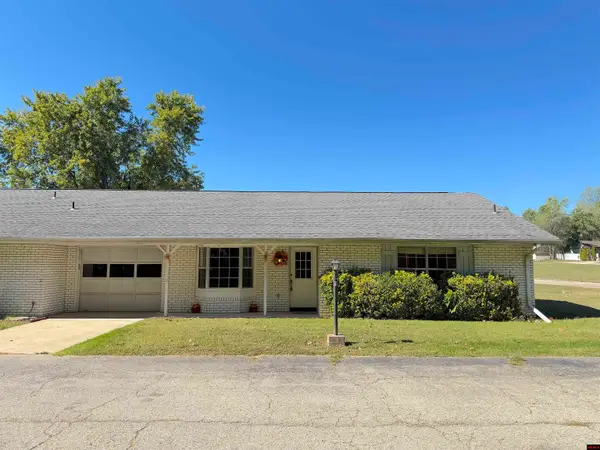 $119,900Active2 beds 2 baths1,100 sq. ft.
1201 MEADOWBROOK DRIVE, Mountain Home, AR 72653
MLS# 135415Listed by: ERA DOTY REAL ESTATE MOUNTAIN HOME - New
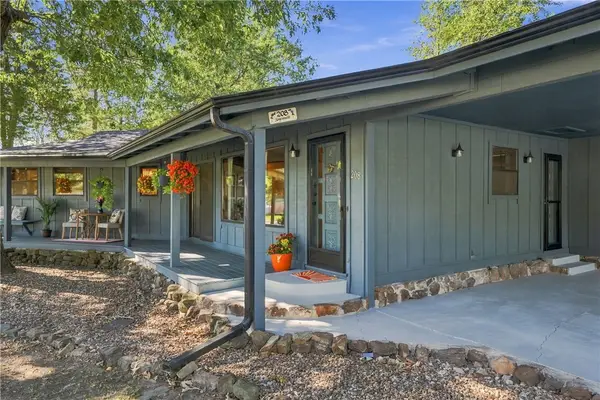 $249,000Active3 beds 2 baths1,505 sq. ft.
208 Kingswood Drive, Mountain Home, AR 72653
MLS# 1365108Listed by: 1 PERCENT LISTS ARKANSAS REAL ESTATE - New
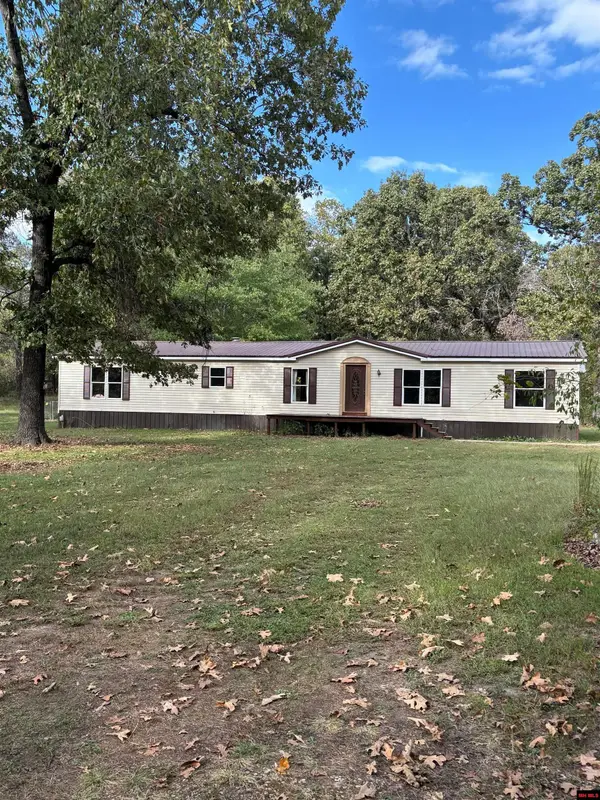 $165,000Active4 beds 3 baths2,250 sq. ft.
4444 HWY 5 SOUTH, Mountain Home, AR 72653
MLS# 135413Listed by: CENTURY 21 LEMAC REALTY - New
 $49,900Active7.34 Acres
1 Ar Highway 5 S, Mountain Home, AR 72653
MLS# 1365204Listed by: LISTWITHFREEDOM.COM - New
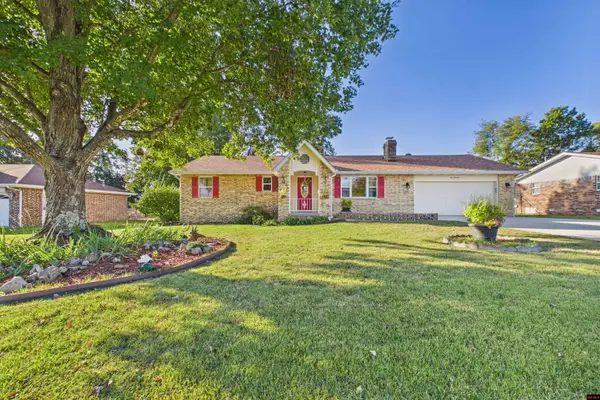 $225,000Active2 beds 2 baths1,300 sq. ft.
500 SPRING PARK DRIVE, Mountain Home, AR 72653
MLS# 135411Listed by: PEGLAR REAL ESTATE GROUP - New
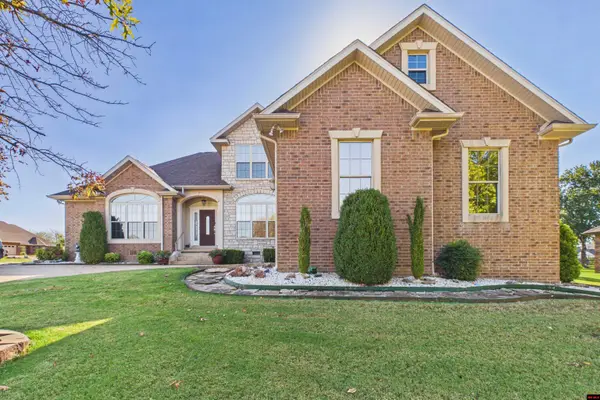 $599,000Active3 beds 3 baths3,500 sq. ft.
385 OLYMPIC DRIVE, Mountain Home, AR 72653
MLS# 135402Listed by: PEGLAR REAL ESTATE GROUP 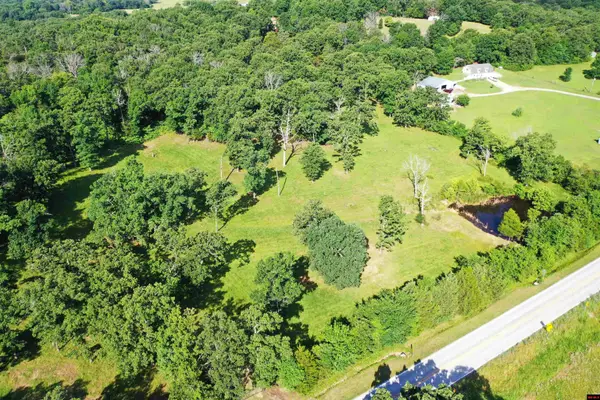 $150,000Active9.2 Acres
Lt 4 & 5 HWY 201 SOUTH, Mountain Home, AR 72653
MLS# 134442Listed by: BAXTER REAL ESTATE COMPANY- New
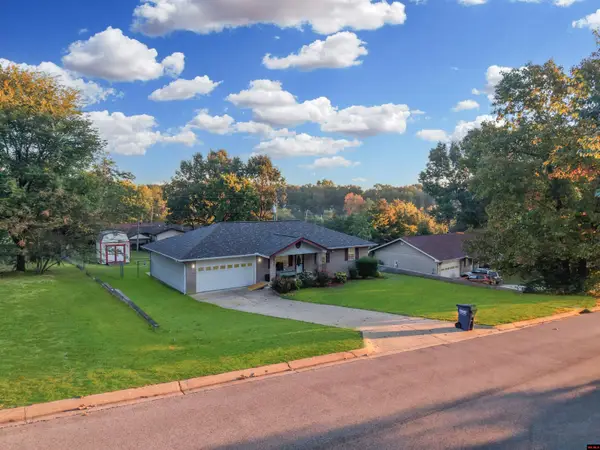 $234,900Active3 beds 2 baths1,500 sq. ft.
740 WESTERN HILLS LOOP, Mountain Home, AR 72653
MLS# 135393Listed by: BAXTER REAL ESTATE COMPANY - New
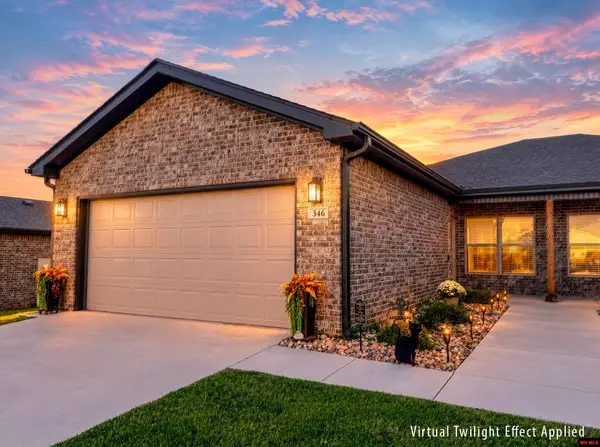 $285,000Active3 beds 2 baths1,500 sq. ft.
346 TURNBERRY COURT, Mountain Home, AR 72653
MLS# 135397Listed by: RIVERWALK REAL ESTATE - New
 $124,500Active2 beds 1 baths1,100 sq. ft.
705 THORN STREET, Mountain Home, AR 72653
MLS# 135383Listed by: TAYLOR REAL ESTATE


Protect your home and budget from life's surprises with an Assurant Home Warranty, backed by a partner that supports you through every step of homeownership. Explore Plans.
© 2023 - 2026 ERA Franchise Systems LLC. All rights reserved. ERA Franchise Systems LLC fully supports the principles of the Fair Housing Act and the Equal Opportunity Act. ERA, ERA Real Estate powered, and their respective logos are registered service marks of ERA Franchise Systems LLC. Each office is independently owned and operated.