
1341 HAMPSHIRE CIRCLE, Mountain Home, AR 72653
Local realty services provided by:ERA Doty Real Estate
1341 HAMPSHIRE CIRCLE,Mountain Home, AR 72653
$300,000
- 3 Beds
- 2 Baths
- 1,500 sq. ft.
- Single family
- Active
Listed by: john schaub, kalee briggs
Office: century 21 lemac realty
MLS#:135280
Source:AR_NCBR
Price summary
- Price:$300,000
- Price per sq. ft.:$199.07
About this home
Welcome to 1341 Hampshire Circle in Mountain Home! This beautifully maintained 3-bedroom, 2-bath brick home offers an open-concept layout and inviting outdoor living. Established landscaping adds curb appeal, while the living, dining, and kitchen areas flow easily together. The spacious kitchen features granite countertops, stainless appliances, beautiful cabinetry, and a large island with seating. Natural light, beautiful flooring, and a tray ceiling enhance the living room. Outside, the landscaped backyard features mature plantings, raised garden beds, and a private patio for morning coffee or evening gatherings. An attached two-car garage provides convenient parking and storage. Located in a peaceful, established Mountain Home neighborhood near shopping, businesses, schools, medical offices and the hospital, and a short drive to Lake Norfork, the White River, and the scenic Ozark countryside.
Contact an agent
Home facts
- Subdivision & Development:Delwood Manor
- Listing ID #:135280
- Added:1 day(s) ago
- Updated:September 28, 2026 at 10:48 PM
Rooms and interior
- Bedrooms:3
- Total bathrooms:2
- Full bathrooms:2
- Dining Description:On Main Level
- Kitchen Description:Dishwasher, Electric Range/Oven, Microwave, On Main Level, Refrigerator
- Bedroom Description:On Main Level
- Living area:1,500 sq. ft.
Heating and cooling
- Cooling:Central Air, Electric
- Heating:Central, Natural Gas
- Central air:Yes
Structure and exterior
- Building area:1,500 sq. ft.
- Lot area:0.24 Acres
- Construction Materials:Brick
Schools
- High school:Mountain Home
Finances and disclosures
- Price:$300,000
- Price per sq. ft.:$199.07
Features and amenities
- Appliances:Microwave
- Laundry features:Washer/Dryer Hookups
Parking
- Garage spaces:2
New listings near 1341 HAMPSHIRE CIRCLE
- New
 $375,000Active3 beds 4 baths3,500 sq. ft.
931 PEBBLECREEK DRIVE, Mountain Home, AR 72653
MLS# 135281Listed by: BAXTER REAL ESTATE COMPANY - New
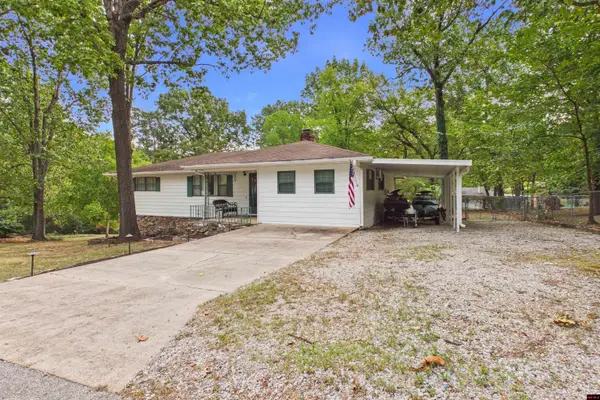 $219,900Active3 beds 2 baths1,700 sq. ft.
47 WOODHILL CIRCLE, Mountain Home, AR 72653
MLS# 135277Listed by: PEGLAR REAL ESTATE GROUP - New
 $234,900Active3 beds 2 baths1,300 sq. ft.
1509 LAUREL ROAD, Mountain Home, AR 72653
MLS# 135275Listed by: RIVERWALK REAL ESTATE - New
 $245,000Active3 beds 2 baths2,250 sq. ft.
515 BUZZARD ROOST CUTOFF, Mountain Home, AR 72653
MLS# 135264Listed by: PEGLAR REAL ESTATE GROUP - New
 $299,900Active3 beds 2 baths1,500 sq. ft.
780 CR 1073, Mountain Home, AR 72653
MLS# 135258Listed by: REMAX TWIN LAKES - New
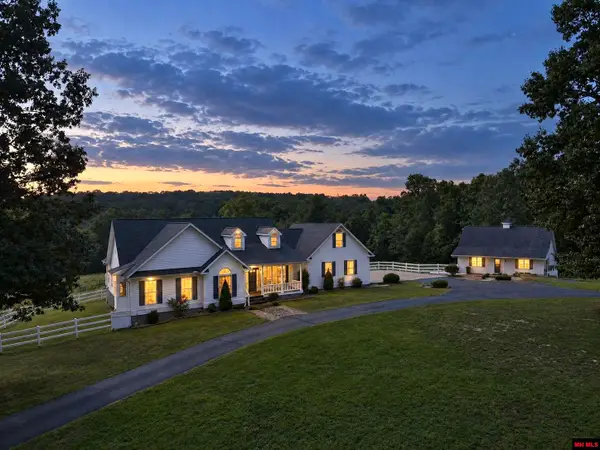 $649,995Active3 beds 3 baths2,250 sq. ft.
1767 CR 604, Mountain Home, AR 72653
MLS# 135256Listed by: PEGLAR REAL ESTATE GROUP - New
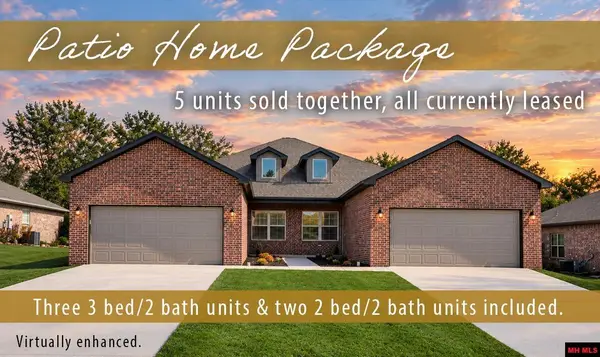 $1,290,000Active-- beds -- baths
312 TURNBERRY COURT, Mountain Home, AR 72653
MLS# 135254Listed by: RIVERWALK REAL ESTATE - New
 $629,900Active4 beds 3 baths3,500 sq. ft.
121 STONEGATE DRIVE, Mountain Home, AR 72653
MLS# 135252Listed by: CENTURY 21 LEMAC REALTY - New
 Listed by ERA$245,000Active3 beds 2 baths1,680 sq. ft.
1817 Eagle Drive, Mountain Home, AR 72653
MLS# 26038694Listed by: ERA DOTY REAL ESTATE


Protect your home and budget from life's surprises with an Assurant Home Warranty, backed by a partner that supports you through every step of homeownership. Explore Plans.
© 2023 - 2026 ERA Franchise Systems LLC. All rights reserved. ERA Franchise Systems LLC fully supports the principles of the Fair Housing Act and the Equal Opportunity Act. ERA, ERA Real Estate powered, and their respective logos are registered service marks of ERA Franchise Systems LLC. Each office is independently owned and operated.