
198 Rock Creek Drive, Mountain Home, AR 72653
Local realty services provided by:ERA Doty Real Estate
198 Rock Creek Drive,Mountain Home, AR 72653
$525,000
- 5 Beds
- 3 Baths
- 3,260 sq. ft.
- Single family
- Active
Listed by:
 Bashan Bradbury(870) 425 - 6282ERA Doty Real Estate
Office: era doty real estate
MLS#:26033683
Source:AR_CARMLS
Price summary
- Price:$525,000
- Price per sq. ft.:$161.04
About this home
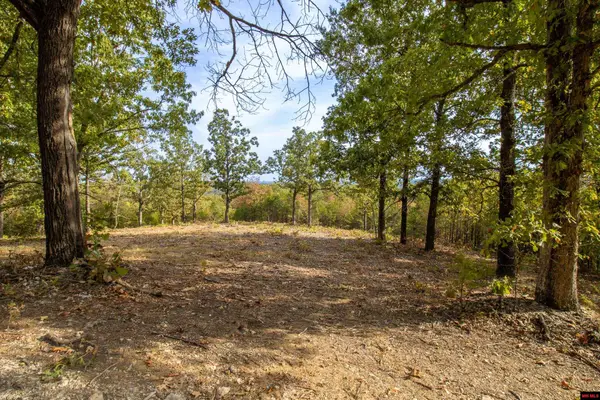
Beautiful 5-bedroom, 3-bath home in desirable Rock Creek Estates offering plenty of space and a unique, flexible floor plan! The main home features 4 bedrooms and 2 baths , plus an additional 1-bedroom, 1-bath apartment located just off the living room, complete with its own kitchen—perfect for guests, extended family, or a private living space. The home features a custom kitchen with oak cabinetry and granite countertops , a cozy gas-log fireplace , formal dining room, and spacious living areas. Enjoy outdoor living from the large covered front porch or the huge back porch overlooking a beautiful, park-like setting with large mature oak trees . Additional features include a detached 2-car garage , recently updated roof, desirable corner lot , paved road frontage, next fiber optic, city water, and natural gas. A spacious and versatile property with beautiful surroundings in an established neighborhood!
Contact an agent
Home facts
- Year built:1992
- Subdivision & Development:ROCKCREEK ESTATES
- Listing ID #:26033683
- Added:45 day(s) ago
- Updated:October 03, 2026 at 03:06 PM
Rooms and interior
- Bedrooms:5
- Total bathrooms:3
- Full bathrooms:3
- Flooring:Carpet, Tile, Vinyl, Wood
- Dining Description:Living/Dining Combo, Separate Dining Room
- Kitchen Description:Dishwasher, Electric Range, Microwave, Refrigerator-Stays, Surface Range, Wall Oven
- Bedroom Description:5 Bedrooms Same Level, Guest Bedroom on Main Level, Primary Bedroom/Main Level
- Living area:3,260 sq. ft.
Structure and exterior
- Roof:Architectural Shingle
- Year built:1992
- Building area:3,260 sq. ft.
- Lot area:1.4 Acres
- Lot Features:Corner Lot, In Subdivision, Level, Sloped
- Architectural Style:Traditional
- Construction Materials:Brick
- Exterior Features:Porch
- Foundation Description:Crawl Space
- Levels:1 Story
Schools
- High school:MOUNTAIN HOME
- Middle school:MOUNTAIN HOME
- Elementary school:MOUNTAIN HOME
Utilities
- Water:Water-Public
- Sewer:Septic
Finances and disclosures
- Price:$525,000
- Price per sq. ft.:$161.04
- Tax amount:$1,756 (2026)
Features and amenities
- Appliances:Dishwasher, Electric Range, Microwave, Surface Range, Wall Oven
- Laundry features:Dryer Connection-Electric, Laundry Room, Washer Connection
- Amenities:Sheet Rock, Walk-In Closet(s)
Parking
- Parking description:Detached, Two Car
New listings near 198 Rock Creek Drive
- New
 $400,000Active11.13 Acres
11 Highway 62 W, Mountain Home, AR 72653
MLS# 26039986Listed by: COLDWELL BANKER VILLAGE COMMUNITIES  $55,000Active3.09 Acres
Pt Lot 6 & 7 HWY 201 NORTH, Mountain Home, AR 72653
MLS# 133301Listed by: BEAMAN REALTY- New
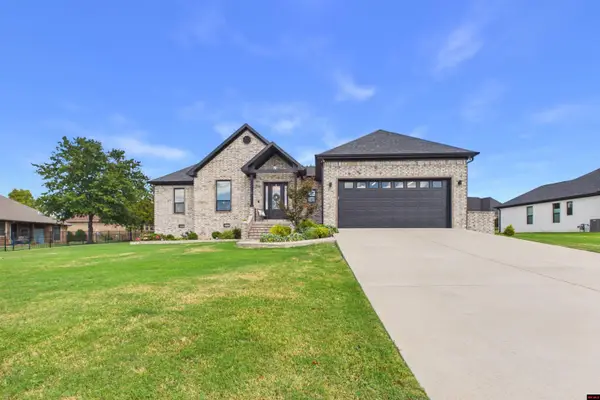 $549,900Active4 beds 2 baths2,250 sq. ft.
28 COLONIAL COURT, Mountain Home, AR 72653
MLS# 135315Listed by: PEGLAR REAL ESTATE GROUP - New
 $400,000Active11.13 Acres
11 Highway 62, Mountain Home, AR 72653
MLS# 10132706Listed by: COLDWELL BANKER VILLAGE COMMUNITIES INC - New
 $97,500Active5.01 Acres
Lot 24 COUGAR DRIVE, Mountain Home, AR 72653
MLS# 135313Listed by: BEAMAN REALTY - New
 $130,000Active3 beds 2 baths1,500 sq. ft.
700 WAVERLY ROAD, Mountain Home, AR 72653
MLS# 135307Listed by: PEGLAR REAL ESTATE GROUP - New
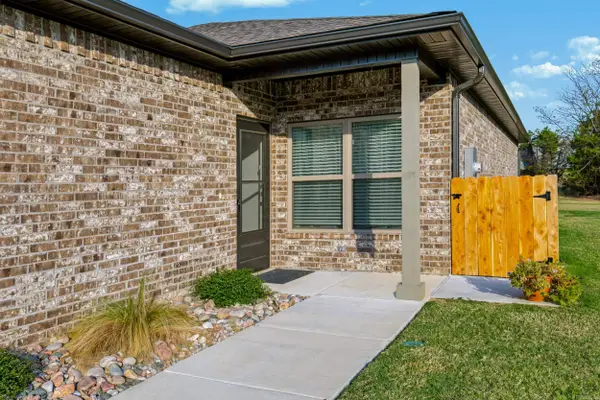 $299,900Active3 beds 2 baths1,597 sq. ft.
384 Turnberry Ct, Mountain Home, AR 72653
MLS# 26039768Listed by: ARCADIAN REALTY - New
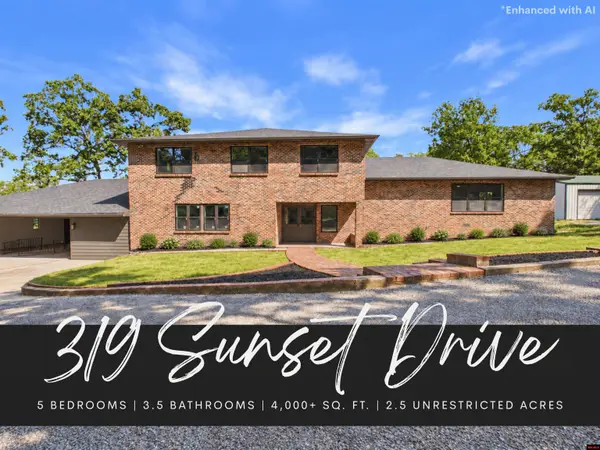 $759,900Active5 beds 4 baths4,500 sq. ft.
319 SUNSET DRIVE, Mountain Home, AR 72653
MLS# 135306Listed by: REMAX TWIN LAKES - New
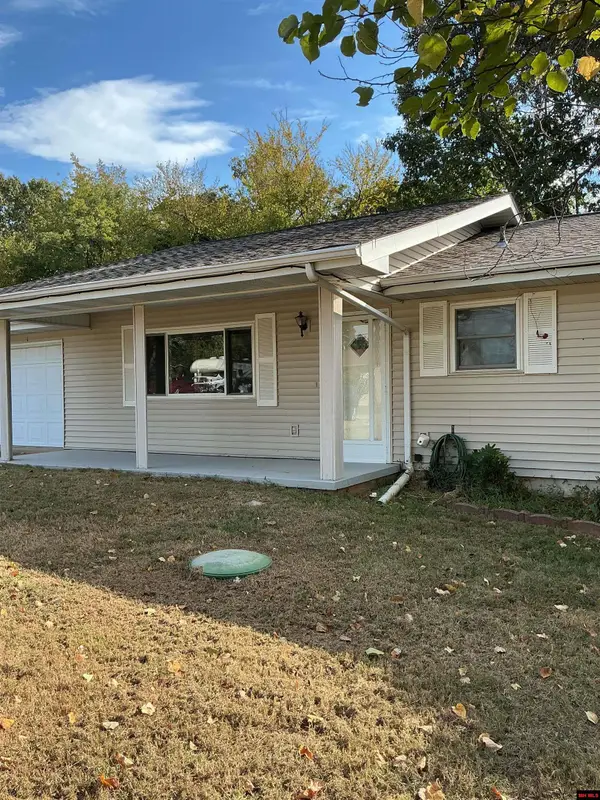 $174,999Active2 beds 2 baths1,100 sq. ft.
25 SU LANE, Mountain Home, AR 72653
MLS# 135302Listed by: BAXTER REAL ESTATE COMPANY - New
 $44,900Active5.11 Acres
002-11022-44 CR 1420, Mountain Home, AR 72653
MLS# 135297Listed by: CENTURY 21 LEMAC EAST


Protect your home and budget from life's surprises with an Assurant Home Warranty, backed by a partner that supports you through every step of homeownership. Explore Plans.
© 2023 - 2026 ERA Franchise Systems LLC. All rights reserved. ERA Franchise Systems LLC fully supports the principles of the Fair Housing Act and the Equal Opportunity Act. ERA, ERA Real Estate powered, and their respective logos are registered service marks of ERA Franchise Systems LLC. Each office is independently owned and operated.