
2044 SUPERIOR WAY, Mountain Home, AR 72653
Local realty services provided by:ERA Doty Real Estate
2044 SUPERIOR WAY,Mountain Home, AR 72653
$245,500
- 3 Beds
- 2 Baths
- 1,300 sq. ft.
- Condominium
- Active
Listed by: mary ann caster
Office: era doty real estate mountain home
MLS#:135630
Source:AR_NCBR
Price summary
- Price:$245,500
- Price per sq. ft.:$187.69
About this home
Immaculately Maintained Patio Home. Built in 2021. This beautiful town home features 3 BR, 2 Baths, 2 car garage, a spacious open/well-lit floor plan, 1308 ht. sq. ft. and a lovely gas log fireplace to give a cozy atmosphere and warmth on those wintery days. You will thoroughly enjoy your gourmet kitchen with granite countertops, large island bar and all stainless appliances that will make cooking a true delight. The primary ensuite has a roomy shower and walk-in closet. The ample sized utility room has a deep sink and extra space. The 8' x 20' screened patio leads out to an 6' x 16' open patio area great for grilling. Move-in ready and includes all appliances.
Contact an agent
Home facts
- Subdivision & Development:Glenbriar Common
- Listing ID #:135630
- Added:1 day(s) ago
- Updated:November 13, 2026 at 05:47 PM
Rooms and interior
- Bedrooms:3
- Total bathrooms:2
- Full bathrooms:2
- Dining Description:On Main Level
- Kitchen Description:Dishwasher, Electric Range/Oven, Garbage Disposal, Microwave, On Main Level, Refrigerator
- Bedroom Description:On Main Level
- Living area:1,300 sq. ft.
Heating and cooling
- Cooling:Central Air, Electric
- Heating:Central, Natural Gas
- Central air:Yes
Structure and exterior
- Building area:1,300 sq. ft.
- Construction Materials:Brick
Schools
- High school:Mountain Home
Finances and disclosures
- Price:$245,500
- Price per sq. ft.:$187.69
Features and amenities
- Appliances:Dryer, Microwave
- Laundry features:Dryer, Washer
Parking
- Garage spaces:2
New listings near 2044 SUPERIOR WAY
- New
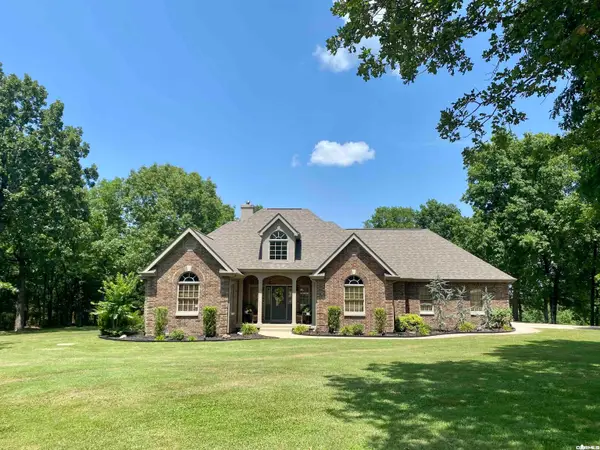 $989,000Active4 beds 4 baths3,339 sq. ft.
386 Baypoint Drive, Mountain Home, AR 72653
MLS# 26045510Listed by: CRYE-LEIKE REALTORS JONESBORO - New
 $29,900Active0 Acres
Lot 17 BLUEMONT AVENUE, Mountain Home, AR 72653
MLS# 135622Listed by: PEGLAR REAL ESTATE GROUP - New
 $29,900Active0 Acres
Lot 70 SIERRA DRIVE, Mountain Home, AR 72653
MLS# 135623Listed by: PEGLAR REAL ESTATE GROUP - New
 $29,900Active0 Acres
Lot 71 WOODCREST STREET, Mountain Home, AR 72653
MLS# 135624Listed by: PEGLAR REAL ESTATE GROUP - New
 $29,900Active0 Acres
Lot 12 BENTON STREET, Mountain Home, AR 72653
MLS# 135625Listed by: PEGLAR REAL ESTATE GROUP - New
 $24,900Active0 Acres
Lot 46 BOGEY DRIVE, Mountain Home, AR 72653
MLS# 135618Listed by: CENTURY 21 LEMAC EAST - New
 $234,900Active3 beds 2 baths1,300 sq. ft.
1505 LAUREL ROAD, Mountain Home, AR 72653
MLS# 135613Listed by: RIVERWALK REAL ESTATE - New
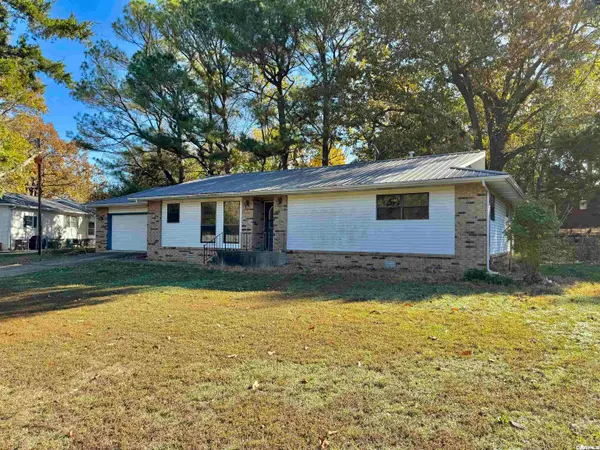 Listed by ERA$179,900Active2 beds 2 baths1,572 sq. ft.
1136 Meadowcrest Drive, Mountain Home, AR 72653
MLS# 26045234Listed by: ERA DOTY REAL ESTATE - New
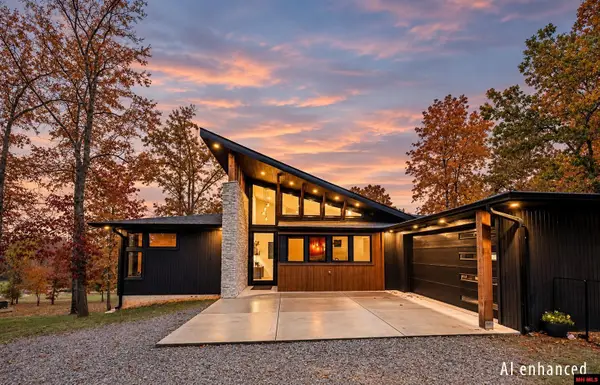 $985,000Active3 beds 3 baths3,500 sq. ft.
95 WILLOWESQUE DRIVE, Mountain Home, AR 72653
MLS# 135605Listed by: RIVERWALK REAL ESTATE


Protect your home and budget from life's surprises with an Assurant Home Warranty, backed by a partner that supports you through every step of homeownership. Explore Plans.
© 2023 - 2026 ERA Franchise Systems LLC. All rights reserved. ERA Franchise Systems LLC fully supports the principles of the Fair Housing Act and the Equal Opportunity Act. ERA, ERA Real Estate powered, and their respective logos are registered service marks of ERA Franchise Systems LLC. Each office is independently owned and operated.