
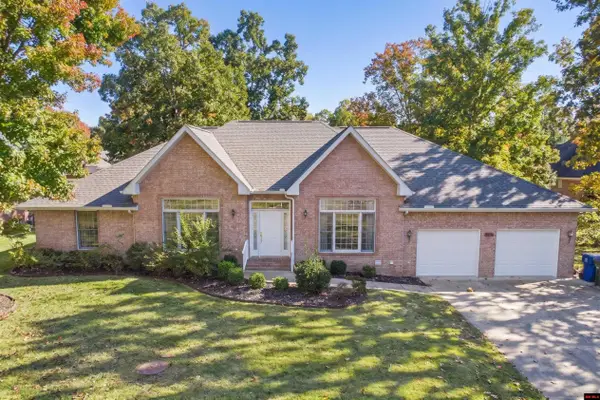
95 WILLOWESQUE DRIVE, Mountain Home, AR 72653
Local realty services provided by:ERA Doty Real Estate
95 WILLOWESQUE DRIVE,Mountain Home, AR 72653
$985,000
- 3 Beds
- 3 Baths
- 3,500 sq. ft.
- Single family
- Active
Listed by: mindy fulcher
Office: riverwalk real estate
MLS#:135605
Source:AR_NCBR
Price summary
- Price:$985,000
- Price per sq. ft.:$309.65
About this home
Privacy meets modern design in this custom home sitting on 5 acres m/l in Southern Oak Estates, minutes from town. Open living/dining/kitchen with beautiful windows, solid cedar beams, smart fireplace, hidden pantry with grocery pass-through and under-cabinet lighting. Finishes include Level 5 drywall, 9' doors and champagne bronze fixtures. Main-level primary suite with stone resin soaking tub, towel warmer and walk-in closet, plus den/office, powder room and laundry room w/ utility sink. Walk-out lower level has two bedrooms (one with sitting area, one with walk-in closet), full bath and utility room. Concrete patio with exposed beams, boulder waterfall feature. Converted shipping container storage with power. Heated/cooled 2-car garage with workshop space. Smart features: refrigerator, microwave, washer/dryer, HVAC, garage door, cameras, dual water heaters.
Contact an agent
Home facts
- Subdivision & Development:Southern Oak Est
- Listing ID #:135605
- Added:1 day(s) ago
- Updated:November 10, 2026 at 05:42 PM
Rooms and interior
- Bedrooms:3
- Total bathrooms:3
- Full bathrooms:2
- Half bathrooms:1
- Kitchen Description:Dishwasher, Garbage Disposal, Gas Range/Oven, Microwave, Refrigerator, Wall Oven
- Basement Description:3/4
- Living area:3,500 sq. ft.
Heating and cooling
- Cooling:Electric
- Heating:Electric
Structure and exterior
- Building area:3,500 sq. ft.
- Lot area:5 Acres
- Construction Materials:Stone, Wood Siding
Schools
- High school:Mountain Home
Finances and disclosures
- Price:$985,000
- Price per sq. ft.:$309.65
Features and amenities
- Appliances:Dryer, Microwave, Water Softener Owned
- Laundry features:Dryer, Washer
Parking
- Garage spaces:2
New listings near 95 WILLOWESQUE DRIVE
- New
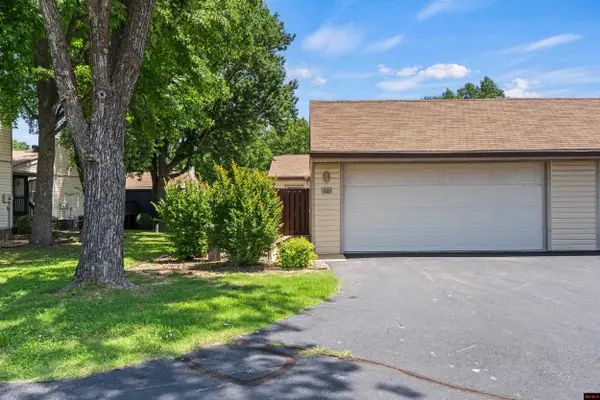 $194,500Active3 beds 2 baths1,700 sq. ft.
1500 #12 POST OAK WAY, Mountain Home, AR 72653
MLS# 135594Listed by: CENTURY 21 LEMAC REALTY - New
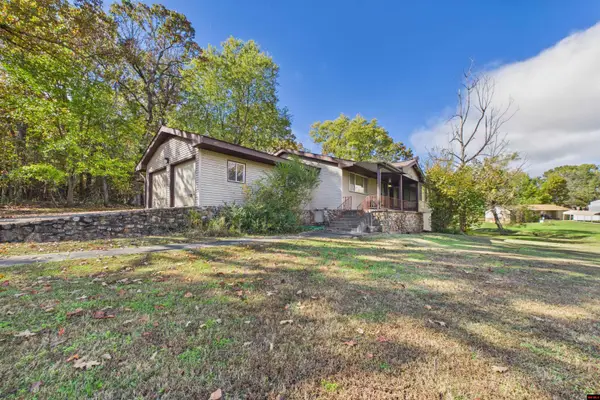 $199,900Active3 beds 3 baths2,750 sq. ft.
249 ROBERTS DRIVE, Mountain Home, AR 72653
MLS# 135597Listed by: PEGLAR REAL ESTATE GROUP - New
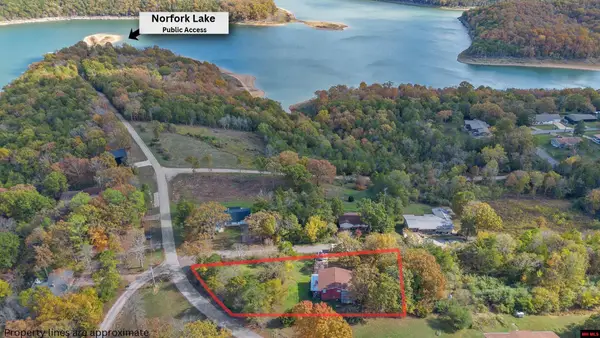 $210,000Active3 beds 2 baths1,700 sq. ft.
284 CRESTVIEW DRIVE, Mountain Home, AR 72653
MLS# 135592Listed by: BAXTER REAL ESTATE COMPANY - New
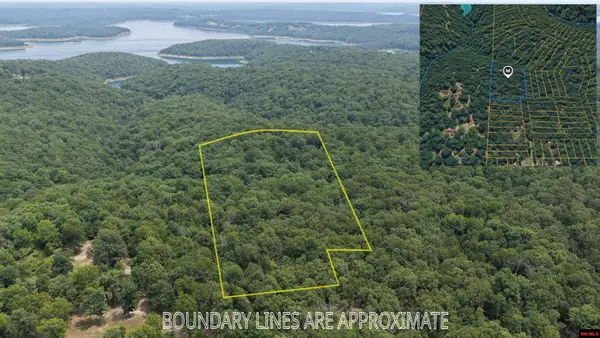 $49,900Active2.86 Acres
Lot 142 & 143 ROCKY RIDGE ROAD, Mountain Home, AR 72653
MLS# 135584Listed by: PEGLAR REAL ESTATE GROUP - New
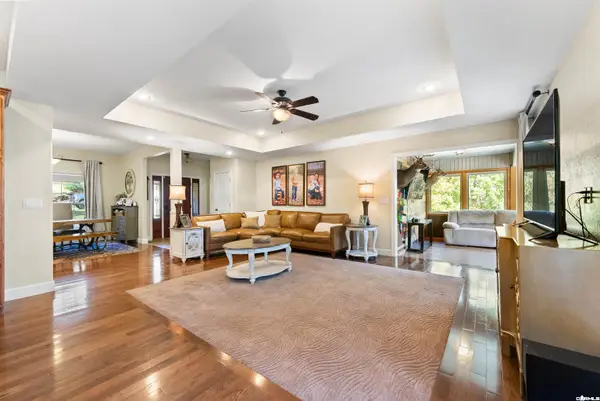 Listed by ERA$479,900Active3 beds 2 baths2,244 sq. ft.
Address Withheld By Seller, Mountain Home, AR 72653
MLS# 26044728Listed by: ERA DOTY REAL ESTATE - New
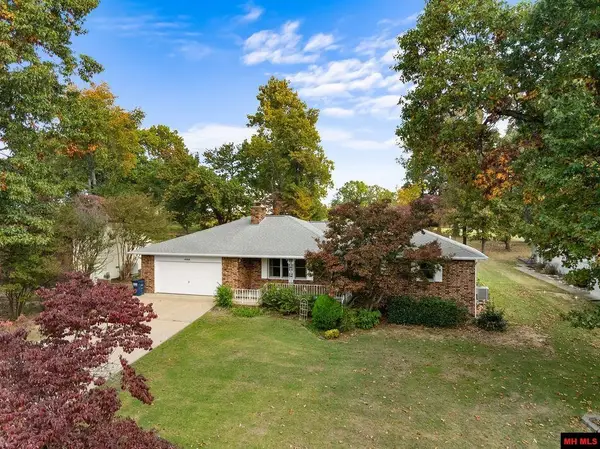 $238,000Active2 beds 2 baths1,500 sq. ft.
1737 FAIRWAY DRIVE, Mountain Home, AR 72653
MLS# 135580Listed by: CENTURY 21 LEMAC REALTY - New
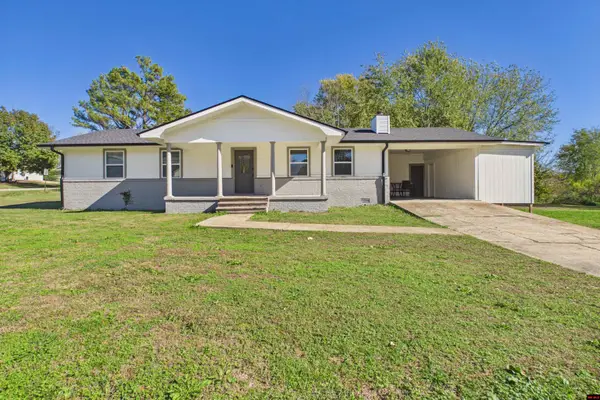 $229,000Active3 beds 2 baths1,300 sq. ft.
108 GREEN VIEW DRIVE, Mountain Home, AR 72653
MLS# 135581Listed by: PEGLAR REAL ESTATE GROUP - New
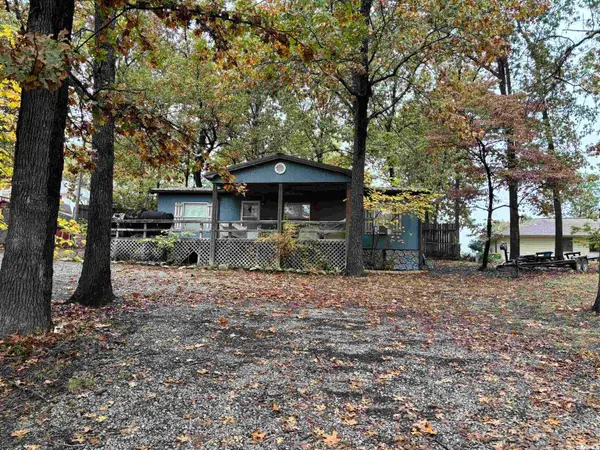 $120,000Active3 beds 2 baths1,404 sq. ft.
386 Mallard Run Drive, Mountain Home, AR 72653
MLS# 26044699Listed by: BAXTER REAL ESTATE COMPANY - New
 $439,900Active3 beds 2 baths2,750 sq. ft.
616 LEATHERWOOD DRIVE, Mountain Home, AR 72653
MLS# 135578Listed by: PEGLAR REAL ESTATE GROUP


Protect your home and budget from life's surprises with an Assurant Home Warranty, backed by a partner that supports you through every step of homeownership. Explore Plans.
© 2023 - 2026 ERA Franchise Systems LLC. All rights reserved. ERA Franchise Systems LLC fully supports the principles of the Fair Housing Act and the Equal Opportunity Act. ERA, ERA Real Estate powered, and their respective logos are registered service marks of ERA Franchise Systems LLC. Each office is independently owned and operated.