
354 CR 546, Mountain Home, AR 72653
Local realty services provided by:ERA Doty Real Estate
Listed by: wil altazan
Office: peglar real estate group
MLS#:135049
Source:AR_NCBR
Price summary
- Price:$549,900
- Price per sq. ft.:$269.82
About this home
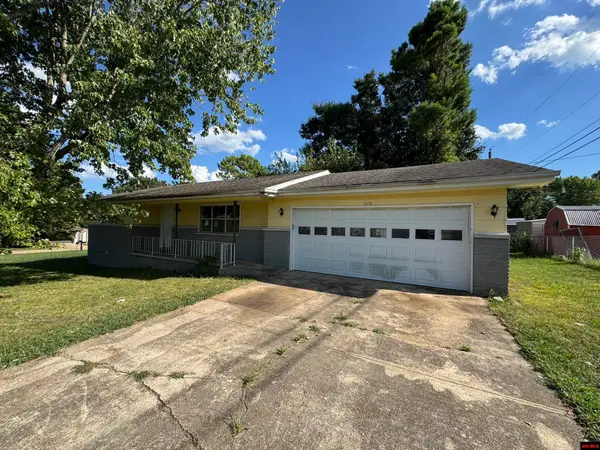
EVERYTHING YOU’VE BEEN LOOKING FOR! Enjoy privacy, peaceful surroundings, and a great location just minutes from town and only 3 miles from Tracy Marina. This well-kept all-brick home sits on 12.32 level acres and features 2 bedrooms, 2 baths, over 2,000 sq. ft., a 2-car attached garage, fireplace, covered porch and deck, and whole-home generator. The property is perimeter and cross-fenced with a fenced backyard, two carports (one with 30-amp RV hookup), and a 30x40 pole barn with 19 x 14 heated and cooled area and two horse stalls. A rare opportunity with room for your home, horses, RV, and more!
Contact an agent
Home facts
- Subdivision & Development:Tracy Lake Est
- Listing ID #:135049
- Added:1 day(s) ago
- Updated:August 26, 2026 at 05:47 PM
Rooms and interior
- Bedrooms:2
- Total bathrooms:3
- Full bathrooms:2
- Half bathrooms:1
- Kitchen Description:Dishwasher, Gas Range/Oven, Microwave
- Living area:2,250 sq. ft.
Heating and cooling
- Cooling:Central Air, Electric
- Heating:Central, Electric, Heat Pump
- Central air:Yes
Structure and exterior
- Building area:2,250 sq. ft.
- Lot area:12.32 Acres
- Construction Materials:Brick
Schools
- High school:Mountain Home
Finances and disclosures
- Price:$549,900
- Price per sq. ft.:$269.82
Features and amenities
- Appliances:Microwave
Parking
- Garage spaces:2
New listings near 354 CR 546
- New
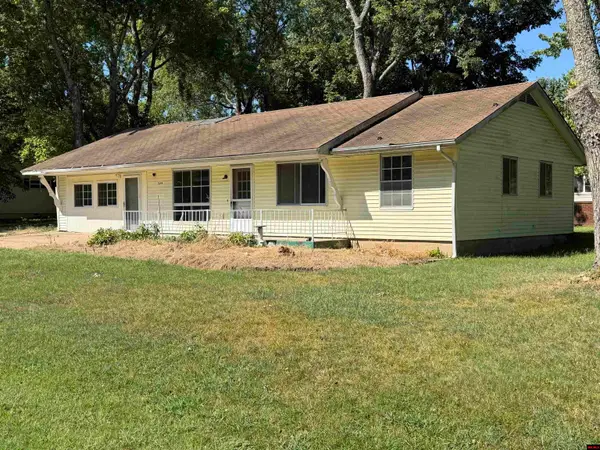 $145,000Active2 beds 2 baths1,500 sq. ft.
1104 LEONARD DRIVE, Mountain Home, AR 72651
MLS# 135047Listed by: TAYLOR REAL ESTATE - New
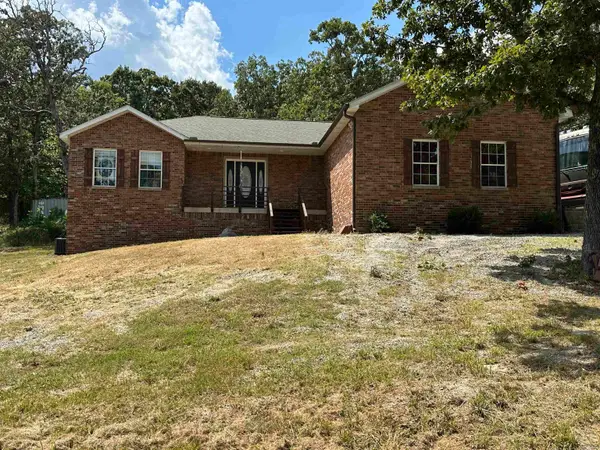 Listed by ERA$365,000Active3 beds 2 baths1,501 sq. ft.
37 Valley Forge Drive, Mountain Home, AR 72653
MLS# 26034465Listed by: ERA DOTY REAL ESTATE FLIPPIN 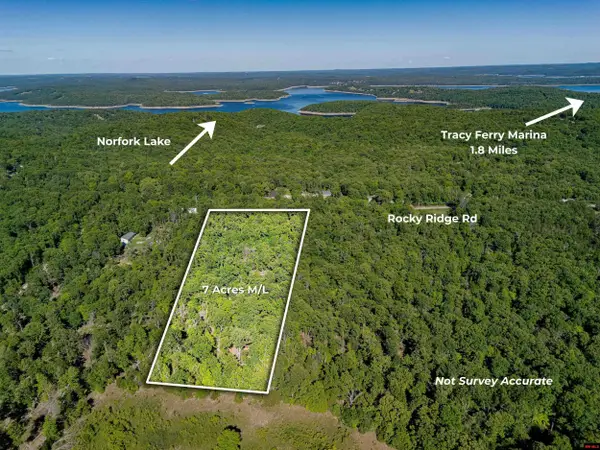 $89,000Active7 Acres
Tract 3 ROCKY RIDGE ROAD, Mountain Home, AR 72653
MLS# 134118Listed by: MOSSY OAK PROPERTIES FIELD, FARM & HOMES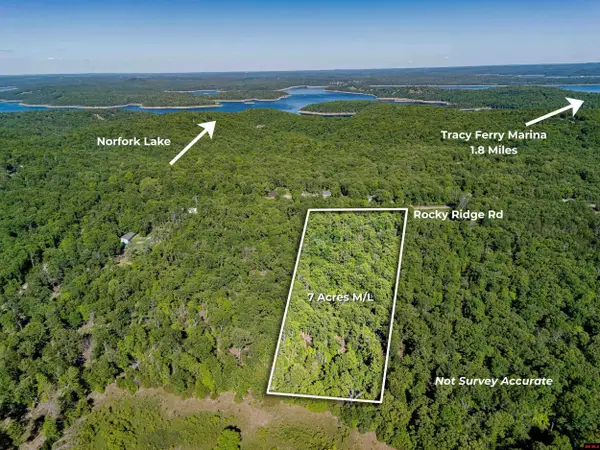 $89,000Active7 Acres
Tract 2 ROCKY RIDGE ROAD, Mountain Home, AR 72653
MLS# 134119Listed by: MOSSY OAK PROPERTIES FIELD, FARM & HOMES- New
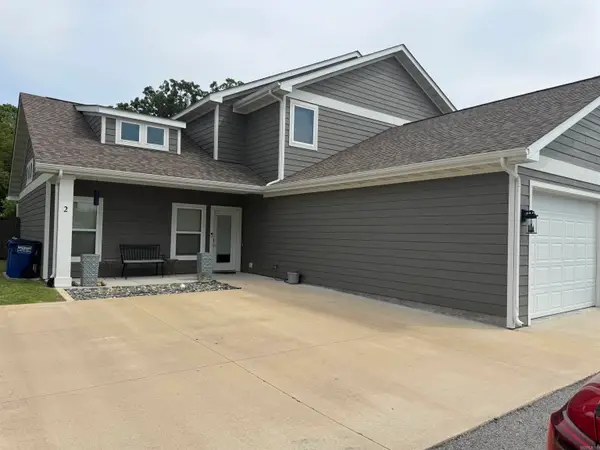 $299,900Active3 beds 3 baths2,043 sq. ft.
303 W 6th Street #2, Mountain Home, AR 72653
MLS# 26034398Listed by: GRISHAM REAL ESTATE - New
 $294,000Active21 Acres
0 Yukon Court #0000, Mountain Home, AR 72653
MLS# 10131858Listed by: MIDWEST LAND GROUP - New
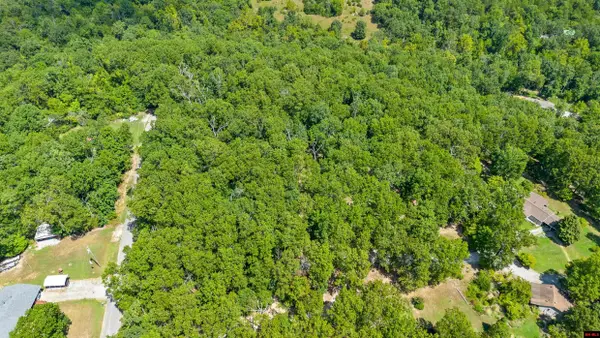 $39,900Active6.15 Acres
002-08642-013 CR 87, Mountain Home, AR 72653
MLS# 135030Listed by: REMAX TWIN LAKES - New
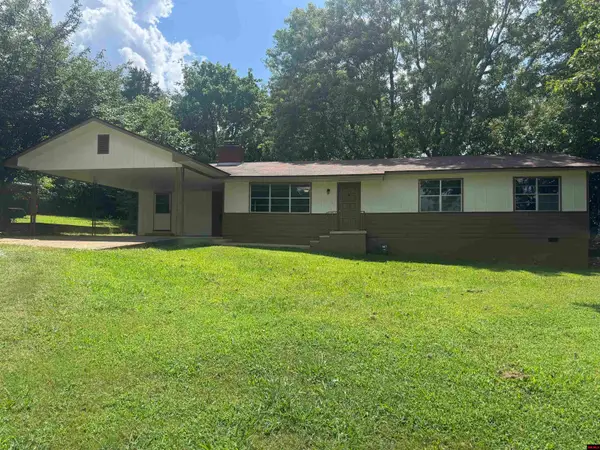 $183,000Active3 beds 1 baths1,700 sq. ft.
196 CR 27, Mountain Home, AR 72653
MLS# 135027Listed by: PAIGE PROPERTIES - New
 $99,900Active2 beds 2 baths1,100 sq. ft.
870 CANNIE BAKER ROAD, Mountain Home, AR 72653
MLS# 135028Listed by: BAXTER REAL ESTATE COMPANY


Protect your home and budget from life's surprises with an Assurant Home Warranty, backed by a partner that supports you through every step of homeownership. Explore Plans.
© 2023 - 2026 ERA Franchise Systems LLC. All rights reserved. ERA Franchise Systems LLC fully supports the principles of the Fair Housing Act and the Equal Opportunity Act. ERA, ERA Real Estate powered, and their respective logos are registered service marks of ERA Franchise Systems LLC. Each office is independently owned and operated.