
811 Sanford Lane, Mountain Home, AR 72653
Local realty services provided by:Collier & Associates
Listed by: scott poush
Office: baxter real estate company
MLS#:1368241
Source:AR_NWAR
Price summary
- Price:$215,000
- Price per sq. ft.:$142.95
About this home
Charming all-brick retro home with 3 bedrooms and 2 baths! Enjoy a spacious garage, circular drive, large enclosed sunroom, bonus room, and fenced backyard. A partial basement adds extra storage or workspace, while a new roof and heating and cooling system offer added peace of mind. Classic character, generous space, and great features—ready to welcome you home!
Contact an agent
Home facts
- Subdivision & Development:None
- Listing ID #:1368241
- Added:1 day(s) ago
- Updated:November 18, 2026 at 03:52 PM
Rooms and interior
- Bedrooms:3
- Total bathrooms:2
- Full bathrooms:2
- Flooring:Carpet, Tile, Vinyl
- Kitchen Description:Dishwasher, Electric Oven, Electric Range, Gas Water Heater, Refrigerator
- Basement:Yes
- Basement Description:Crawl Space
- Living area:1,504 sq. ft.
Heating and cooling
- Cooling:Central Air, Electric
- Heating:Central, Gas
- Central air:Yes
Structure and exterior
- Roof:Architectural, Asphalt, Shingle
- Building area:1,504 sq. ft.
- Lot area:0.27 Acres
- Lot Features:Central Business District, City Lot, Cleared, Level
- Architectural Style:Ranch
- Construction Materials:Brick, Vinyl Siding
- Exterior Features:Porch
- Foundation Description:Block, Crawlspace
- Levels:1 Story
Utilities
- Water:Public, Water Available
- Sewer:Public Sewer, Sewer Available
Finances and disclosures
- Price:$215,000
- Price per sq. ft.:$142.95
- Tax amount:$738
Features and amenities
- Appliances:Dishwasher, Dryer, Electric Oven, Electric Range, Gas Water Heater, Refrigerator, Washer
- Laundry features:Dryer, Washer
- Amenities:Ceiling Fans, Metal Windows, Single Pane
Parking
- Parking description:Attached, Circular Driveway, Concrete Driveway, Garage
- Garage:Yes
New listings near 811 Sanford Lane
- New
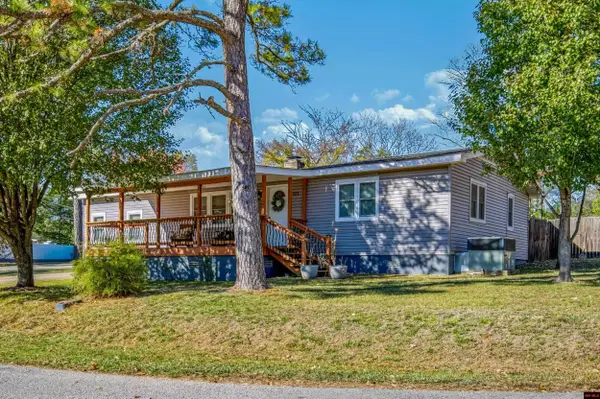 $189,900Active3 beds 2 baths1,500 sq. ft.
523 E 2ND STREET, Mountain Home, AR 72653
MLS# 135657Listed by: ERA DOTY REAL ESTATE MOUNTAIN HOME - New
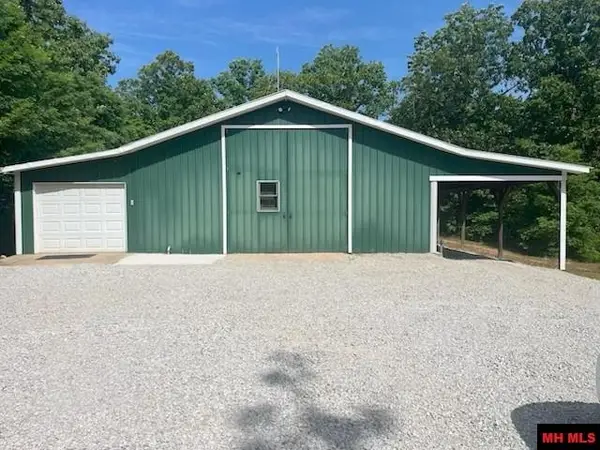 $149,900Active5.5 Acres
1043 LOCH LOMOND DRIVE, Mountain Home, AR 72653
MLS# 135659Listed by: 3 RIVERS REALTY - New
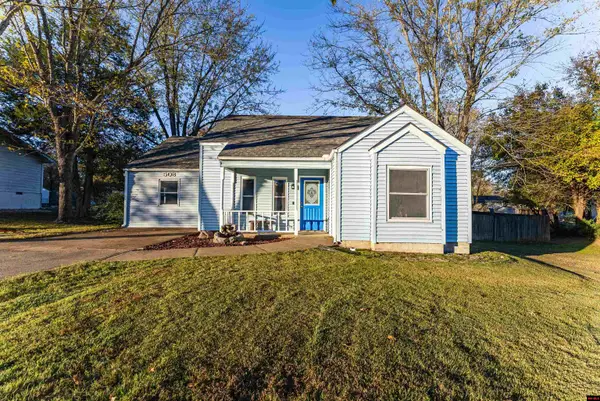 $169,000Active3 beds 1 baths1,300 sq. ft.
508 NEWTON AVENUE, Mountain Home, AR 72653
MLS# 135654Listed by: ERA DOTY REAL ESTATE MOUNTAIN HOME - New
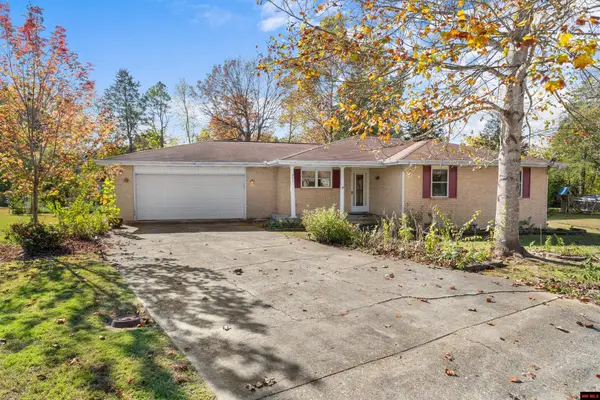 Listed by ERA$222,000Active3 beds 2 baths1,500 sq. ft.
207 RICHWOOD DRIVE, Mountain Home, AR 72653
MLS# 135645Listed by: ERA DOTY REAL ESTATE MOUNTAIN HOME - New
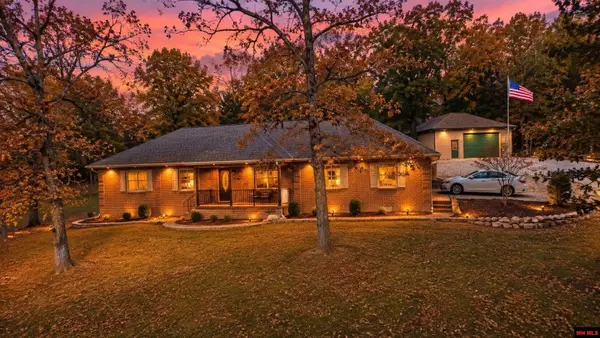 $324,900Active3 beds 2 baths1,900 sq. ft.
143 WINDSONG PLACE, Mountain Home, AR 72653
MLS# 135644Listed by: HOUSE OF REALTY - New
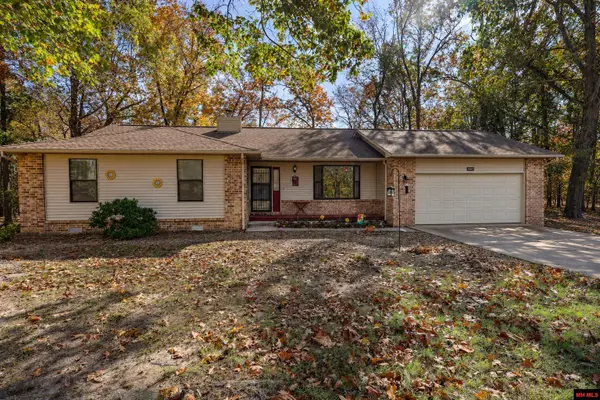 $260,000Active3 beds 2 baths1,500 sq. ft.
641 RIDGE ROAD, Mountain Home, AR 72653
MLS# 135642Listed by: CENTURY 21 LEMAC REALTY - New
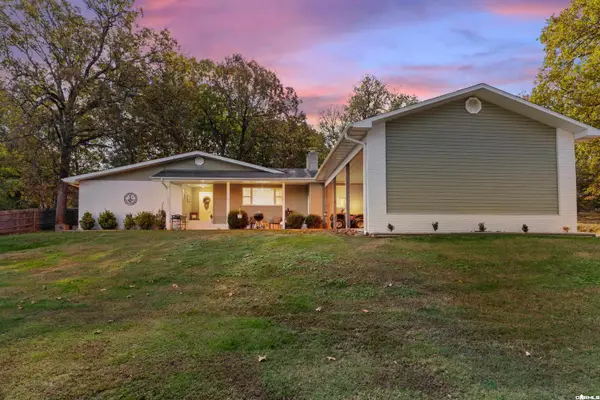 Listed by ERA$269,900Active3 beds 2 baths1,762 sq. ft.
Address Withheld By Seller, Mountain Home, AR 72653
MLS# 26045694Listed by: ERA DOTY REAL ESTATE - New
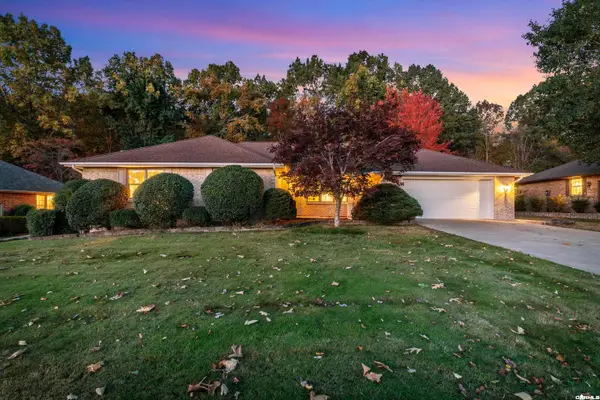 Listed by ERA$367,900Active3 beds 3 baths2,499 sq. ft.
Address Withheld By Seller, Mountain Home, AR 72653
MLS# 26045705Listed by: ERA DOTY REAL ESTATE - New
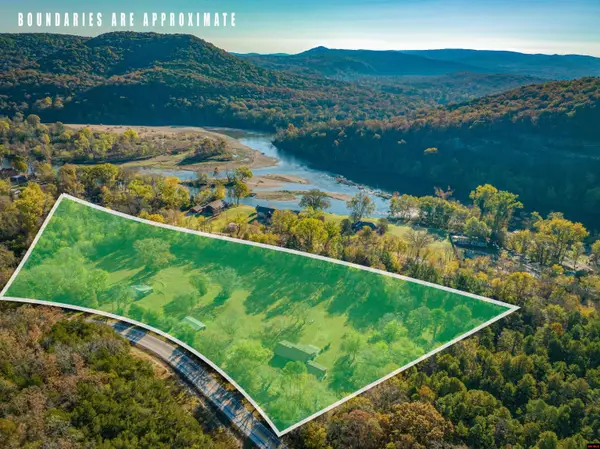 $429,000Active4 beds 3 baths3,500 sq. ft.
6764 BUFFALO ROAD, Mountain Home, AR 72653
MLS# 135638Listed by: CENTURY 21 LEMAC EAST


Protect your home and budget from life's surprises with an Assurant Home Warranty, backed by a partner that supports you through every step of homeownership. Explore Plans.
© 2023 - 2026 ERA Franchise Systems LLC. All rights reserved. ERA Franchise Systems LLC fully supports the principles of the Fair Housing Act and the Equal Opportunity Act. ERA, ERA Real Estate powered, and their respective logos are registered service marks of ERA Franchise Systems LLC. Each office is independently owned and operated.