
Address Withheld By Seller, Mountain Home, AR 72653
Local realty services provided by:ERA Doty Real Estate
Address Withheld By Seller,Mountain Home, AR 72653
$367,900
- 3 Beds
- 3 Baths
- 2,499 sq. ft.
- Single family
- Active
Listed by:
 Bashan Bradbury(870) 425 - 6282ERA Doty Real Estate
Office: era doty real estate
MLS#:26045705
Source:AR_CARMLS
Sorry, we are unable to map this address
Price summary
- Price:$367,900
- Price per sq. ft.:$147.22
About this home
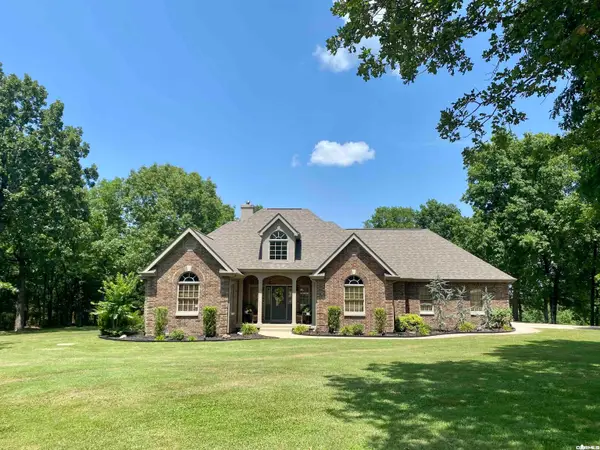
Beautiful, spacious, all-brick 3-bedroom, 2½-bath home located in desirable Parkwood Estates! This well-maintained, move-in-ready home offers a comfortable and inviting floor plan with plenty of room to relax and entertain. Enjoy the cozy gas-log fireplace, spacious sunroom, and well-appointed kitchen with all appliances included. The generous primary suite features a walk-in closet, while abundant storage throughout the home provides plenty of space for all your needs. Additional features include an attached 2-car garage and the timeless appeal of quality brick construction. Conveniently located near shopping, medical facilities, the hospital, and other amenities. This beautiful home offers the perfect combination of comfort, space, convenience, and low-maintenance living. A must-see!
Contact an agent
Home facts
- Year built:1994
- Subdivision & Development:Parkwood Estates
- Listing ID #:26045705
- Added:1 day(s) ago
- Updated:November 14, 2026 at 03:50 PM
Rooms and interior
- Bedrooms:3
- Total bathrooms:3
- Full bathrooms:2
- Half bathrooms:1
- Flooring:Carpet, Vinyl
- Dining Description:Kitchen/Dining Combo
- Kitchen Description:Dishwasher, Electric Range, Refrigerator-Stays
- Bedroom Description:3 Bedrooms Same Level
- Living area:2,499 sq. ft.
Structure and exterior
- Roof:Architectural Shingle
- Year built:1994
- Building area:2,499 sq. ft.
- Lot area:0.3 Acres
- Lot Features:Level
- Architectural Style:Traditional
- Construction Materials:Brick
- Exterior Features:Patio, Porch
- Foundation Description:Crawl Space
- Levels:1 Story
Utilities
- Water:Water Heater-Gas, Water-Public
- Sewer:Sewer-Public
Finances and disclosures
- Price:$367,900
- Price per sq. ft.:$147.22
- Tax amount:$1,605 (2026)
Features and amenities
- Appliances:Dishwasher, Electric Range
- Laundry features:Washer Connection
Parking
- Parking description:Garage, Two Car
New listings near 72653
- New
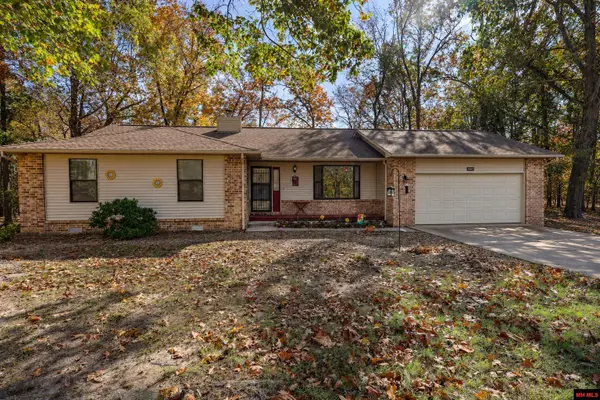 $260,000Active3 beds 2 baths1,500 sq. ft.
641 RIDGE ROAD, Mountain Home, AR 72653
MLS# 135642Listed by: CENTURY 21 LEMAC REALTY - New
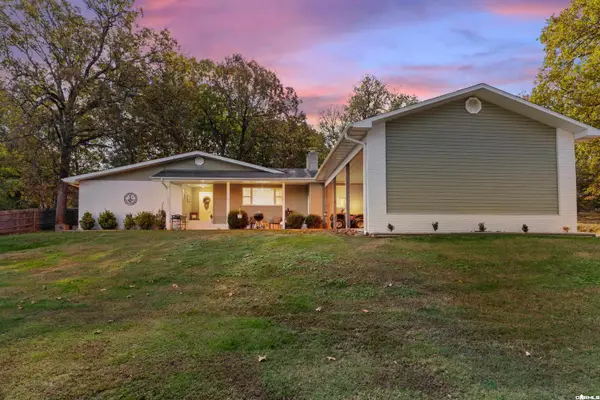 Listed by ERA$269,900Active3 beds 2 baths1,762 sq. ft.
Address Withheld By Seller, Mountain Home, AR 72653
MLS# 26045694Listed by: ERA DOTY REAL ESTATE - New
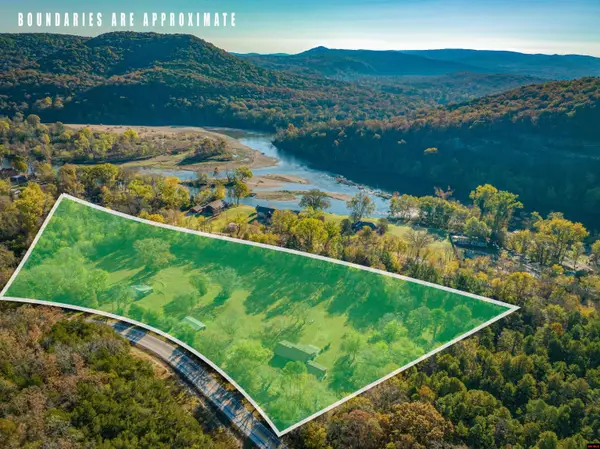 $429,000Active4 beds 3 baths3,500 sq. ft.
6764 BUFFALO ROAD, Mountain Home, AR 72653
MLS# 135638Listed by: CENTURY 21 LEMAC EAST - New
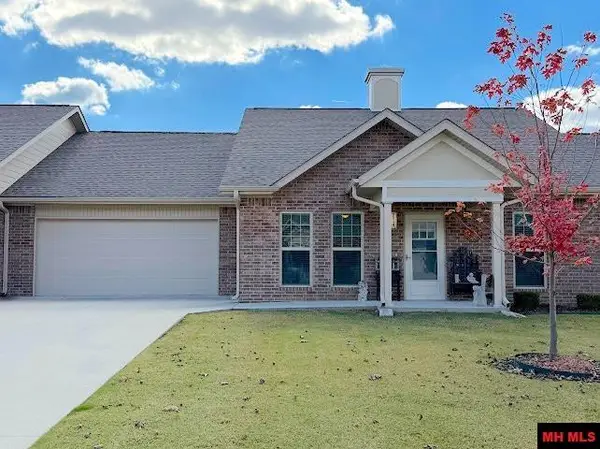 $245,500Active3 beds 2 baths1,300 sq. ft.
2044 SUPERIOR WAY, Mountain Home, AR 72653
MLS# 135630Listed by: ERA DOTY REAL ESTATE MOUNTAIN HOME - New
 $989,000Active4 beds 4 baths3,339 sq. ft.
386 Baypoint Drive, Mountain Home, AR 72653
MLS# 26045510Listed by: CRYE-LEIKE REALTORS JONESBORO - New
 $29,900Active0 Acres
Lot 17 BLUEMONT AVENUE, Mountain Home, AR 72653
MLS# 135622Listed by: PEGLAR REAL ESTATE GROUP - New
 $29,900Active0 Acres
Lot 70 SIERRA DRIVE, Mountain Home, AR 72653
MLS# 135623Listed by: PEGLAR REAL ESTATE GROUP - New
 $29,900Active0 Acres
Lot 71 WOODCREST STREET, Mountain Home, AR 72653
MLS# 135624Listed by: PEGLAR REAL ESTATE GROUP - New
 $29,900Active0 Acres
Lot 12 BENTON STREET, Mountain Home, AR 72653
MLS# 135625Listed by: PEGLAR REAL ESTATE GROUP


Protect your home and budget from life's surprises with an Assurant Home Warranty, backed by a partner that supports you through every step of homeownership. Explore Plans.
© 2023 - 2026 ERA Franchise Systems LLC. All rights reserved. ERA Franchise Systems LLC fully supports the principles of the Fair Housing Act and the Equal Opportunity Act. ERA, ERA Real Estate powered, and their respective logos are registered service marks of ERA Franchise Systems LLC. Each office is independently owned and operated.