
Address Withheld By Seller, Mountain Home, AR 72653
Local realty services provided by:ERA Doty Real Estate
Address Withheld By Seller,Mountain Home, AR 72653
$269,900
- 2 Beds
- 2 Baths
- 1,555 sq. ft.
- Single family
- Active
Listed by:
 Michele Matthews(870) 202 - 9378ERA Doty Real Estate
Office: era doty real estate
MLS#:26037598
Source:AR_CARMLS
Sorry, we are unable to map this address
Price summary
- Price:$269,900
- Price per sq. ft.:$173.57
About this home
Welcome to 1801 Gregg Road, an inviting all-brick home in desirable Carlile Highlands Subdivision! Offering 1,555 sq. ft., 2 bedrooms, 2 baths & a 2-car attached garage, this beautifully updated home is move-in ready. Inside, enjoy LVP flooring throughout, a spacious living room & separate family room, providing flexible space for relaxing or entertaining. The kitchen features newer stainless-steel appliances, and all appliances convey. Significant updates include newer windows, roof, HVAC, hot water heater, flooring & deck. Outside, enjoy a covered front porch, spacious deck & fenced backyard—perfect for entertaining or pets. Conveniently located near Mountain Home’s new community aquatic center and just minutes from the Downtown Baker District, restaurants, shopping & beautiful Lake Norfork. Timeless brick construction, thoughtful updates & a great location make this home a must-see!
Contact an agent
Home facts
- Subdivision & Development:CARLILE HIGHLANDS ADD
- Listing ID #:26037598
- Added:2 day(s) ago
- Updated:September 17, 2026 at 03:23 PM
Rooms and interior
- Bedrooms:2
- Total bathrooms:2
- Full bathrooms:2
- Flooring:Luxury Vinyl
- Dining Description:Eat-In Kitchen, Separate Dining Room
- Kitchen Description:Dishwasher, Electric Range, Pantry, Refrigerator-Stays
- Bedroom Description:Guest Bedroom on Main Level, Primary Bedroom/Main Level
- Living area:1,555 sq. ft.
Heating and cooling
- Cooling:Central Cool-Electric
- Heating:Central Heat-Electric
Structure and exterior
- Roof:Architectural Shingle
- Building area:1,555 sq. ft.
- Lot area:0.51 Acres
- Lot Features:In Subdivision, Level
- Architectural Style:Ranch
- Construction Materials:Brick
- Exterior Features:Deck, Guttering, Patio
- Foundation Description:Slab
- Levels:1 Story
Utilities
- Water:Water Heater-Electric, Water-Public
- Sewer:Sewer-Public
Finances and disclosures
- Price:$269,900
- Price per sq. ft.:$173.57
- Tax amount:$1,349 (2026)
Features and amenities
- Appliances:Dishwasher, Electric Range
- Laundry features:Dryer-Stays, Washer-Stays
- Amenities:Smoke Detector(s), Walk-In Closet(s), Walk-in Shower
Parking
- Parking description:Auto Door Opener, Garage, Two Car
New listings near 72653
- New
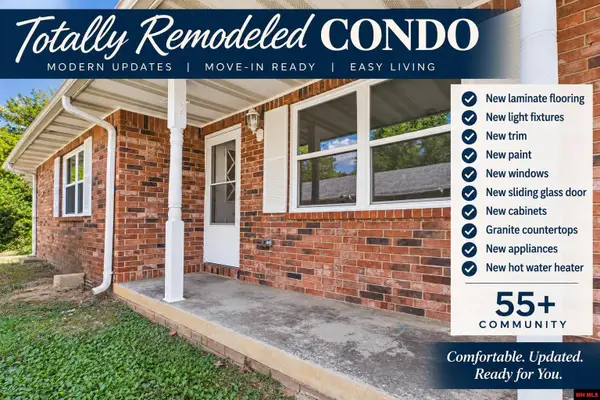 $149,900Active2 beds 2 baths1,100 sq. ft.
1311 MEADOWBROOK DRIVE, Mountain Home, AR 72653
MLS# 135210Listed by: PEGLAR REAL ESTATE GROUP - New
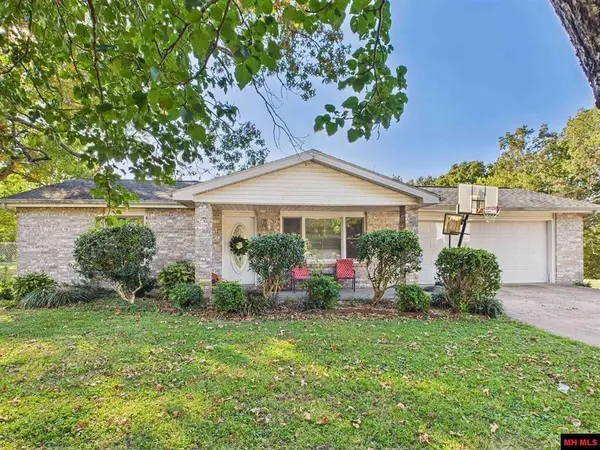 $299,000Active3 beds 2 baths1,900 sq. ft.
1304 CR 27, Mountain Home, AR 72653
MLS# 135212Listed by: REMAX TWIN LAKES - New
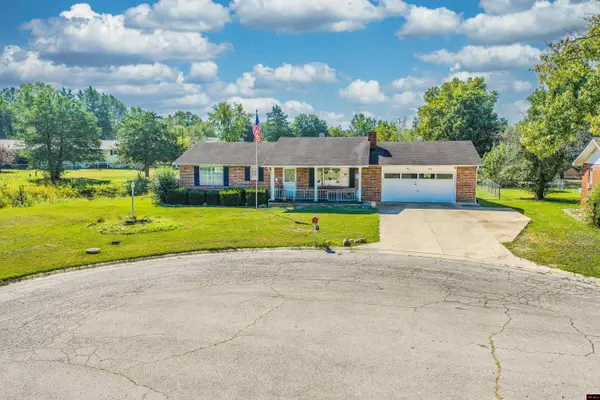 $179,900Active2 beds 2 baths1,500 sq. ft.
1020 WINDBROOK STREET, Mountain Home, AR 72653
MLS# 135208Listed by: CENTURY 21 LEMAC REALTY - New
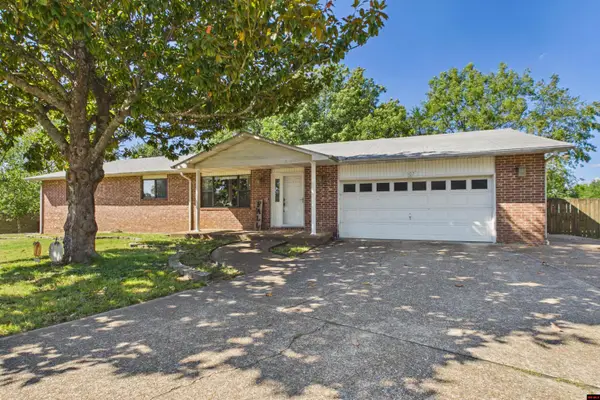 $339,900Active4 beds 3 baths3,500 sq. ft.
107 INDIAN CIRCLE, Mountain Home, AR 72653
MLS# 135207Listed by: PEGLAR REAL ESTATE GROUP - New
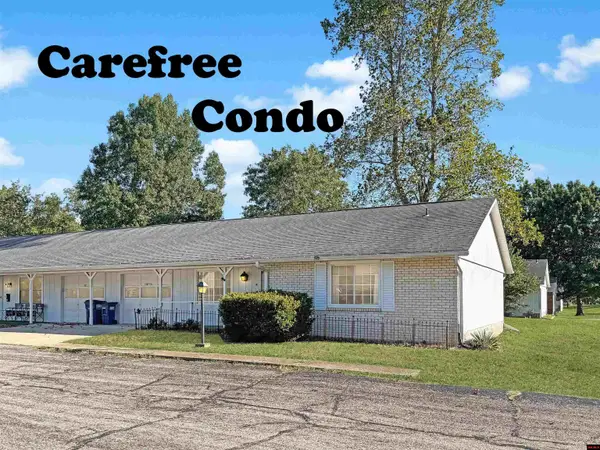 $129,900Active2 beds 2 baths1,100 sq. ft.
1307 MEADOWBROOK DRIVE, Mountain Home, AR 72653
MLS# 135201Listed by: BAXTER REAL ESTATE COMPANY - New
 Listed by ERA$269,900Active2 beds 2 baths1,555 sq. ft.
Address Withheld By Seller, Mountain Home, AR 72653
MLS# 26037598Listed by: ERA DOTY REAL ESTATE - New
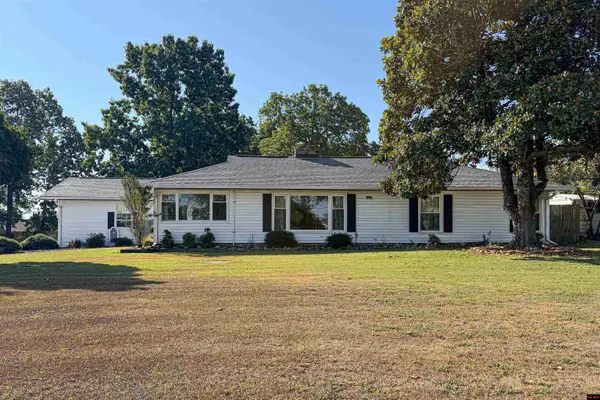 $375,000Active3 beds 2 baths2,250 sq. ft.
1549 MALLARD POINT ROAD, Mountain Home, AR 72653
MLS# 135190Listed by: DAVENPORT REALTY - New
 $279,000Active2 beds 3 baths1,700 sq. ft.
601 LAWRENCE STREET, Mountain Home, AR 72653
MLS# 135176Listed by: CENTURY 21 LEMAC EAST - New
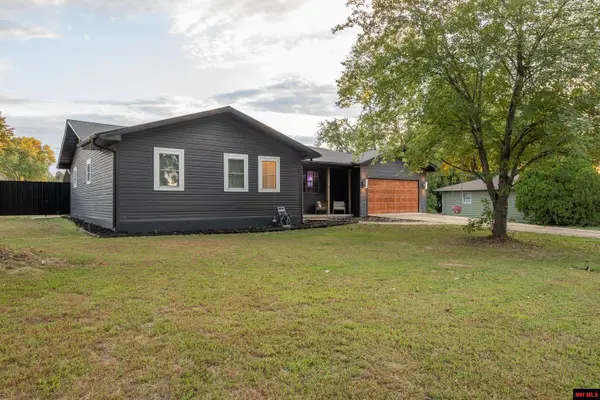 $239,000Active3 beds 2 baths1,500 sq. ft.
40 WENDY HEIGHTS COURT, Mountain Home, AR 72653
MLS# 135174Listed by: WOOD REALTY - New
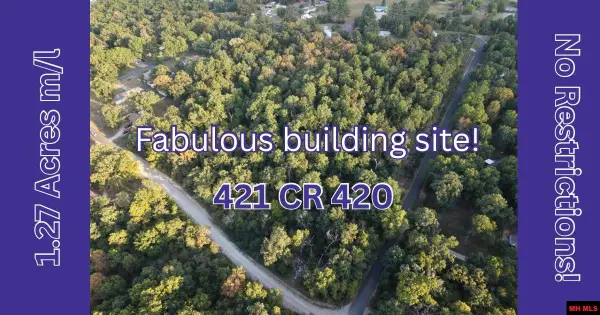 $24,900Active1.27 Acres
421 CR 420, Mountain Home, AR 72653
MLS# 135170Listed by: ARCADIAN REALTY


Protect your home and budget from life's surprises with an Assurant Home Warranty, backed by a partner that supports you through every step of homeownership. Explore Plans.
© 2023 - 2026 ERA Franchise Systems LLC. All rights reserved. ERA Franchise Systems LLC fully supports the principles of the Fair Housing Act and the Equal Opportunity Act. ERA, ERA Real Estate powered, and their respective logos are registered service marks of ERA Franchise Systems LLC. Each office is independently owned and operated.