
1044 Whipporwill Lane, Mountain View, AR 72560
Local realty services provided by:ERA TEAM Real Estate
1044 Whipporwill Lane,Mountain View, AR 72560
$428,000
- 3 Beds
- 3 Baths
- 2,700 sq. ft.
- Single family
- Active
Listed by: bonita goodnight
Office: re/max edge realty
MLS#:26039560
Source:AR_CARMLS
Price summary
- Price:$428,000
- Price per sq. ft.:$158.52
About this home
Beautiful 3 bedroom 3 Bathroom home on 2.2 spacious usable acres with mountain views. This property offers a 20 x 30 barn/shop, quest quarters, RV hookups with power and water, covered RV parking with concrete pad, white fencing, 2 driveways with one being a circle drive and a 2 car attached garage. Enjoy the garden area with established berries and fruit trees. This home features walk-in closets, storm shelter, new roof and new HVAC units. Just minutes to the Golf Course, Ozark Folk Center State Park, and the beautiful White River. Located in Mountain View Arkansas the (Folk Music Capital of the world), where you can enjoy festivals, live music on the Courthouse lawn, shopping and excellent dining. A wonderful property in the Ozarks offering, space, privacy, views, and endless possibilities. Call today to set up an appointment to see this one. Home is being shown by appointment only.
Contact an agent
Home facts
- Year built:2000
- Subdivision & Development:Webb II
- Listing ID #:26039560
- Added:1 day(s) ago
- Updated:October 01, 2026 at 04:56 AM
Rooms and interior
- Bedrooms:3
- Total bathrooms:3
- Full bathrooms:3
- Flooring:Carpet, Luxury Vinyl
- Dining Description:Breakfast Bar, Kitchen/Dining Combo
- Kitchen Description:Dishwasher, Disposal, Double Oven, Electric Range, Microwave, Pantry, Refrigerator-Stays, Wall Oven
- Bedroom Description:Primary Bedroom Apart, Primary Bedroom/Main Level
- Living area:2,700 sq. ft.
Heating and cooling
- Cooling:Central Cool-Electric
- Heating:Central Heat-Electric, Heat Pump
Structure and exterior
- Roof:Architectural Shingle
- Year built:2000
- Building area:2,700 sq. ft.
- Lot area:2.2 Acres
- Lot Features:Cleared, Common to Golf Course, Corner Lot, Extra Landscaping, River/Lake Area, Sloped, Wooded
- Architectural Style:Country, Ranch
- Construction Materials:Block, Brick & Frame Combo
- Exterior Features:Covered Patio, Deck, Patio, Porch
- Foundation Description:Slab/Crawl Combination
- Levels:2 Stories
Utilities
- Water:Water-Public
- Sewer:Septic
Finances and disclosures
- Price:$428,000
- Price per sq. ft.:$158.52
- Tax amount:$809 (2025)
Features and amenities
- Appliances:Dishwasher, Disposal, Electric Range, Microwave, Wall Oven
- Laundry features:Dryer-Stays, Laundry Room, Washer Connection, Washer-Stays
- Amenities:Golf Course, Sheet Rock, Smoke Detector(s), Walk-In Closet(s), Walk-in Shower, Wired for Highspeed Inter
Parking
- Parking description:Carport, Four Car or More, Garage, RV Parking
New listings near 1044 Whipporwill Lane
- New
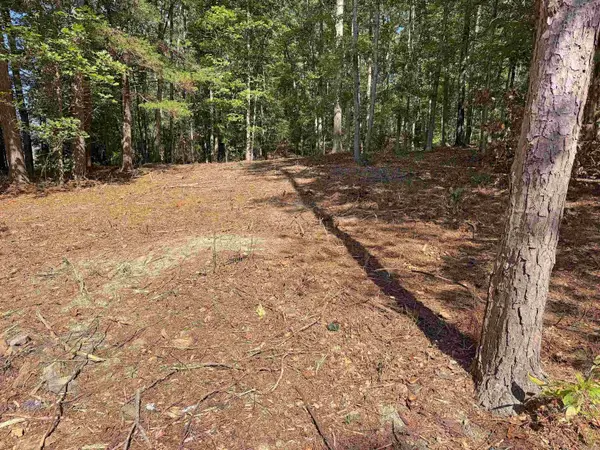 $89,500Active3.86 Acres
160 John A Trail, Mountain View, AR 72560
MLS# 26039061Listed by: RE/MAX EDGE REALTY - New
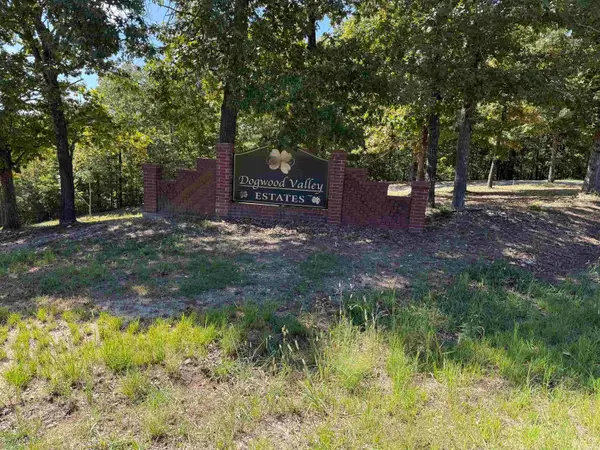 $500,000Active81.16 Acres
00 Hwy 87, Mountain View, AR 72560
MLS# 26038959Listed by: OZARK RIVERS REALTY - New
 $159,900Active60.1 Acres
60A Grandpa Jones Road, Mountain View, AR 72560
MLS# 26038901Listed by: UNITED COUNTRY OZARK REALTY - New
 $279,000Active3 beds 2 baths1,280 sq. ft.
2223 Newnata Cutoff, Mountain View, AR 72560
MLS# 26038624Listed by: MICHELE PHILLIPS & CO. REALTORS SEARCY BRANCH - New
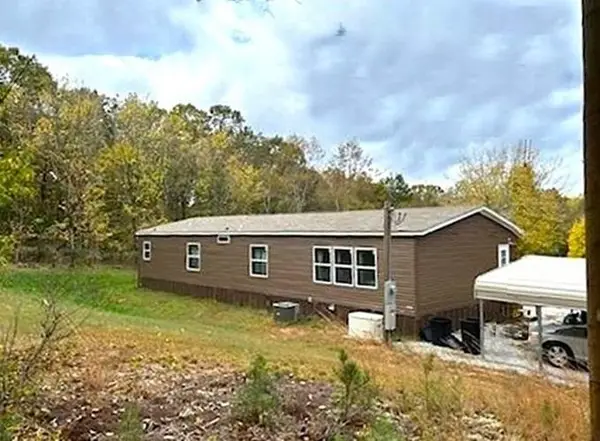 $173,000Active3 beds 2 baths1,792 sq. ft.
21119 N Hwy 5, Mountain View, AR 72560
MLS# 26038474Listed by: CENTURY 21 MIDDLETON 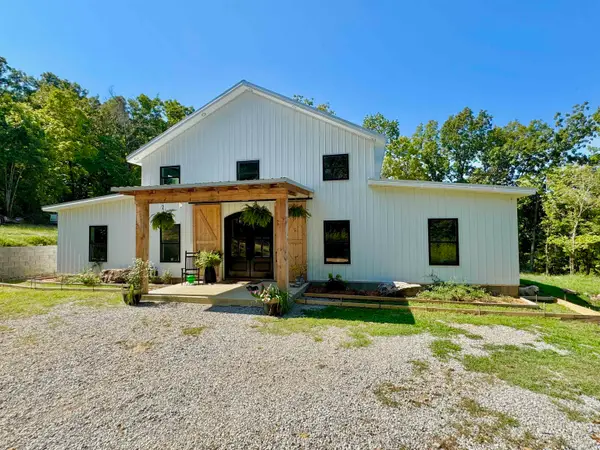 $499,900Active4 beds 3 baths2,260 sq. ft.
5795 Iron Mountain Road, Mountain View, AR 72560
MLS# 26038166Listed by: RE/MAX EDGE REALTY MELBOURNE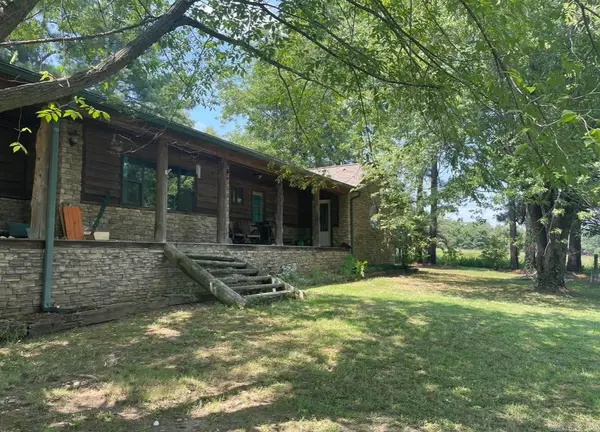 $249,900Active3 beds 2 baths2,138 sq. ft.
15881 Highway 9, Mountain View, AR 72560
MLS# 26038154Listed by: OZARK RIVERS REALTY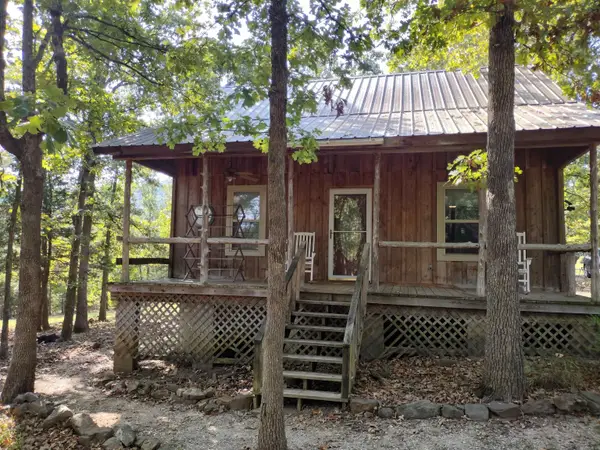 $195,000Active2 beds 2 baths1,248 sq. ft.
144 Cow Mountain Rd, Mountain View, AR 72560
MLS# 26037799Listed by: RE/MAX EDGE REALTY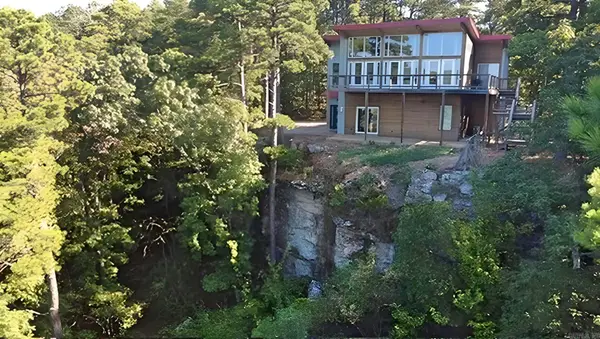 $524,999Active3 beds 3 baths2,322 sq. ft.
1325 Kahoka Rd, Mountain View, AR 72560
MLS# 26037713Listed by: RE/MAX EDGE REALTY


Protect your home and budget from life's surprises with an Assurant Home Warranty, backed by a partner that supports you through every step of homeownership. Explore Plans.
© 2023 - 2026 ERA Franchise Systems LLC. All rights reserved. ERA Franchise Systems LLC fully supports the principles of the Fair Housing Act and the Equal Opportunity Act. ERA, ERA Real Estate powered, and their respective logos are registered service marks of ERA Franchise Systems LLC. Each office is independently owned and operated.