
1106 Cantrell Street, Mountain View, AR 72560
Local realty services provided by:ERA TEAM Real Estate
1106 Cantrell Street,Mountain View, AR 72560
$297,500
- 3 Beds
- 2 Baths
- 1,585 sq. ft.
- Single family
- Active
Listed by: bonita goodnight
Office: re/max edge realty
MLS#:26046221
Source:AR_CARMLS
Price summary
- Price:$297,500
- Price per sq. ft.:$187.7
About this home
Located in the heart of Mountain View, Arkansas, known as the Folk Music Capital of the World, this property offers the perfect combination of small-town charm and convenience! Just minutes from schools, the hospital, shopping, dining, live music, and everything this wonderful Ozark Mountain town has to offer! Enjoy being close to the beautiful White River, known for its trout fishing and outdoor recreation, and the Ozark Folk Center State Park, where you can experience traditional Ozark music, crafts, and culture! The house features 3 bedrooms and 2 bathrooms, plus a fantastic bonus—a separate 1-bedroom, 1-bathroom mother-in-law suite located at the back of the property! This finished brick suite is heated and cooled, making it perfect for guests, extended family, or additional living space. You'll also love the peace of mind that comes with a WHOLE-HOUSE GENERATOR for unexpected power outages! The fenced backyard provides a great space for children and pets to play. With its convenient location, living arrangements, and wonderful extras, this property is a rare find! Don't miss this opportunity to own a home in the heart of Mountain View, Arkansas!...
Contact an agent
Home facts
- Year built:2003
- Subdivision & Development:Ivanton
- Listing ID #:26046221
- Added:1 day(s) ago
- Updated:November 18, 2026 at 09:20 PM
Rooms and interior
- Bedrooms:3
- Total bathrooms:2
- Full bathrooms:2
- Flooring:Luxury Vinyl, Tile
- Dining Description:Breakfast Bar, Kitchen/Dining Combo
- Kitchen Description:Dishwasher, Electric Range, Ice Maker Connection, Pantry, Refrigerator-Stays
- Bedroom Description:3 Bedrooms Same Level
- Living area:1,585 sq. ft.
Structure and exterior
- Roof:Architectural Shingle
- Year built:2003
- Building area:1,585 sq. ft.
- Lot area:0.42 Acres
- Lot Features:Cleared, Level
- Architectural Style:Traditional
- Construction Materials:Brick
- Exterior Features:Patio, Porch
- Foundation Description:Slab
- Levels:1 Story
Utilities
- Water:Water Heater-Electric, Water-Public
- Sewer:Sewer-Public
Finances and disclosures
- Price:$297,500
- Price per sq. ft.:$187.7
- Tax amount:$2,025
Features and amenities
- Appliances:Dishwasher, Electric Range, Ice Maker Connection
- Laundry features:Dryer-Stays, Laundry Room, Washer Connection, Washer-Stays
- Amenities:Sheet Rock, TV-Cable, Walk-In Closet(s), Walk-in Shower
Parking
- Parking description:Garage, Three Car
New listings near 1106 Cantrell Street
- New
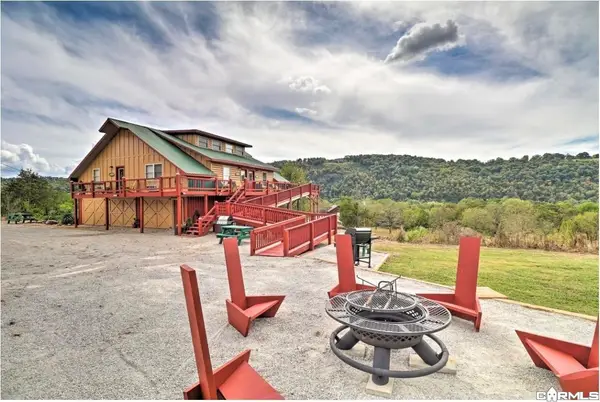 $365,000Active-- beds -- baths1,968 sq. ft.
144 Hollie Ln, Mountain View, AR 72560
MLS# 26046069Listed by: CENTURY 21 SANDSTONE REAL ESTATE GROUP - New
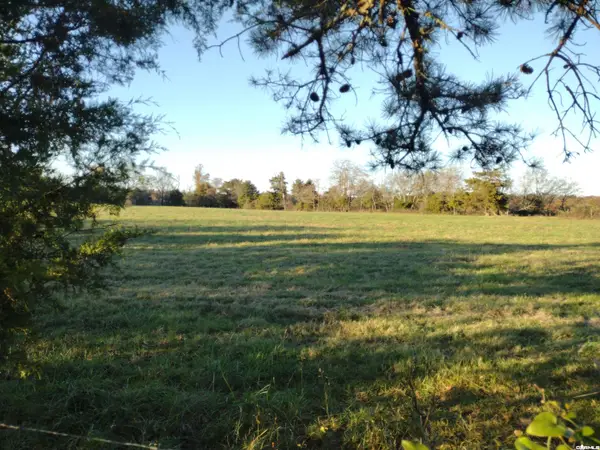 $1,299,000Active268.12 Acres
399 Swafford Rd, Mountain View, AR 72560
MLS# 26045367Listed by: RE/MAX EDGE REALTY - New
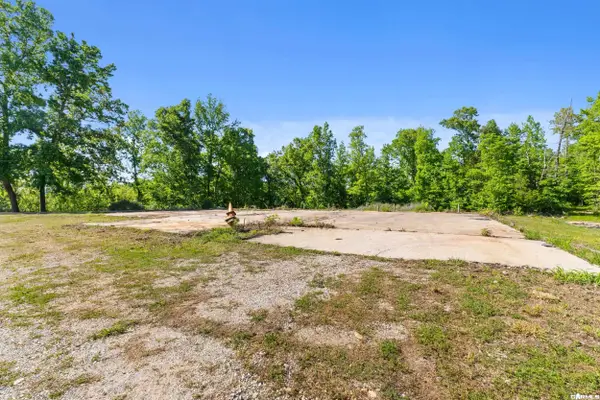 $121,900Active22 Acres
17950 E 14 Highway, Mountain View, AR 72560
MLS# 26045011Listed by: RE/MAX EDGE REALTY 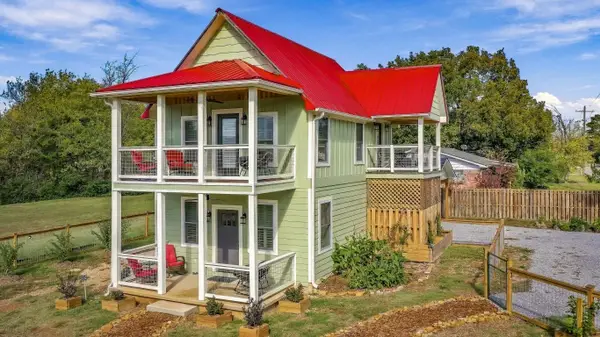 $339,900Active1 beds 2 baths1,120 sq. ft.
401 W Washington Street, Mountain View, AR 72560
MLS# 26044760Listed by: CENTURY 21 MIDDLETON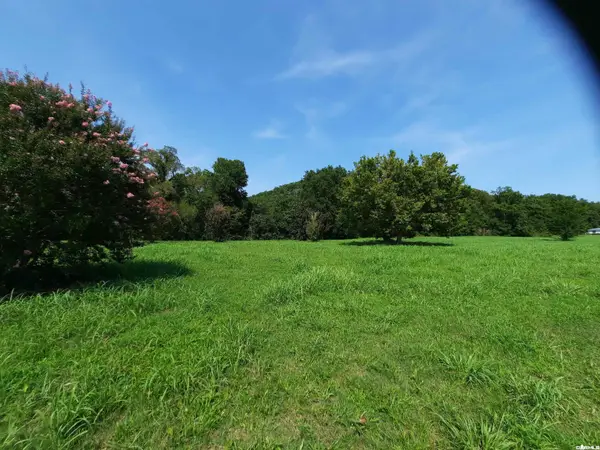 $70,000Active1.09 Acres
002 Jellon, Mountain View, AR 72560
MLS# 26044691Listed by: RE/MAX EDGE REALTY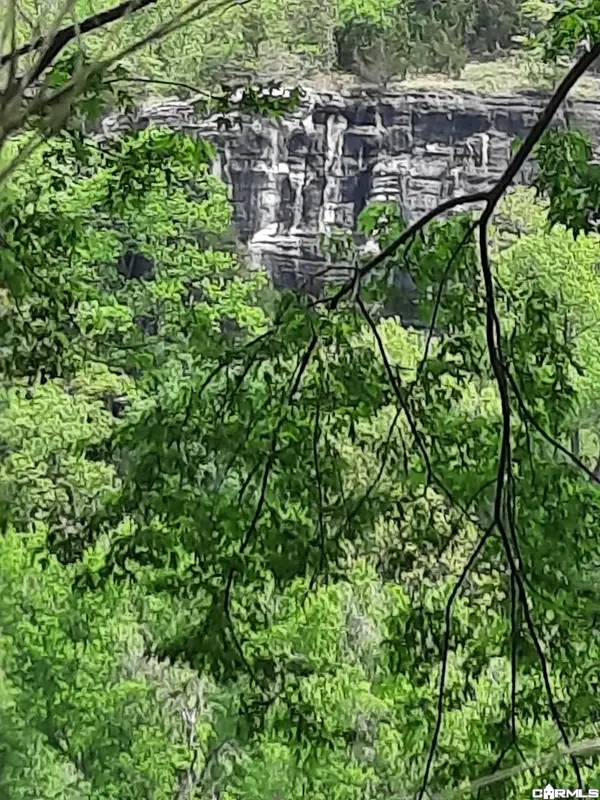 $70,000Active1.09 Acres
Lt 3 Jellon, Mountain View, AR 72560
MLS# 26044692Listed by: RE/MAX EDGE REALTY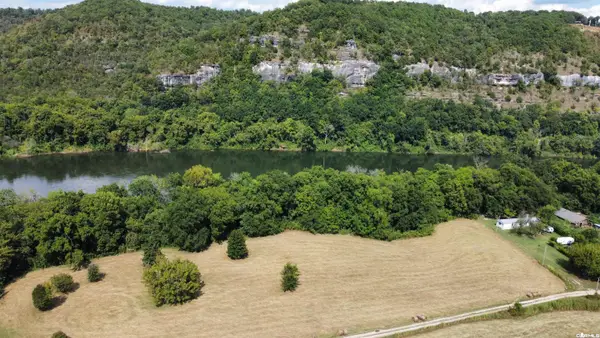 $135,000Active2.18 Acres
2 & 3 Jellon, Mountain View, AR 72560
MLS# 26044695Listed by: RE/MAX EDGE REALTY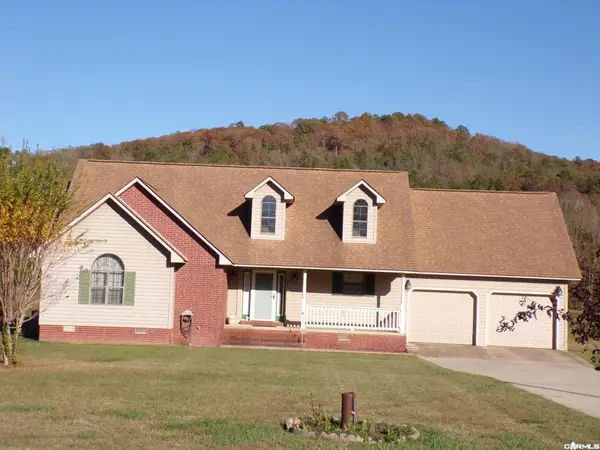 $399,000Active3 beds 2 baths1,550 sq. ft.
45 S Riverview Lane, Mountain View, AR 72560
MLS# 26044661Listed by: GREEN & PARTEE REAL ESTATE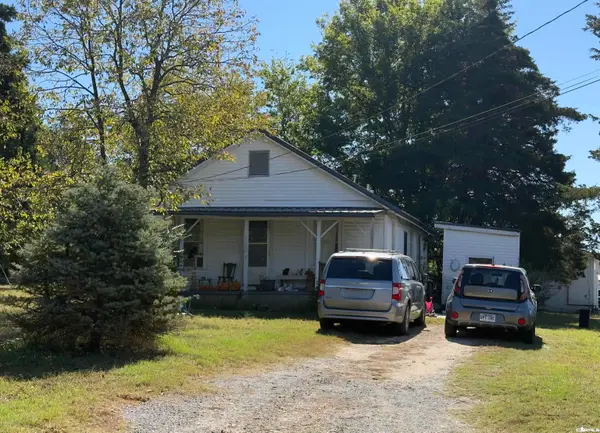 $135,000Active3 beds 1 baths936 sq. ft.
905 Ward St, Mountain View, AR 72560
MLS# 26044589Listed by: OZARK RIVERS REALTY


Protect your home and budget from life's surprises with an Assurant Home Warranty, backed by a partner that supports you through every step of homeownership. Explore Plans.
© 2023 - 2026 ERA Franchise Systems LLC. All rights reserved. ERA Franchise Systems LLC fully supports the principles of the Fair Housing Act and the Equal Opportunity Act. ERA, ERA Real Estate powered, and their respective logos are registered service marks of ERA Franchise Systems LLC. Each office is independently owned and operated.