
186 Wilcox, Mountain View, AR 72560
Local realty services provided by:ERA Doty Real Estate
186 Wilcox,Mountain View, AR 72560
$325,000
- 3 Beds
- 3 Baths
- 1,600 sq. ft.
- Single family
- Active
Listed by: fred hubberd
Office: re/max edge realty
MLS#:26032321
Source:AR_CARMLS
Price summary
- Price:$325,000
- Price per sq. ft.:$203.13
About this home
Welcome home to this beautifully updated 3-bedroom, 2.5-bath home located on a paved road in the desirable Mountain View, Arkansas area. Less than five minutes from downtown, you'll enjoy the perfect combination of convenience and peaceful country living. This move-in ready home features numerous recent updates, including a new roof, new flooring, and new countertops, giving it a fresh, modern feel throughout. The spacious layout offers comfortable living areas, generously sized bedrooms, and a functional floor plan that's perfect for families, retirees, or anyone looking for a turnkey property. Whether you're relaxing at home or heading into town for shopping, dining, or music, you'll appreciate this home's ideal location and quality updates. Don't miss this opportunity to own a beautifully refreshed home in one of Arkansas's most charming communities! Schedule your private showing today!
Contact an agent
Home facts
- Year built:2002
- Subdivision & Development:HERITAGE OAKS
- Listing ID #:26032321
- Added:4 day(s) ago
- Updated:August 08, 2026 at 04:53 AM
Rooms and interior
- Bedrooms:3
- Total bathrooms:3
- Full bathrooms:2
- Half bathrooms:1
- Flooring:Luxury Vinyl
- Dining Description:Kitchen/Dining Combo
- Kitchen Description:Free-Standing Stove, Gas Range, Refrigerator-Stays
- Bedroom Description:3 Bedrooms Same Level, Guest Bedroom on Main Level, Primary Bedroom/Main Level
- Living area:1,600 sq. ft.
Heating and cooling
- Cooling:Central Cool-Electric
- Heating:Central Heat-Electric
Structure and exterior
- Roof:Metal
- Year built:2002
- Building area:1,600 sq. ft.
- Lot area:3 Acres
- Lot Features:Cleared, In Subdivision, Level, Sloped, Wooded
- Architectural Style:Traditional
- Construction Materials:Brick
- Foundation Description:Crawl Space
- Levels:1 Story
Utilities
- Water:Water-Public
- Sewer:Septic
Finances and disclosures
- Price:$325,000
- Price per sq. ft.:$203.13
- Tax amount:$1,354
Features and amenities
- Appliances:Free-Standing Stove, Gas Range
- Laundry features:Laundry Room
- Amenities:TV-Satellite Dish
Parking
- Parking description:Garage, Two Car
New listings near 186 Wilcox
- New
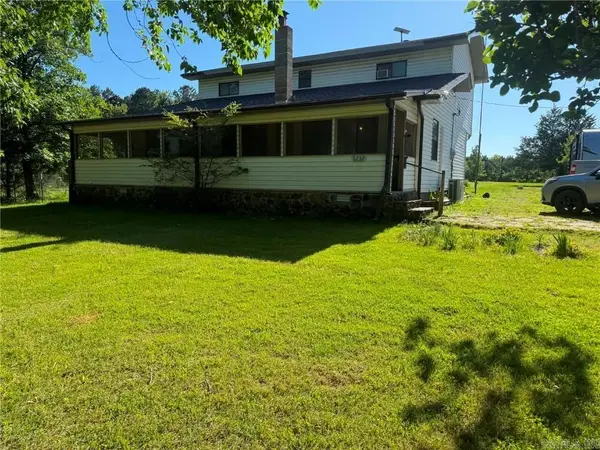 $267,000Active3 beds 2 baths2,000 sq. ft.
6233 Sunny Fox Rd, Mountain View, AR 72560
MLS# 26032751Listed by: CBRPM RUSSELLVILLE - New
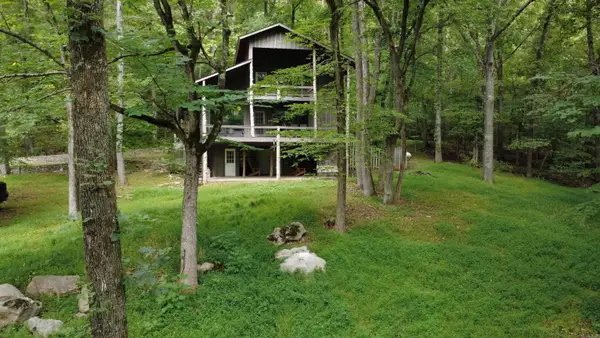 $329,000Active2 beds 4 baths2,624 sq. ft.
272 and 222 Peace Mountain Road, Mountain View, AR 72560
MLS# 26032557Listed by: SWAFFORD REALTY AND AUCTION - New
 $249,900Active3 beds 2 baths1,536 sq. ft.
364 Bagby Lane, Mountain View, AR 72560
MLS# 26032186Listed by: UNITED COUNTRY DIAMOND G REALTY - New
 $296,000Active2 beds 1 baths1,636 sq. ft.
892 N Riverview Lane, Mountain View, AR 72560
MLS# 26032093Listed by: CENTURY 21 MIDDLETON - New
 $250,000Active2 beds 1 baths1,636 sq. ft.
858 N Riverview Lane, Mountain View, AR 72560
MLS# 26032106Listed by: CENTURY 21 MIDDLETON - New
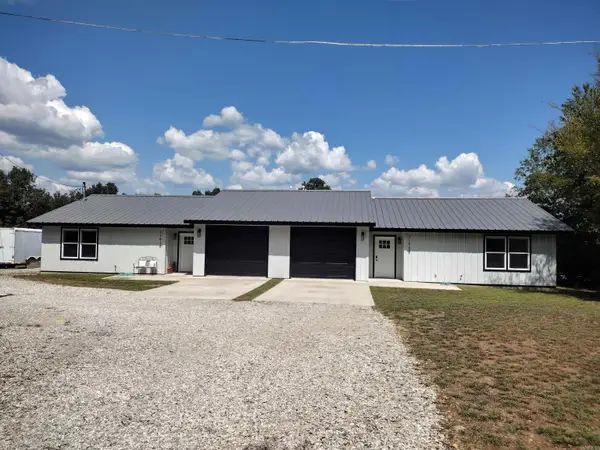 $320,000Active4 beds 4 baths2,400 sq. ft.
1192 Alamo Dr, Mountain View, AR 72560
MLS# 26031959Listed by: RE/MAX EDGE REALTY - New
 $40,000Active0.42 Acres
1008 Oak St., Mountain View, AR 72560
MLS# 26031794Listed by: RE/MAX EDGE REALTY - New
 $494,500Active4 beds 4 baths3,848 sq. ft.
409 Highland Drive, Mountain View, AR 72560
MLS# 26031772Listed by: RE/MAX EDGE REALTY - New
 $16,500Active0.94 Acres
000 Caddy Cove Ln. Lot 35, Mountain View, AR 72560
MLS# 26031573Listed by: RE/MAX EDGE REALTY


Protect your home and budget from life's surprises with an Assurant Home Warranty, backed by a partner that supports you through every step of homeownership. Explore Plans.
© 2023 - 2026 ERA Franchise Systems LLC. All rights reserved. ERA Franchise Systems LLC fully supports the principles of the Fair Housing Act and the Equal Opportunity Act. ERA, ERA Real Estate powered, and their respective logos are registered service marks of ERA Franchise Systems LLC. Each office is independently owned and operated.