
272 and 222 Peace Mountain Road, Mountain View, AR 72560
Local realty services provided by:ERA Doty Real Estate
272 and 222 Peace Mountain Road,Mountain View, AR 72560
$329,000
- 2 Beds
- 4 Baths
- 2,624 sq. ft.
- Single family
- Active
Listed by: travis smith
Office: swafford realty and auction
MLS#:26032557
Source:AR_CARMLS
Price summary
- Price:$329,000
- Price per sq. ft.:$125.38
About this home
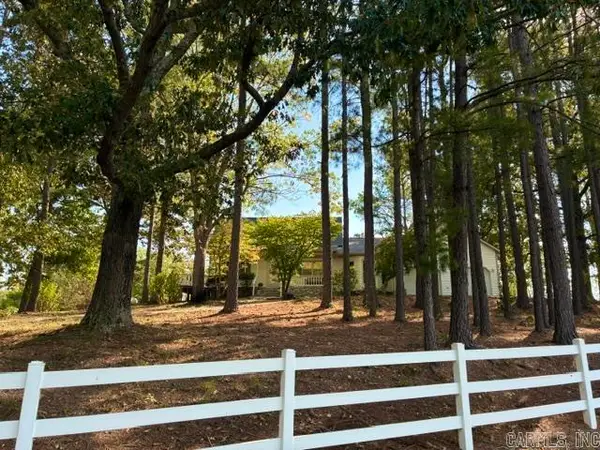
MOTIVATED SELLER: Property with Sylamore Creek frontage doesn't come up for sale very often so don't miss this opportunity. This listing is located approximately 15 minutes north of Mountain View on 2.14+/- wooded acres. Perfect location for enjoying all the outdoor activities in the area along with the events offered by the Folk Music Capitol of the World. The National Forest and White River are a short drive and has plenty of activities for the outdoor enthusiast. Proximity to these areas could make this an excellent income producing rental. A spacious deck and firepit overlook the creek. Some select cutting and tree trimming could really open the view. The one-of-a-kind cabin has 2624+/- square feet featuring 2 BR/2 BA with 2 half baths. The walkout basement is a large bedroom with a full bath. A covered patio has a woodburning fireplace making it a great space to entertain or relax. There's also a covered porch/balcony on the main level and the upstairs level. Great spot for enjoying morning coffee while watching deer in your yard. Again property on the creek is rare so make this your full time residence of weekend getaway before it slips away....
Contact an agent
Home facts
- Year built:1988
- Subdivision & Development:BRANSCUM & TUBBS
- Listing ID #:26032557
- Added:50 day(s) ago
- Updated:September 30, 2026 at 03:21 PM
Rooms and interior
- Bedrooms:2
- Total bathrooms:4
- Full bathrooms:2
- Half bathrooms:2
- Flooring:Parquet, Tile, Vinyl, Wood
- Dining Description:Separate Dining Room
- Kitchen Description:Dishwasher, Disposal, Free-Standing Stove, Gas Range, Pantry, Refrigerator-Stays
- Bedroom Description:Guest Bedroom Apart, Primary Bedroom Apart
- Basement Description:Basement, Cooled, Finished, Heated, Outside Access/Walk-Out
- Living area:2,624 sq. ft.
Heating and cooling
- Cooling:Central Cool-Electric, Mini Split
- Heating:Central Heat-Gas, Mini Split
Structure and exterior
- Roof:3 Tab Shingles
- Year built:1988
- Building area:2,624 sq. ft.
- Lot area:2.14 Acres
- Lot Features:Creek, In Subdivision, Rural Property, Sloped, Wooded
- Architectural Style:Country
- Construction Materials:Wood
- Exterior Features:Covered Patio, Deck, Guttering, Porch
- Foundation Description:Slab
- Levels:Tri-Level
Utilities
- Water:Water Heater-Electric, Water-Public
- Sewer:Septic
Finances and disclosures
- Price:$329,000
- Price per sq. ft.:$125.38
- Tax amount:$1,447
Features and amenities
- Appliances:Dishwasher, Disposal, Free-Standing Stove, Gas Range
- Laundry features:Dryer-Stays, Laundry Room, Washer-Stays
- Amenities:Balcony/Loft, Walk-in Shower
Parking
- Parking description:Parking Pads
New listings near 272 and 222 Peace Mountain Road
- New
 $428,000Active3 beds 3 baths2,700 sq. ft.
1044 Whipporwill Lane, Mountain View, AR 72560
MLS# 26039560Listed by: RE/MAX EDGE REALTY - New
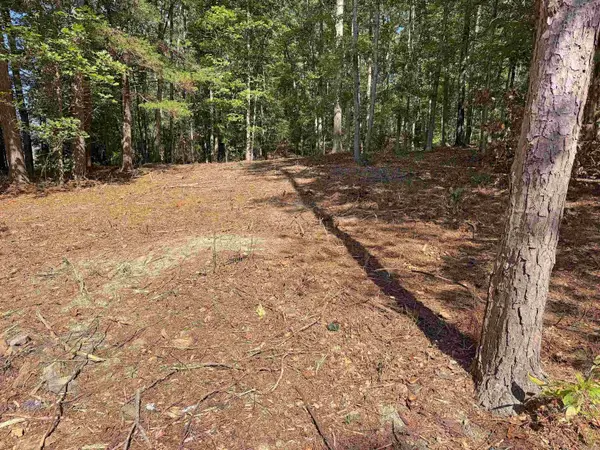 $89,500Active3.86 Acres
160 John A Trail, Mountain View, AR 72560
MLS# 26039061Listed by: RE/MAX EDGE REALTY - New
 $500,000Active81.16 Acres
00 Hwy 87, Mountain View, AR 72560
MLS# 26038959Listed by: OZARK RIVERS REALTY - New
 $159,900Active60.1 Acres
60A Grandpa Jones Road, Mountain View, AR 72560
MLS# 26038901Listed by: UNITED COUNTRY OZARK REALTY - New
 $279,000Active3 beds 2 baths1,280 sq. ft.
2223 Newnata Cutoff, Mountain View, AR 72560
MLS# 26038624Listed by: MICHELE PHILLIPS & CO. REALTORS SEARCY BRANCH - New
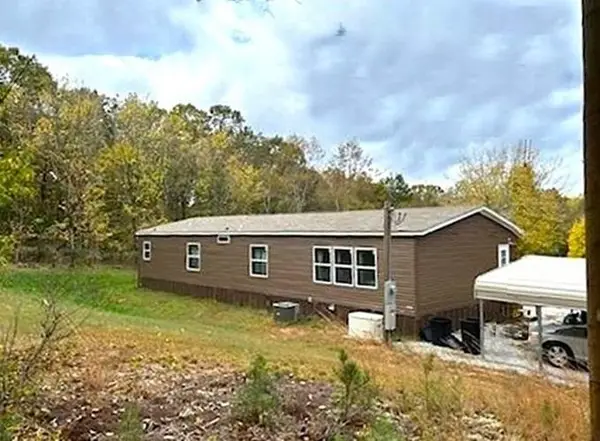 $173,000Active3 beds 2 baths1,792 sq. ft.
21119 N Hwy 5, Mountain View, AR 72560
MLS# 26038474Listed by: CENTURY 21 MIDDLETON 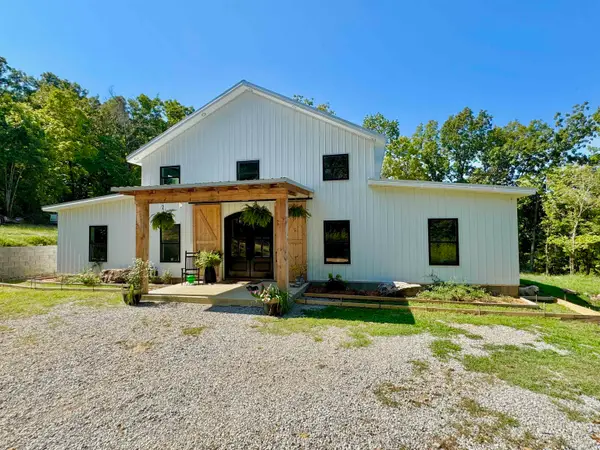 $499,900Active4 beds 3 baths2,260 sq. ft.
5795 Iron Mountain Road, Mountain View, AR 72560
MLS# 26038166Listed by: RE/MAX EDGE REALTY MELBOURNE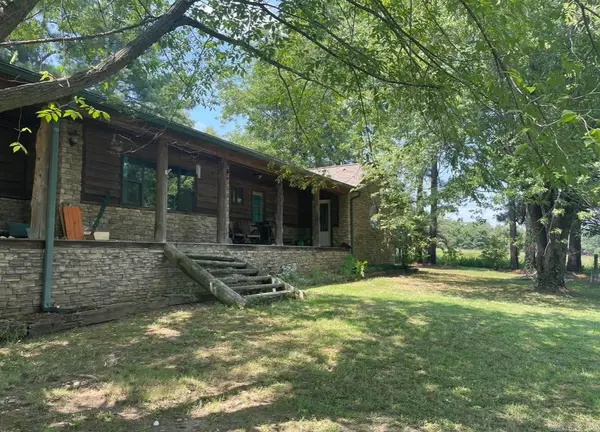 $249,900Active3 beds 2 baths2,138 sq. ft.
15881 Highway 9, Mountain View, AR 72560
MLS# 26038154Listed by: OZARK RIVERS REALTY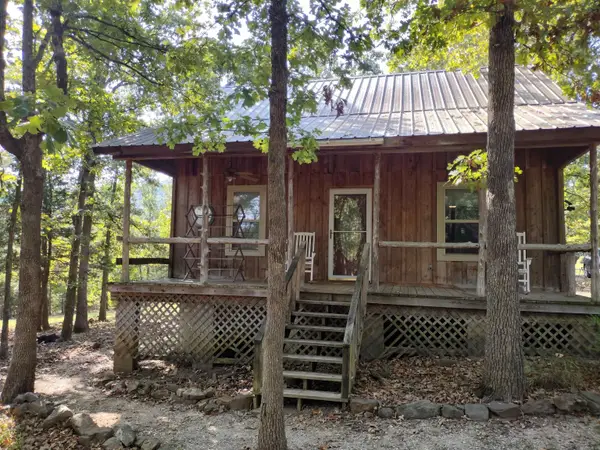 $195,000Active2 beds 2 baths1,248 sq. ft.
144 Cow Mountain Rd, Mountain View, AR 72560
MLS# 26037799Listed by: RE/MAX EDGE REALTY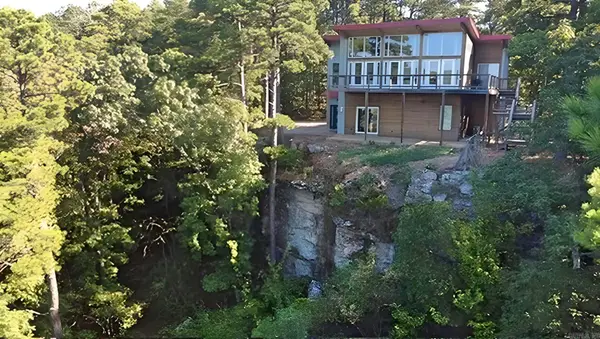 $524,999Active3 beds 3 baths2,322 sq. ft.
1325 Kahoka Rd, Mountain View, AR 72560
MLS# 26037713Listed by: RE/MAX EDGE REALTY


Protect your home and budget from life's surprises with an Assurant Home Warranty, backed by a partner that supports you through every step of homeownership. Explore Plans.
© 2023 - 2026 ERA Franchise Systems LLC. All rights reserved. ERA Franchise Systems LLC fully supports the principles of the Fair Housing Act and the Equal Opportunity Act. ERA, ERA Real Estate powered, and their respective logos are registered service marks of ERA Franchise Systems LLC. Each office is independently owned and operated.