
1965 Misenheimer Road, Mountain View, AR 72560
Local realty services provided by:ERA Doty Real Estate
Listed by: michelle hutchings-middleton, bobby middleton
Office: century 21 middleton
MLS#:26028074
Source:AR_CARMLS
Price summary
- Price:$235,000
- Price per sq. ft.:$218.4
About this home
Quality-built and newly completed in 2025! Situated on 5.24 wooded acres between Mountain View and Shirley, this 2BR/1BA all-electric home was built with durability and craftsmanship in mind. Features include 3/4" oak hardwood flooring in the living room and bedrooms, 20" tile in the kitchen and bath, solid wood cabinets, and a cozy wood-burning stove. The kitchen appliances all convey, along with the gun safe. Built with 6" exterior walls, a 6" slab foundation with 2'x2' footers, 3/4" plywood roof decking, 4-ton mini-split heat pump system with capacity for two additional indoor units, 50-gallon water heater, and 1,000-gallon septic system. Deer are frequent visitors, and while there are neighboring homes, the wooded setting offers a surprising sense of privacy. Whether you're looking for a full-time residence, weekend getaway, or investment, this thoughtfully constructed home offers modern efficiency, quality materials, and peaceful Ozark living at an affordable price.
Contact an agent
Home facts
- Year built:2025
- Listing ID #:26028074
- Added:8 day(s) ago
- Updated:July 20, 2026 at 02:46 PM
Rooms and interior
- Bedrooms:2
- Total bathrooms:1
- Full bathrooms:1
- Flooring:Tile, Wood
- Dining Description:Eat-In Kitchen, Kitchen/Dining Combo
- Kitchen Description:Electric Range, Free-Standing Stove, Refrigerator-Stays
- Bedroom Description:2 Bedrooms Same Level
- Living area:1,076 sq. ft.
Heating and cooling
- Cooling:Central Cool-Electric, Mini Split, Zoned Units
- Heating:Central Heat-Electric, Heat Pump, Mini Split, Zoned Units
Structure and exterior
- Roof:Composition
- Year built:2025
- Building area:1,076 sq. ft.
- Lot area:5.24 Acres
- Lot Features:Cleared, Down Slope, Level, Not in Subdivision, Rural Property, Sloped, Upslope, Wooded
- Architectural Style:Traditional
- Construction Materials:Frame
- Foundation Description:Slab
- Levels:1 Story
Utilities
- Water:Water Heater-Electric, Water-Public
- Sewer:Septic
Finances and disclosures
- Price:$235,000
- Price per sq. ft.:$218.4
- Tax amount:$372
Features and amenities
- Appliances:Electric Range, Free-Standing Stove
- Laundry features:Dryer Connection-Electric, Dryer-Stays, Laundry Room, Washer Connection, Washer-Stays
- Amenities:Sheet Rock, Sheet Rock Ceiling, Walk-In Closet(s)
Parking
- Parking description:Parking Pads, Three Car
New listings near 1965 Misenheimer Road
- New
 $239,777Active3 beds 2 baths1,752 sq. ft.
309 Pitard Loop, Mountain View, AR 72560
MLS# 26028898Listed by: CENTURY 21 MIDDLETON - New
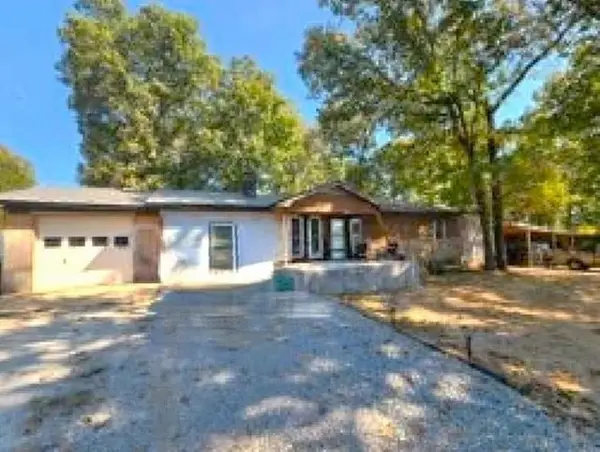 $215,000Active3 beds 2 baths1,906 sq. ft.
135 Levisy Flat Cem Road, Mountain View, AR 72560
MLS# 26028865Listed by: CENTURY 21 MIDDLETON - New
 $356,000Active3 beds 3 baths2,016 sq. ft.
22 Sylamore Vista, Mountain View, AR 72560
MLS# 26028796Listed by: CENTURY 21 MIDDLETON - New
 $299,900Active2 beds 1 baths1,130 sq. ft.
300 Arrow Head, Mountain View, AR 72560
MLS# 26028754Listed by: RE/MAX EDGE REALTY - New
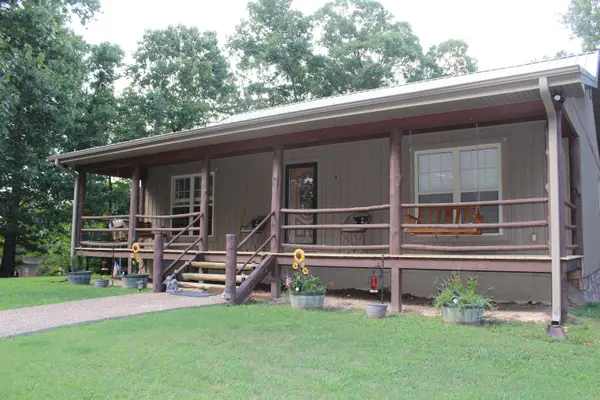 $289,000Active3 beds 3 baths2,400 sq. ft.
181 Country Charm, Mountain View, AR 72560
MLS# 26028619Listed by: RE/MAX EDGE REALTY - New
 $159,900Active3 beds 2 baths1,280 sq. ft.
609 E Webb, Mountain View, AR 72560
MLS# 26028395Listed by: RE/MAX EDGE REALTY - New
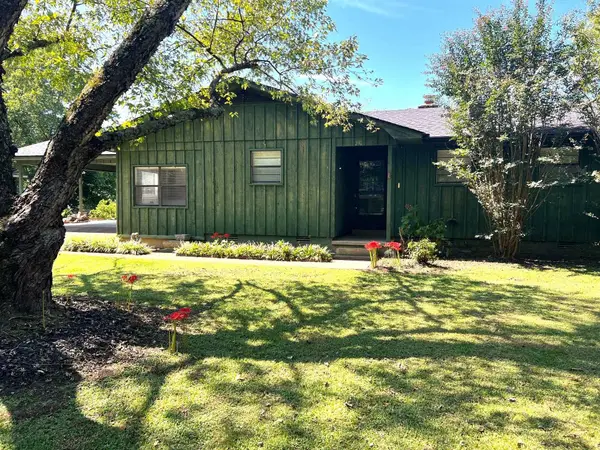 $268,000Active3 beds 3 baths1,874 sq. ft.
236 N Riverview Lane, Mountain View, AR 72560
MLS# 26028031Listed by: CENTURY 21 MIDDLETON - New
 $63,900Active13.96 Acres
0 Geier Rd, Mountain View, AR 72560
MLS# 26027876Listed by: RE/MAX EDGE REALTY  $124,900Active2 beds 1 baths832 sq. ft.
531 Flat Rock Rd, Mountain View, AR 72560
MLS# 26027352Listed by: RE/MAX EDGE REALTY


Protect your home and budget from life's surprises with an Assurant Home Warranty, backed by a partner that supports you through every step of homeownership. Explore Plans.
© 2023 - 2026 ERA Franchise Systems LLC. All rights reserved. ERA Franchise Systems LLC fully supports the principles of the Fair Housing Act and the Equal Opportunity Act. ERA, ERA Real Estate powered, and their respective logos are registered service marks of ERA Franchise Systems LLC. Each office is independently owned and operated.