
135 Levisy Flat Cem Road, Mountain View, AR 72560
Local realty services provided by:ERA TEAM Real Estate
Listed by: michelle hutchings-middleton, bobby middleton
Office: century 21 middleton
MLS#:26028865
Source:AR_CARMLS
Price summary
- Price:$215,000
- Price per sq. ft.:$112.8
About this home
**Conveniently located just minutes north of Mountain View, this spacious 3-bedroom, 2-bath home offers approximately 1,906 sq. ft. of living space (per county tax records) on a level 0.75-acre corner lot with paved road frontage. This property provides exceptional value with recent improvements including a newer roof, approximately 1-year-old HVAC system, and updated septic lines. Exterior features include a screened porch, attached carport, and an enclosed storage area perfect for a workshop, boat, or outdoor equipment. Enjoy the convenience of being just minutes from shopping, dining, schools, the White River, Ozark National Forest, and Mountain View's renowned live music, festivals, and outdoor recreation. Interior and exterior photos coming soon! Don't miss this affordable opportunity to own a spacious home in a desirable location.
Contact an agent
Home facts
- Year built:1984
- Subdivision & Development:Metes & Bounds
- Listing ID #:26028865
- Added:41 day(s) ago
- Updated:August 27, 2026 at 02:38 PM
Rooms and interior
- Bedrooms:3
- Total bathrooms:2
- Full bathrooms:2
- Flooring:Carpet, Vinyl
- Dining Description:Breakfast Bar, Eat-In Kitchen, Living/Dining Combo
- Kitchen Description:Dishwasher, Surface Range, Wall Oven
- Bedroom Description:All Bedrooms Down, Guest Bedroom on Main Level, Primary Bedroom/Main Level
- Living area:1,906 sq. ft.
Heating and cooling
- Cooling:Central Cool-Electric
- Heating:Space Heater-Gas
Structure and exterior
- Roof:Composition
- Year built:1984
- Building area:1,906 sq. ft.
- Lot area:0.82 Acres
- Lot Features:Cleared, Corner Lot, Level, Not in Subdivision, Wooded
- Architectural Style:Country, Traditional
- Construction Materials:Rock & Frame
- Exterior Features:Patio, Porch
- Foundation Description:Crawl Space
- Levels:1 Story
Utilities
- Water:Water Heater-Electric
- Sewer:Septic
Finances and disclosures
- Price:$215,000
- Price per sq. ft.:$112.8
- Tax amount:$731
Features and amenities
- Appliances:Dishwasher, Surface Range, Wall Oven
- Laundry features:Dryer Connection-Gas, Laundry Room, Washer Connection
- Amenities:Fitness/Bike Trail, Golf Course, Picnic Area, Playground
- Pool features:Swimming Pool(s)
Parking
- Parking description:Carport, Four Car or More, Garage
New listings near 135 Levisy Flat Cem Road
- New
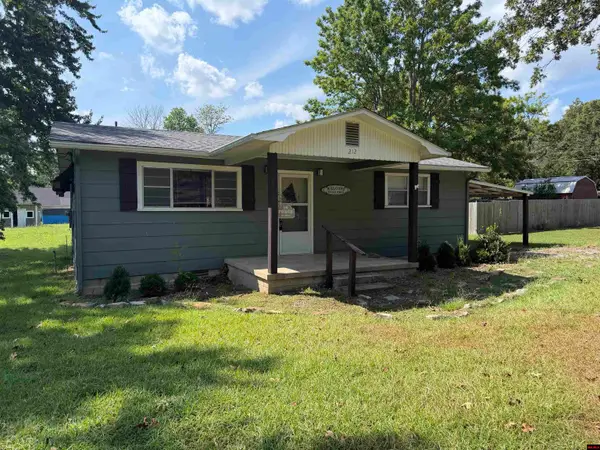 $92,500Active2 beds 1 baths1,100 sq. ft.
212 N UNION AVE., Mountain View, AR 72560
MLS# 135055Listed by: BAXTER REAL ESTATE COMPANY - New
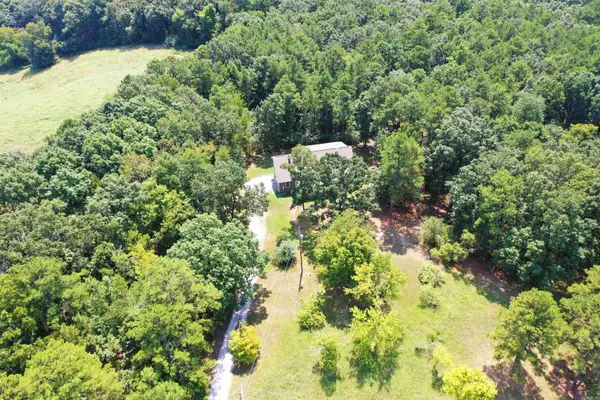 $259,000Active3 beds 2 baths1,462 sq. ft.
994 Sawmill Road, Mountain View, AR 72560
MLS# 26034844Listed by: BAXTER REAL ESTATE COMPANY - New
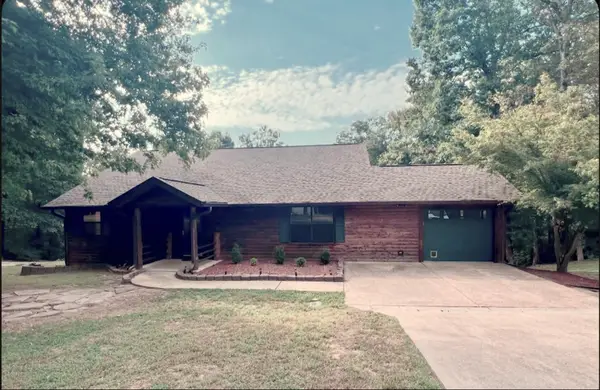 $349,900Active3 beds 3 baths2,728 sq. ft.
Address Withheld By Seller, Mountain View, AR 72560
MLS# 26034853Listed by: CENTURY 21 MIDDLETON - New
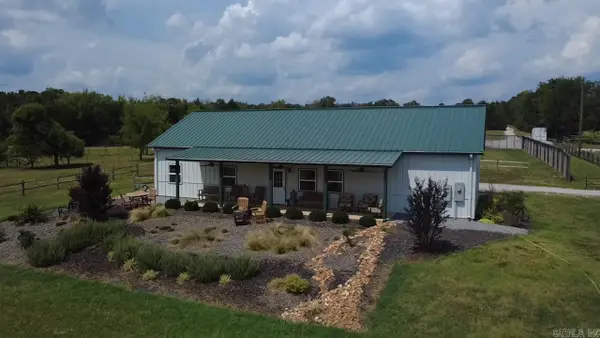 $590,000Active2 beds 1 baths1,400 sq. ft.
201 Whitfield Avenue, Mountain View, AR 72560
MLS# 26034775Listed by: RE/MAX EDGE REALTY - New
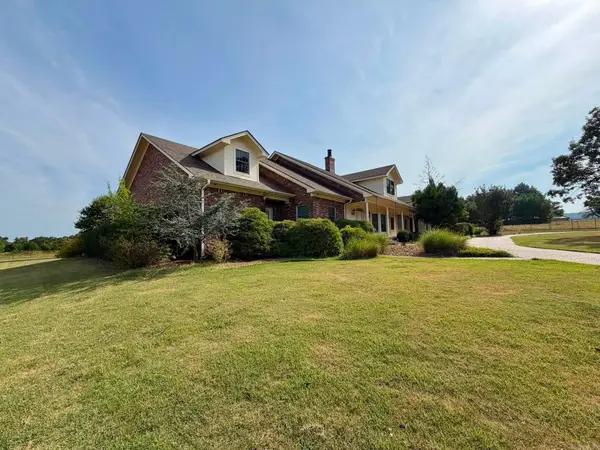 $749,500Active3 beds 2 baths4,228 sq. ft.
354 Old Mcintire Lane, Mountain View, AR 72560
MLS# 26034696Listed by: RE/MAX EDGE REALTY - New
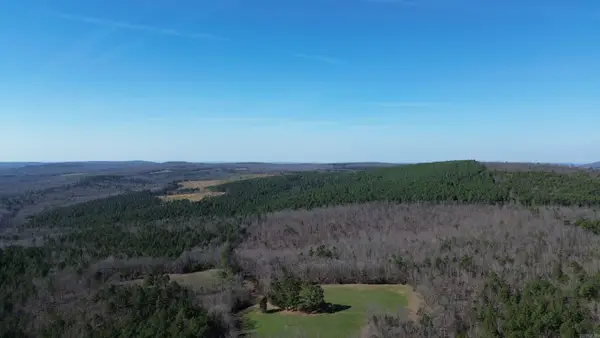 $95,000Active38 Acres
000 Dog Young, Mountain View, AR 72560
MLS# 26034439Listed by: ARKANSAS LAND COMPANY - New
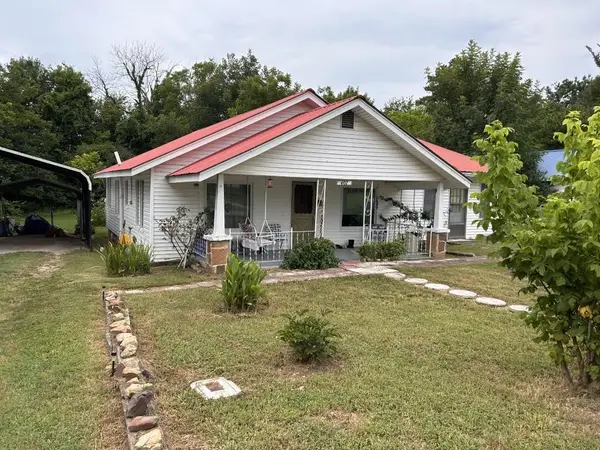 $99,500Active2 beds 2 baths1,698 sq. ft.
407 S Peabody Avenue, Mountain View, AR 72560
MLS# 26034337Listed by: CENTURY 21 MIDDLETON - New
 $225,000Active3 beds 2 baths1,848 sq. ft.
304 Evans Street, Mountain View, AR 72560
MLS# 26034317Listed by: RE/MAX EDGE REALTY - New
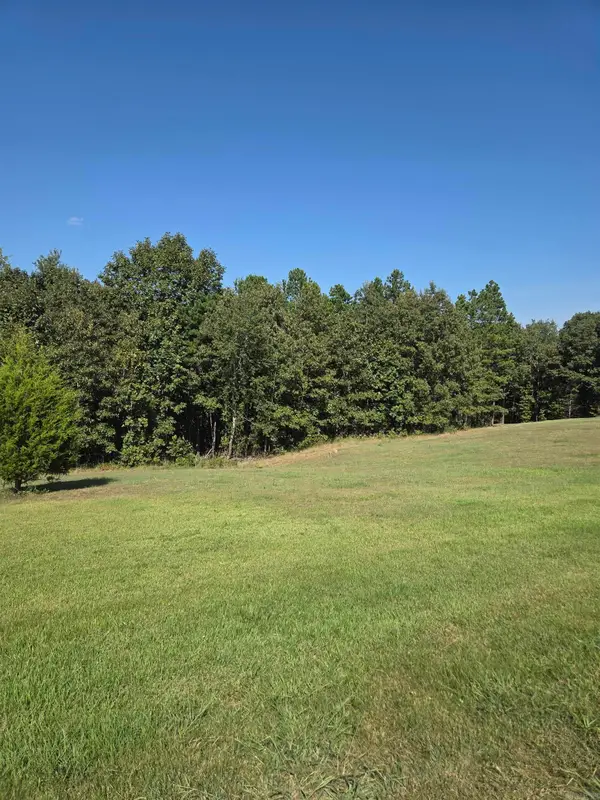 $29,500Active1.51 Acres
lot 37 lot 38 Tournament Drive, Mountain View, AR 72560
MLS# 26034251Listed by: RE/MAX EDGE REALTY - New
 $165,000Active60 Acres
000 Na, Mountain View, AR 72560
MLS# 26034222Listed by: UNITED COUNTRY DIAMOND G REALTY


Protect your home and budget from life's surprises with an Assurant Home Warranty, backed by a partner that supports you through every step of homeownership. Explore Plans.
© 2023 - 2026 ERA Franchise Systems LLC. All rights reserved. ERA Franchise Systems LLC fully supports the principles of the Fair Housing Act and the Equal Opportunity Act. ERA, ERA Real Estate powered, and their respective logos are registered service marks of ERA Franchise Systems LLC. Each office is independently owned and operated.