
301 Hughes Street, Mountain View, AR 72560
Local realty services provided by:ERA Doty Real Estate
301 Hughes Street,Mountain View, AR 72560
$149,000
- 1 Beds
- 1 Baths
- 1,010 sq. ft.
- Single family
- Active
Listed by: izora church
Office: century 21 middleton
MLS#:26044473
Source:AR_CARMLS
Price summary
- Price:$149,000
- Price per sq. ft.:$147.52
About this home
Looking for affordable, comfortable living with the convenience of being right in town? This charming 1010 sq ft, 1-bedroom, 1-bath home offers a practical floor plan with a combined kitchen, dining, and living area, creating a cozy and functional space for everyday living. Situated on a nice .34-acre lot, there is room to enjoy the outdoors, garden, or simply relax. An outside storage building provides extra space for tools, equipment, and seasonal belongings. A major bonus is the Generac whole-house generator, offering added peace of mind when unexpected power outages occur. Whether you're looking for a starter home, downsizing opportunity, or investment property, this one deserves a look! Enjoy the convenience of in-town living with everything close by. Priced at $149,000! Seller will leave as much or as little of the furniture and appliances as you want.
Contact an agent
Home facts
- Year built:1980
- Subdivision & Development:WESTBROOK
- Listing ID #:26044473
- Added:1 day(s) ago
- Updated:November 05, 2026 at 04:08 PM
Rooms and interior
- Bedrooms:1
- Total bathrooms:1
- Full bathrooms:1
- Flooring:Laminate
- Dining Description:Eat-In Kitchen
- Kitchen Description:Dishwasher, Electric Range, Freezer, Refrigerator-Stays
- Bedroom Description:Primary Bedroom/Main Level
- Living area:1,010 sq. ft.
Structure and exterior
- Roof:Metal
- Year built:1980
- Building area:1,010 sq. ft.
- Lot area:0.34 Acres
- Lot Features:In Subdivision, Level
- Architectural Style:Traditional
- Construction Materials:Brick & Frame Combo
- Exterior Features:Porch
- Foundation Description:Slab
- Levels:1 Story
Utilities
- Water:Water Heater-Electric
- Sewer:Sewer-Public
Finances and disclosures
- Price:$149,000
- Price per sq. ft.:$147.52
- Tax amount:$472 (2026)
Features and amenities
- Appliances:Dishwasher, Electric Range
- Laundry features:Dryer Connection-Electric, Dryer-Stays, Washer-Stays
- Amenities:Furnished, Sheet Rock, Telephone-Private, Wired for Highspeed Inter
Parking
- Parking description:Carport, One Car
New listings near 301 Hughes Street
- New
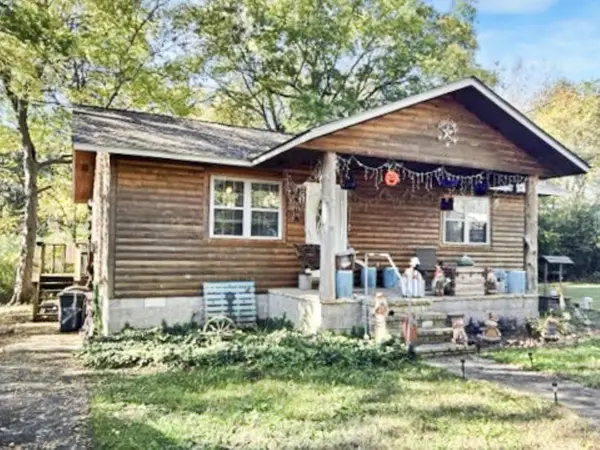 $99,000Active2 beds 1 baths936 sq. ft.
704A Gayler Street, Mountain View, AR 72560
MLS# 26044335Listed by: CENTURY 21 MIDDLETON - New
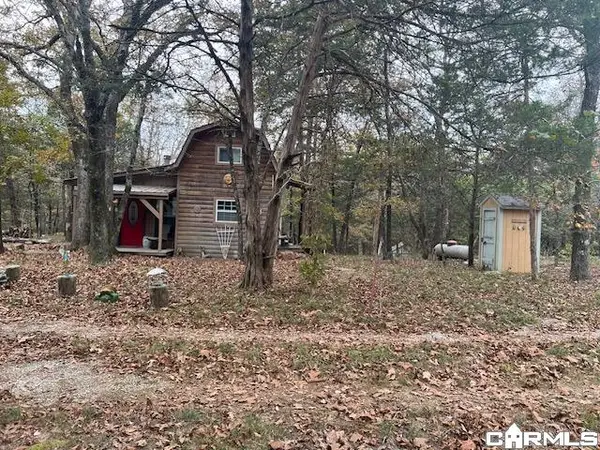 $99,000Active1 beds 1 baths600 sq. ft.
1490 Petters Road, Mountain View, AR 72560
MLS# 26044058Listed by: GREEN & PARTEE REAL ESTATE - New
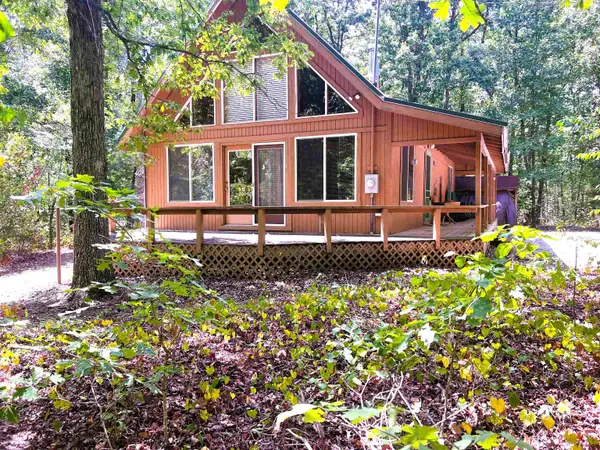 $274,961Active2 beds 2 baths1,168 sq. ft.
140 Danny Drive, Mountain View, AR 72560
MLS# 26043968Listed by: CENTURY 21 MIDDLETON - New
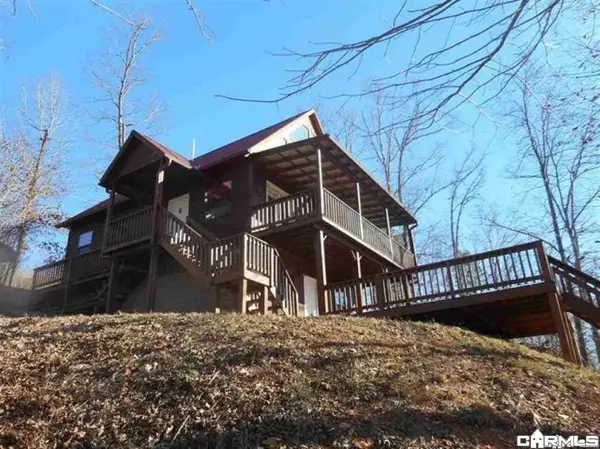 $362,000Active4 beds 3 baths2,240 sq. ft.
2366 Wilcox Drive, Mountain View, AR 72560
MLS# 26043493Listed by: RE/MAX EDGE REALTY - New
 $229,000Active2 beds 2 baths1,416 sq. ft.
307 Union, Mountain View, AR 72560
MLS# 26043363Listed by: RE/MAX EDGE REALTY - New
 $319,000Active2 beds 2 baths1,288 sq. ft.
701 Sunset Valley, Mountain View, AR 72560
MLS# 26043295Listed by: RE/MAX EDGE REALTY  $59,000Active4 Acres
752 Ocean, Mountain View, AR 72560
MLS# 26042973Listed by: UNITED COUNTRY DIAMOND G REALTY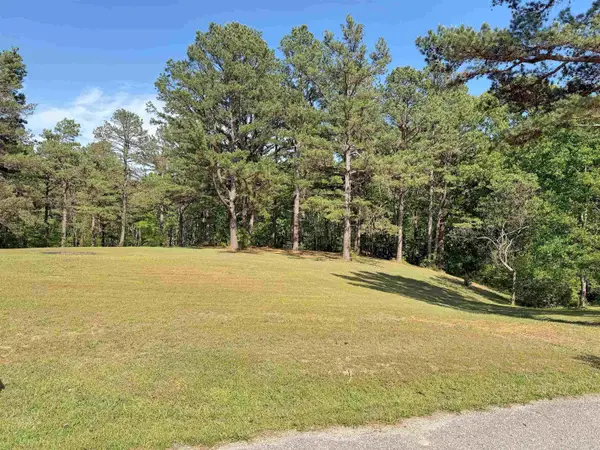 $44,000Active2.18 Acres
Lot 27 & 28 Tournament Dr., Mountain View, AR 72560
MLS# 26042490Listed by: RE/MAX EDGE REALTY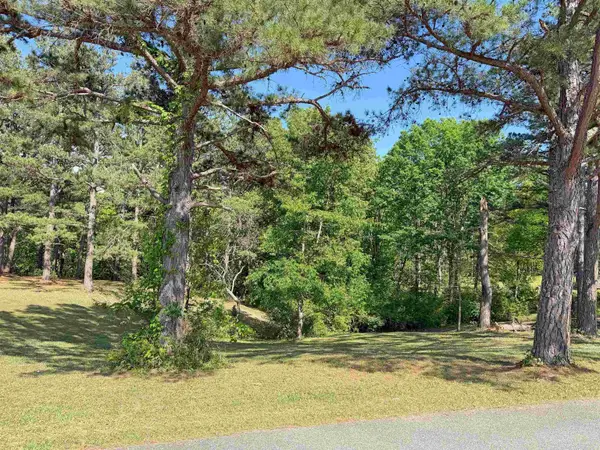 $16,500Active0.5 Acres
Lot 26 Tournament Dr., Mountain View, AR 72560
MLS# 26042492Listed by: RE/MAX EDGE REALTY


Protect your home and budget from life's surprises with an Assurant Home Warranty, backed by a partner that supports you through every step of homeownership. Explore Plans.
© 2023 - 2026 ERA Franchise Systems LLC. All rights reserved. ERA Franchise Systems LLC fully supports the principles of the Fair Housing Act and the Equal Opportunity Act. ERA, ERA Real Estate powered, and their respective logos are registered service marks of ERA Franchise Systems LLC. Each office is independently owned and operated.