
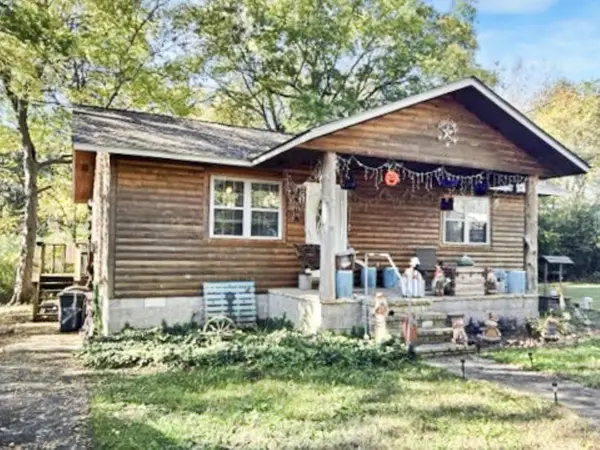
3401 Franks Dr, Mountain View, AR 72560
Local realty services provided by:ERA TEAM Real Estate
3401 Franks Dr,Mountain View, AR 72560
$210,000
- 2 Beds
- 2 Baths
- 1,824 sq. ft.
- Single family
- Active
Listed by: tabetha jennings
Office: ozark rivers realty
MLS#:26044524
Source:AR_CARMLS
Price summary
- Price:$210,000
- Price per sq. ft.:$115.13
About this home
Great opportunity in a desirable subdivision! This 2-bedroom, 2-bath home features a spacious yard and a convenient location on a paved road. Currently being used as a rental, this property would also make a wonderful full-time residence. Just a short drive to the hospital and local shopping, offering both comfort and convenience. Whether you're looking for an investment property or a place to call home, this one is worth a look!
Contact an agent
Home facts
- Year built:1989
- Subdivision & Development:Flatwoods
- Listing ID #:26044524
- Added:1 day(s) ago
- Updated:November 06, 2026 at 03:57 AM
Rooms and interior
- Bedrooms:2
- Total bathrooms:2
- Full bathrooms:2
- Flooring:Laminate
- Dining Description:Eat-In Kitchen
- Kitchen Description:Free-Standing Stove
- Bedroom Description:All Bedrooms Up
- Living area:1,824 sq. ft.
Structure and exterior
- Roof:Composition
- Year built:1989
- Building area:1,824 sq. ft.
- Lot area:1 Acres
- Lot Features:Level, Sloped
- Architectural Style:Traditional
- Construction Materials:Brick, Stucco
- Exterior Features:Screened Porch
- Foundation Description:Crawl Space
- Levels:2 Stories
Utilities
- Water:Water-Public
Finances and disclosures
- Price:$210,000
- Price per sq. ft.:$115.13
- Tax amount:$1,006 (2024)
Features and amenities
- Appliances:Free-Standing Stove
- Amenities:Telephone-Private
Parking
- Parking description:Carport, One Car
New listings near 3401 Franks Dr
- New
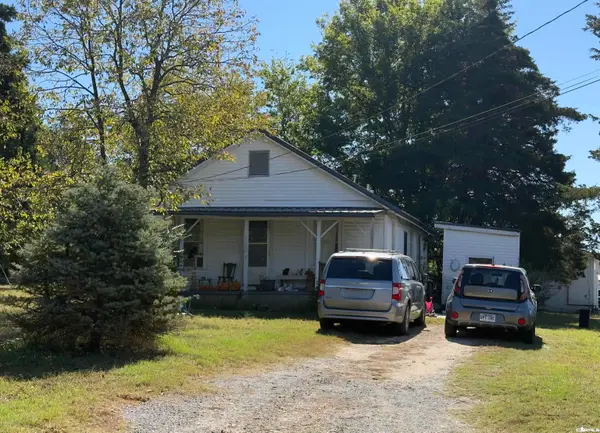 $135,000Active3 beds 1 baths936 sq. ft.
905 Ward St, Mountain View, AR 72560
MLS# 26044589Listed by: OZARK RIVERS REALTY - New
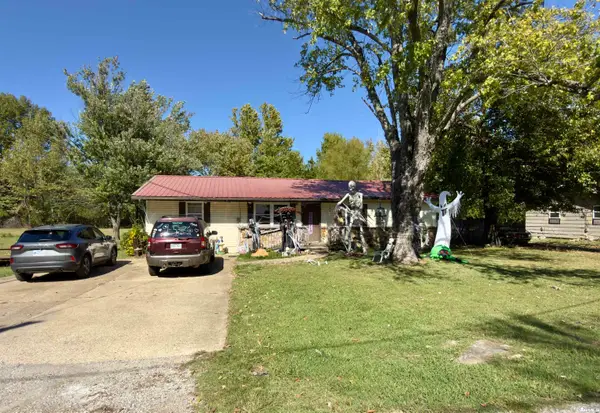 $160,000Active4 beds 1 baths1,400 sq. ft.
908 Ward St, Mountain View, AR 72560
MLS# 26044576Listed by: OZARK RIVERS REALTY - New
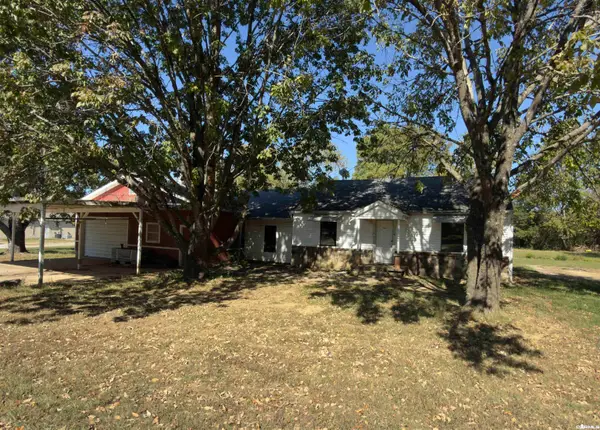 $150,000Active3 beds 1 baths1,430 sq. ft.
906 Ward St, Mountain View, AR 72560
MLS# 26044577Listed by: OZARK RIVERS REALTY - New
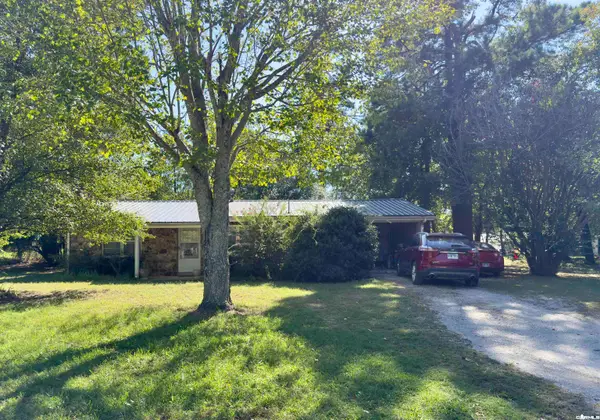 $150,000Active3 beds 1 baths1,347 sq. ft.
907 Ward St, Mountain View, AR 72560
MLS# 26044583Listed by: OZARK RIVERS REALTY - New
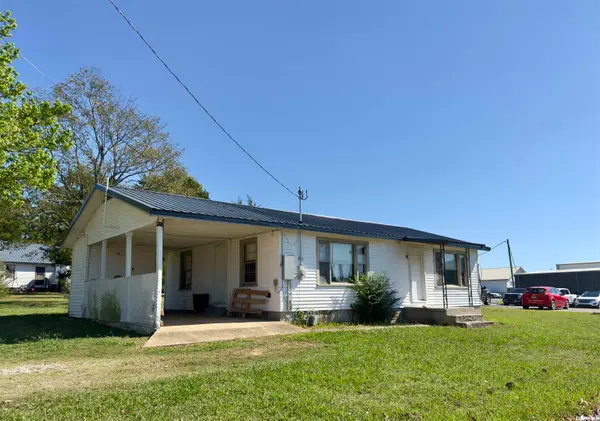 $140,000Active2 beds 1 baths936 sq. ft.
903 Ward Street, Mountain View, AR 72560
MLS# 26044568Listed by: OZARK RIVERS REALTY - New
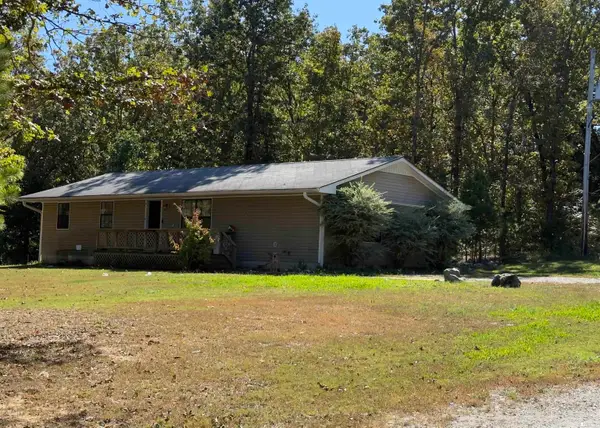 $175,000Active3 beds 2 baths1,482 sq. ft.
25 Herpel Rd, Mountain View, AR 72560
MLS# 26044519Listed by: OZARK RIVERS REALTY - New
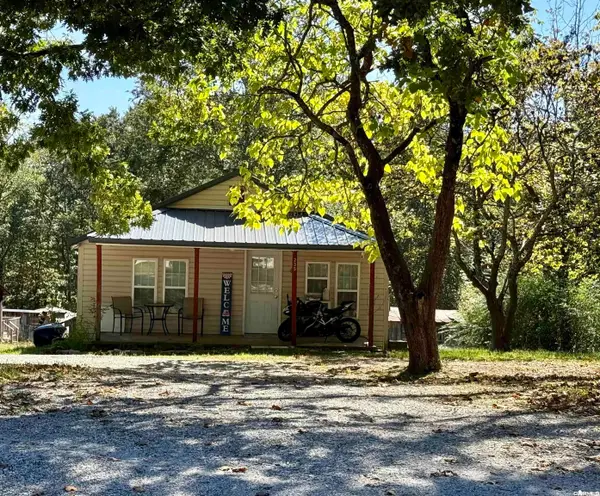 $80,000Active2 beds 1 baths776 sq. ft.
235 Herpel Rd, Mountain View, AR 72560
MLS# 26044523Listed by: OZARK RIVERS REALTY - New
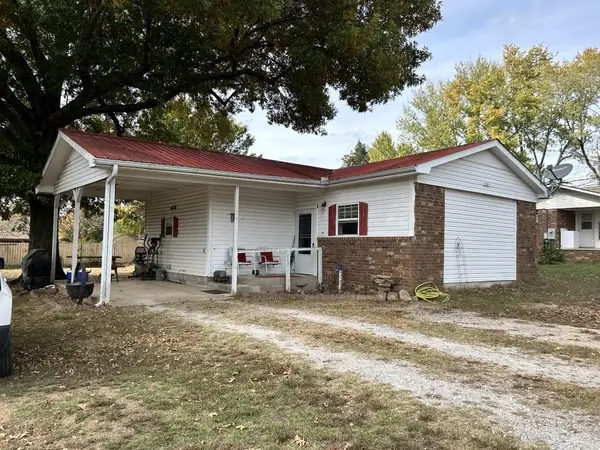 $149,000Active1 beds 1 baths1,010 sq. ft.
301 Hughes Street, Mountain View, AR 72560
MLS# 26044473Listed by: CENTURY 21 MIDDLETON - New
 $99,000Active2 beds 1 baths936 sq. ft.
704A Gayler Street, Mountain View, AR 72560
MLS# 26044335Listed by: CENTURY 21 MIDDLETON


Protect your home and budget from life's surprises with an Assurant Home Warranty, backed by a partner that supports you through every step of homeownership. Explore Plans.
© 2023 - 2026 ERA Franchise Systems LLC. All rights reserved. ERA Franchise Systems LLC fully supports the principles of the Fair Housing Act and the Equal Opportunity Act. ERA, ERA Real Estate powered, and their respective logos are registered service marks of ERA Franchise Systems LLC. Each office is independently owned and operated.