
522 Haywood Lane, Mountain View, AR 72560
Local realty services provided by:ERA TEAM Real Estate
Listed by: michelle hutchings-middleton, bobby middleton
Office: century 21 middleton
MLS#:26033439
Source:AR_CARMLS
Price summary
- Price:$525,000
- Price per sq. ft.:$305.23
About this home
119.4± acres with a home, incredible Ozark views and multiple possibilities! This unique property includes three contiguous parcels offering wooded acreage, established access and beautiful long-range views. The residence is located at 522 Haywood Ln. The adjoining 38.8± acre parcel at 488 Haywood Ln has a separate established drive and was formerly improved with a mfg home, which has been removed. Seller reports water and electric previously served the former homesite; existence and condition of any septic system are unknown and not warranted. Extensive wooded acreage offers excellent recreational potential, privacy and impressive Ozark scenery. An existing easement road crosses a portion of the property. Seller may consider division, subject to acceptable terms, survey and legal access. Property is being sold AS-IS.
Contact an agent
Home facts
- Year built:2010
- Subdivision & Development:Metes & Bounds
- Listing ID #:26033439
- Added:45 day(s) ago
- Updated:September 30, 2026 at 03:21 PM
Rooms and interior
- Bedrooms:3
- Total bathrooms:3
- Full bathrooms:3
- Flooring:Laminate, Tile, Wood
- Dining Description:Eat-In Kitchen, Separate Dining Room
- Kitchen Description:Dishwasher, Free-Standing Stove, Ice Maker Connection, Refrigerator-Stays, Trash Compactor
- Bedroom Description:2 Bedrooms Same Level, Guest Bedroom on Main Level, Primary Bedroom Apart
- Living area:1,720 sq. ft.
Heating and cooling
- Cooling:Mini Split, Zoned Units
- Heating:Mini Split, Space Heater-Gas, Zoned Units
Structure and exterior
- Roof:Composition
- Year built:2010
- Building area:1,720 sq. ft.
- Lot area:119.4 Acres
- Lot Features:Down Slope, Not in Subdivision, Rural Property, Sloped, Upslope, Wooded
- Architectural Style:Country, Traditional
- Construction Materials:Metal/Vinyl Siding
- Exterior Features:Covered Patio, Deck, Guttering, Patio, Porch, Video Surveillance
- Foundation Description:Slab
- Levels:2 Stories
Utilities
- Water:Water Heater-Electric, Water-Public
- Sewer:Septic
Finances and disclosures
- Price:$525,000
- Price per sq. ft.:$305.23
- Tax amount:$900
Features and amenities
- Appliances:Dishwasher, Free-Standing Stove, Ice Maker Connection, Trash Compactor
- Laundry features:Dryer Connection-Electric, Dryer-Stays, Laundry Room, Washer Connection, Washer-Stays
- Amenities:Built-Ins, Fitness/Bike Trail, Golf Course, Paneling, Picnic Area, Playground, Sheet Rock, Tray Ceiling, Walk-In Closet(s), Walk-in Shower, Wood Ceiling
- Pool features:Swimming Pool(s)
Parking
- Parking description:Auto Door Opener, Four Car or More, Garage
New listings near 522 Haywood Lane
- New
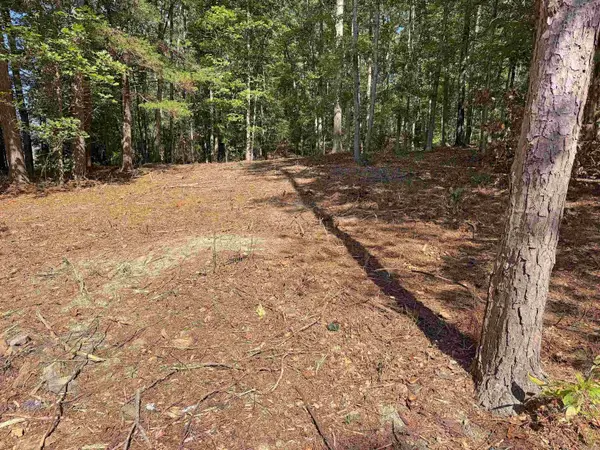 $89,500Active3.86 Acres
160 John A Trail, Mountain View, AR 72560
MLS# 26039061Listed by: RE/MAX EDGE REALTY - New
 $500,000Active81.16 Acres
00 Hwy 87, Mountain View, AR 72560
MLS# 26038959Listed by: OZARK RIVERS REALTY - New
 $159,900Active60.1 Acres
60A Grandpa Jones Road, Mountain View, AR 72560
MLS# 26038901Listed by: UNITED COUNTRY OZARK REALTY - New
 $279,000Active3 beds 2 baths1,280 sq. ft.
2223 Newnata Cutoff, Mountain View, AR 72560
MLS# 26038624Listed by: MICHELE PHILLIPS & CO. REALTORS SEARCY BRANCH - New
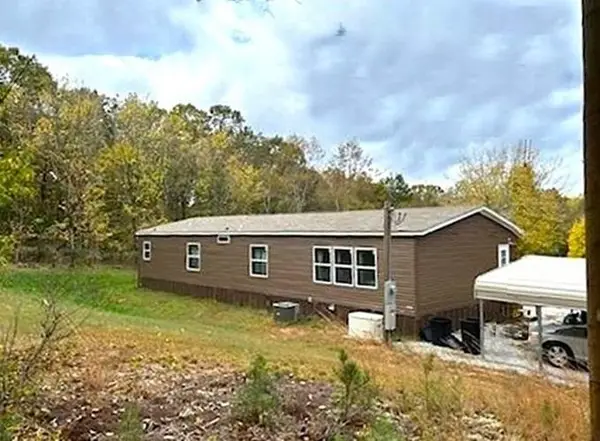 $173,000Active3 beds 2 baths1,792 sq. ft.
21119 N Hwy 5, Mountain View, AR 72560
MLS# 26038474Listed by: CENTURY 21 MIDDLETON 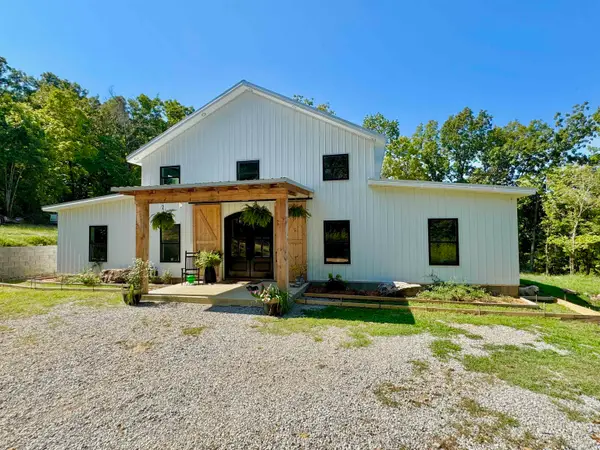 $499,900Active4 beds 3 baths2,260 sq. ft.
5795 Iron Mountain Road, Mountain View, AR 72560
MLS# 26038166Listed by: RE/MAX EDGE REALTY MELBOURNE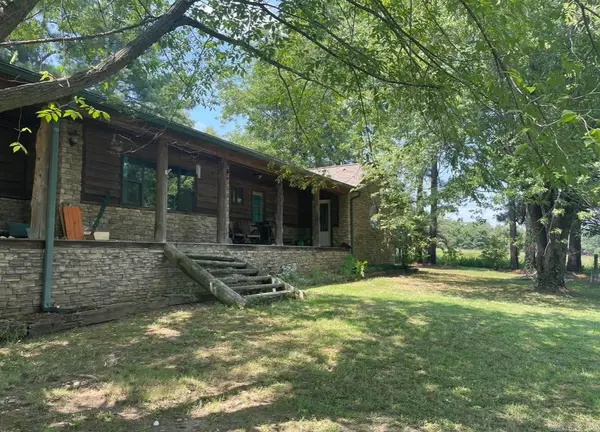 $249,900Active3 beds 2 baths2,138 sq. ft.
15881 Highway 9, Mountain View, AR 72560
MLS# 26038154Listed by: OZARK RIVERS REALTY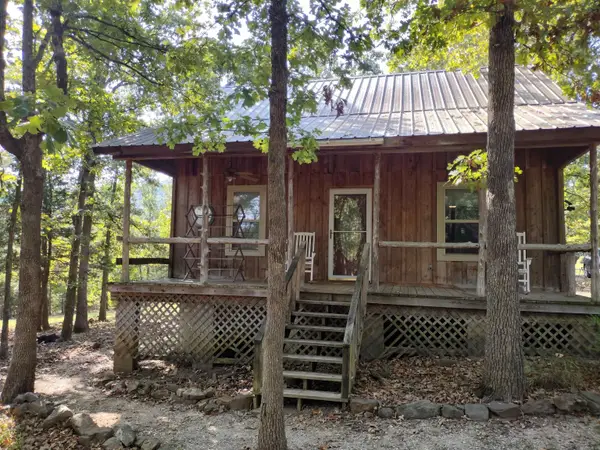 $195,000Active2 beds 2 baths1,248 sq. ft.
144 Cow Mountain Rd, Mountain View, AR 72560
MLS# 26037799Listed by: RE/MAX EDGE REALTY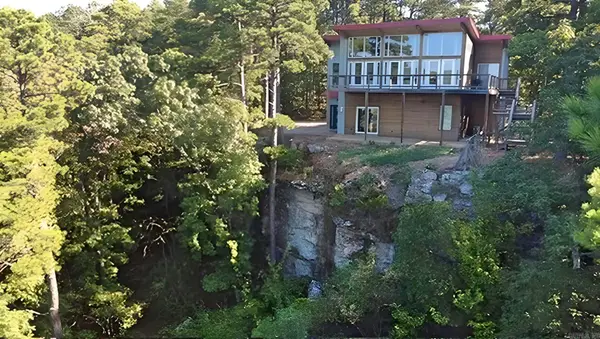 $524,999Active3 beds 3 baths2,322 sq. ft.
1325 Kahoka Rd, Mountain View, AR 72560
MLS# 26037713Listed by: RE/MAX EDGE REALTY $45,000Pending6.4 Acres
21 Cooper Point, Mountain View, AR 72560
MLS# 10132361Listed by: COLDWELL BANKER VILLAGE COMMUNITIES INC


Protect your home and budget from life's surprises with an Assurant Home Warranty, backed by a partner that supports you through every step of homeownership. Explore Plans.
© 2023 - 2026 ERA Franchise Systems LLC. All rights reserved. ERA Franchise Systems LLC fully supports the principles of the Fair Housing Act and the Equal Opportunity Act. ERA, ERA Real Estate powered, and their respective logos are registered service marks of ERA Franchise Systems LLC. Each office is independently owned and operated.