
586 Ridge Rd, Mountain View, AR 72560
Local realty services provided by:ERA TEAM Real Estate
586 Ridge Rd,Mountain View, AR 72560
$569,900
- 4 Beds
- 2 Baths
- 2,028 sq. ft.
- Single family
- Active
Listed by: steve sutton
Office: re/max edge realty
MLS#:26039815
Source:AR_CARMLS
Price summary
- Price:$569,900
- Price per sq. ft.:$281.02
About this home
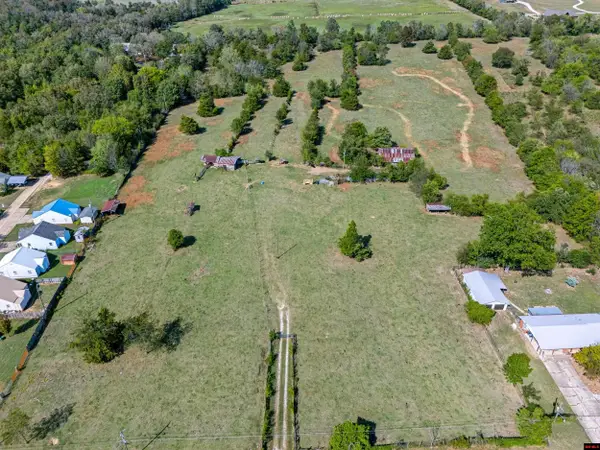
Do you want close to town and the farm life check out this unique property 46.99 acres M/L with a 2028 sqft home, 1000 sqft 2 car garage and a 2600 sqft shop with bathroom plumbed in an a room for a bedroom plus extra storage and a chicken run the home offers newer HVAC system including duct work new roof in 2021 with newer appliances. The property has approx. 21 acres of pasture a pond, small orchard and 6000 sqft garden spot next to shop this is a must-see property only about 10 minutes to the hospital.
Contact an agent
Home facts
- Subdivision & Development:Metes & Bounds
- Listing ID #:26039815
- Added:1 day(s) ago
- Updated:October 03, 2026 at 01:59 AM
Rooms and interior
- Bedrooms:4
- Total bathrooms:2
- Full bathrooms:2
- Flooring:Laminate
- Dining Description:Kitchen/Dining Combo
- Kitchen Description:Dishwasher, Gas Range, Refrigerator-Stays
- Bedroom Description:4 Bedrooms Same Level
- Living area:2,028 sq. ft.
Structure and exterior
- Roof:Metal
- Building area:2,028 sq. ft.
- Lot area:46.99 Acres
- Lot Features:Level, Pond, Sloped, Wooded
- Architectural Style:Traditional
- Construction Materials:Metal/Vinyl Siding
- Exterior Features:Guttering, Porch
- Foundation Description:Crawl Space
- Levels:1 Story
Utilities
- Water:Water-Public
- Sewer:Septic
Finances and disclosures
- Price:$569,900
- Price per sq. ft.:$281.02
- Tax amount:$740
Features and amenities
- Appliances:Dishwasher, Gas Range
- Laundry features:Dryer-Stays, Laundry Room, Washer-Stays
- Amenities:Fitness/Bike Trail, Golf Course, Picnic Area, Playground, Sheet Rock, Tennis Court(s)
- Pool features:Swimming Pool(s)
Parking
- Parking description:Garage, Two Car
New listings near 586 Ridge Rd
- New
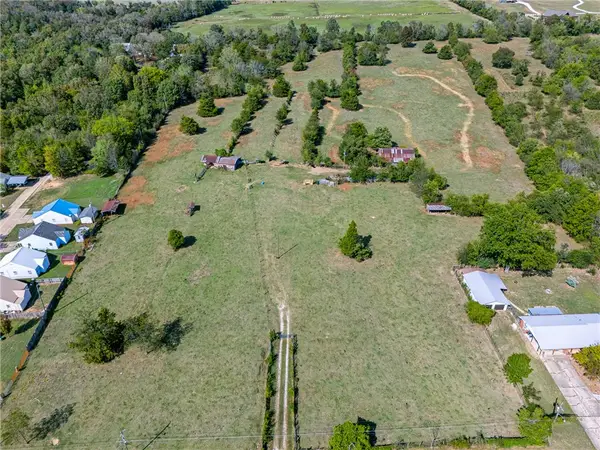
 $625,000Active25 Acres
840-00015-000 MAPLE DRIVE, Mountain View, AR 72560
MLS# 135317Listed by: BEAMAN REALTY - New
 $625,000Active25 Acres
840-00015-000 Maple Drive, Mountain View, AR 72560
MLS# 1364070Listed by: BEAMAN REALTY - New
 $259,000Active3 beds 2 baths1,120 sq. ft.
950 Cool Water Retreat Road, Mountain View, AR 72560
MLS# 26039723Listed by: RE/MAX EDGE REALTY - New
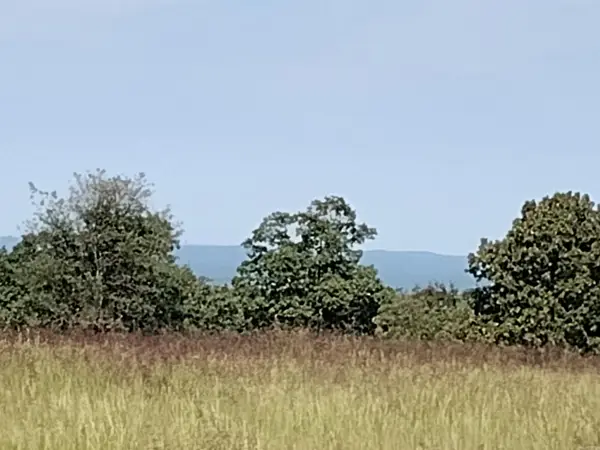 $175,000Active40 Acres
0 Toad Hollow Rd, Mountain View, AR 72560
MLS# 26039699Listed by: RE/MAX EDGE REALTY - New
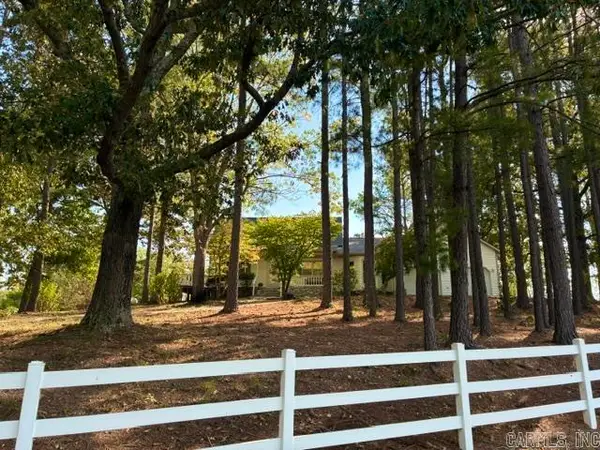 $428,000Active3 beds 3 baths2,700 sq. ft.
1044 Whipporwill Lane, Mountain View, AR 72560
MLS# 26039560Listed by: RE/MAX EDGE REALTY - New
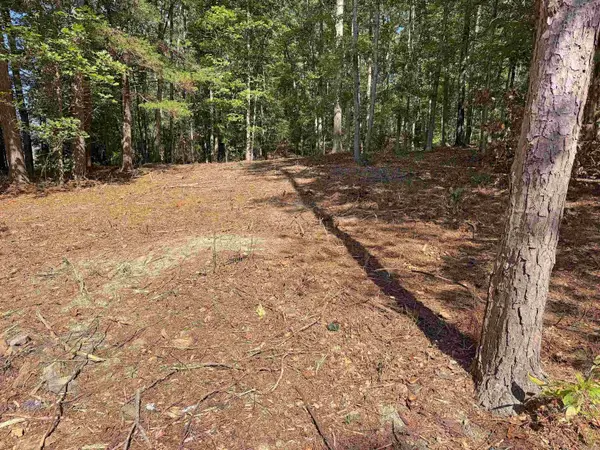 $89,500Active3.86 Acres
160 John A Trail, Mountain View, AR 72560
MLS# 26039061Listed by: RE/MAX EDGE REALTY - New
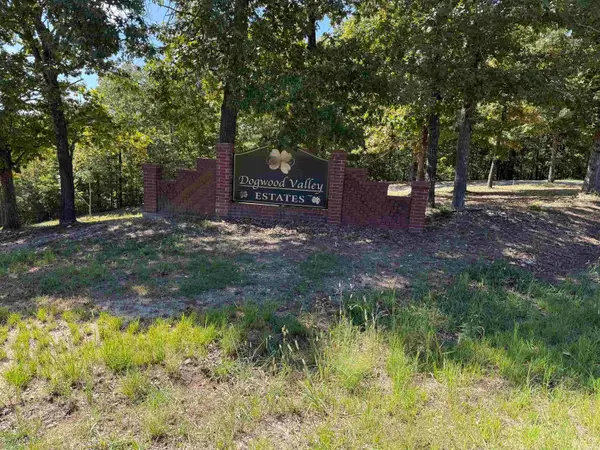 $500,000Active81.16 Acres
00 Hwy 87, Mountain View, AR 72560
MLS# 26038959Listed by: OZARK RIVERS REALTY - New
 $159,900Active60.1 Acres
60A Grandpa Jones Road, Mountain View, AR 72560
MLS# 26038901Listed by: UNITED COUNTRY OZARK REALTY - New
 $279,000Active3 beds 2 baths1,280 sq. ft.
2223 Newnata Cutoff, Mountain View, AR 72560
MLS# 26038624Listed by: MICHELE PHILLIPS & CO. REALTORS SEARCY BRANCH


Protect your home and budget from life's surprises with an Assurant Home Warranty, backed by a partner that supports you through every step of homeownership. Explore Plans.
© 2023 - 2026 ERA Franchise Systems LLC. All rights reserved. ERA Franchise Systems LLC fully supports the principles of the Fair Housing Act and the Equal Opportunity Act. ERA, ERA Real Estate powered, and their respective logos are registered service marks of ERA Franchise Systems LLC. Each office is independently owned and operated.