
663 Heritage Oaks Drive, Mountain View, AR 72560
Local realty services provided by:ERA TEAM Real Estate
Listed by: sarah turnage
Office: century 21 middleton
MLS#:26034853
Source:AR_CARMLS
Price summary
- Price:$349,900
- Price per sq. ft.:$128.26
About this home
Just a short drive from town in a desirable area, 663 Heritage Oaks Dr offers a peaceful setting on 3 partially wooded acres surrounded by beautiful mature hardwoods. This 3BR/3BA home with an additional bonus/office room features an open-concept living, dining & kitchen area with gas logs. Refrigerator & owned propane tank convey. A breakfast/bistro area and primary bedroom both open onto the back porch overlooking the wooded surroundings. Two bedrooms are on the main level and feature ensuite baths, with the primary offering a walk-in closet. Laundry area leads to the covered 1-car garage. The finished basement offers a spacious second den/game room with ground-level access, third bedroom with walk-in closet & ensuite bath with jetted tub, plus an additional bonus/office room with shelving and closet. Property also includes an RV hookup and small storage building. Outdoor Jacuzzi/hot tub, 2 wooden rockers & matching wooden side table do not convey.
Contact an agent
Home facts
- Year built:2001
- Subdivision & Development:Metes & Bounds
- Listing ID #:26034853
- Added:5 day(s) ago
- Updated:September 01, 2026 at 02:41 PM
Rooms and interior
- Bedrooms:3
- Total bathrooms:3
- Full bathrooms:3
- Flooring:Carpet, Tile, Vinyl, Wood
- Dining Description:Breakfast Bar, Kitchen/Dining Combo, Living/Dining Combo
- Kitchen Description:Dishwasher, Electric Range, Free-Standing Stove, Microwave, Refrigerator-Stays, Water Filter
- Bedroom Description:All Bedrooms Up, Guest Bedroom Apart, Primary Bedroom Apart
- Basement Description:Basement, Cooled, Finished, Full, Heated, Outside Access/Walk-Out
- Living area:2,728 sq. ft.
Heating and cooling
- Cooling:Central Cool-Electric
- Heating:Central Heat-Electric
Structure and exterior
- Roof:3 Tab Shingles
- Year built:2001
- Building area:2,728 sq. ft.
- Lot area:3 Acres
- Lot Features:Not in Subdivision, Sloped, Wooded
- Architectural Style:Traditional
- Construction Materials:Stone, Wood
- Exterior Features:Deck, Guttering, Porch
- Foundation Description:Slab
- Levels:1 Story
Schools
- High school:MOUNTAIN VIEW
Utilities
- Water:Water Heater-Electric, Water-Public
- Sewer:Septic
Finances and disclosures
- Price:$349,900
- Price per sq. ft.:$128.26
- Tax amount:$1,294 (2025)
Features and amenities
- Appliances:Dishwasher, Electric Range, Free-Standing Stove, Microwave
- Laundry features:Dryer Connection-Electric, Laundry Room, Washer Connection
- Amenities:Built-Ins, Paneling, Sheet Rock, Sheet Rock Ceiling, Smoke Detector(s), TV-Cable, Walk-In Closet(s), Walk-in Shower
Parking
- Parking description:Four Car or More, Garage, RV Parking
New listings near 663 Heritage Oaks Drive
- New
 $179,900Active4 beds 2 baths1,800 sq. ft.
1602 Turkey Creek Road, Mountain View, AR 72560
MLS# 26035199Listed by: RE/MAX EDGE REALTY - New
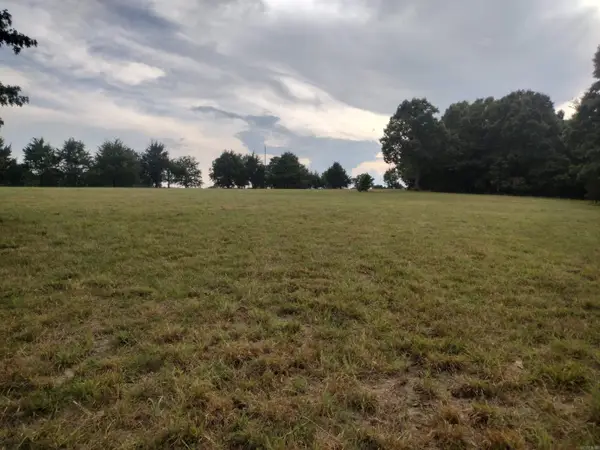 $165,900Active24.08 Acres
0 Shady Oak Dr, Mountain View, AR 72560
MLS# 26035160Listed by: RE/MAX EDGE REALTY - New
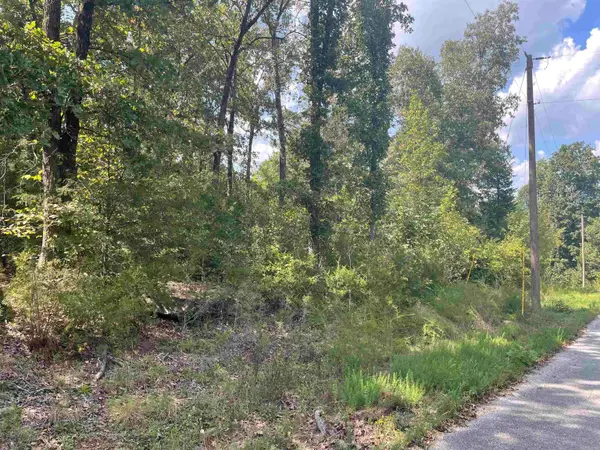 $39,000Active5.5 Acres
000 Maters Lane, Mountain View, AR 72560
MLS# 26035144Listed by: RE/MAX EDGE REALTY - New
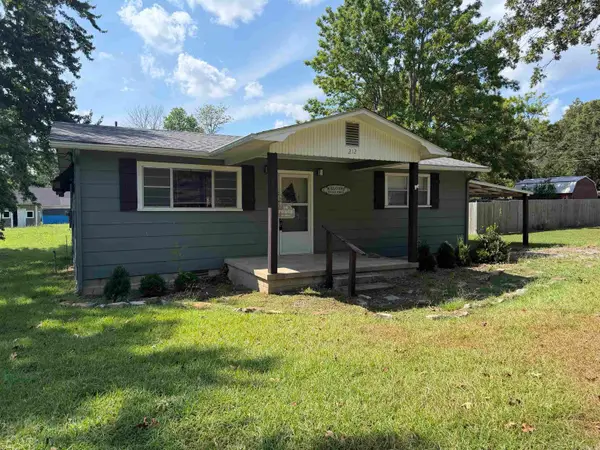 $92,500Active2 beds 1 baths1,068 sq. ft.
212 N Union Avenue, Mountain View, AR 72560
MLS# 26034968Listed by: BAXTER REAL ESTATE COMPANY - New
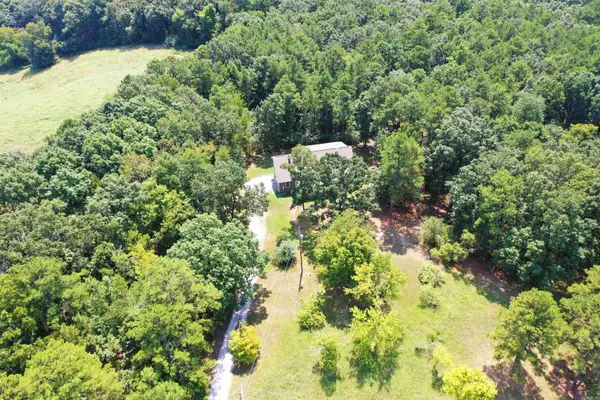 $259,000Active3 beds 2 baths1,462 sq. ft.
994 Sawmill Road, Mountain View, AR 72560
MLS# 26034844Listed by: BAXTER REAL ESTATE COMPANY - New
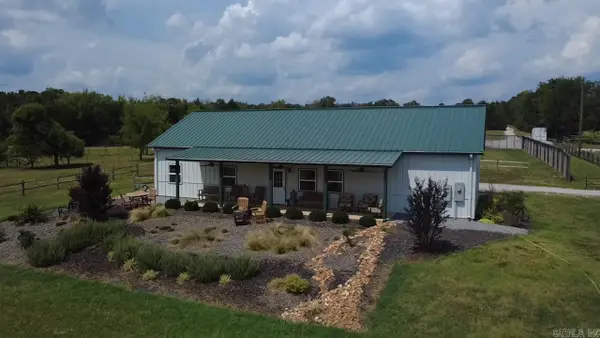 $590,000Active2 beds 1 baths1,400 sq. ft.
201 Whitfield Avenue, Mountain View, AR 72560
MLS# 26034775Listed by: RE/MAX EDGE REALTY - New
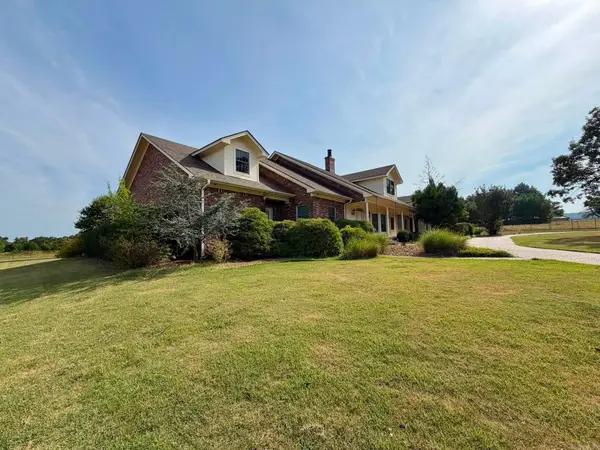 $749,500Active3 beds 2 baths4,228 sq. ft.
354 Old Mcintire Lane, Mountain View, AR 72560
MLS# 26034696Listed by: RE/MAX EDGE REALTY - New
 $95,000Active38 Acres
000 Dog Young, Mountain View, AR 72560
MLS# 26034439Listed by: ARKANSAS LAND COMPANY - New
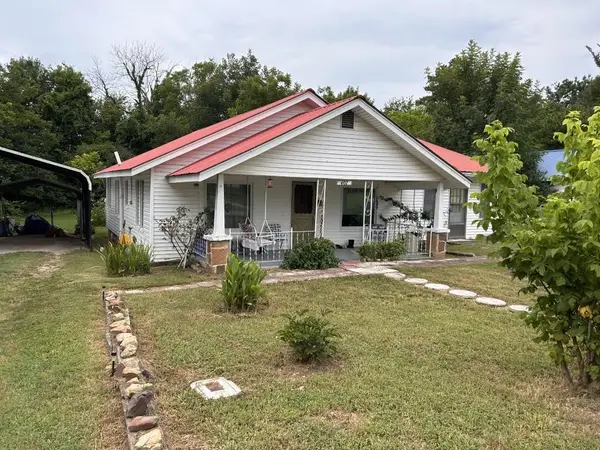 $99,500Active2 beds 2 baths1,698 sq. ft.
407 S Peabody Avenue, Mountain View, AR 72560
MLS# 26034337Listed by: CENTURY 21 MIDDLETON


Protect your home and budget from life's surprises with an Assurant Home Warranty, backed by a partner that supports you through every step of homeownership. Explore Plans.
© 2023 - 2026 ERA Franchise Systems LLC. All rights reserved. ERA Franchise Systems LLC fully supports the principles of the Fair Housing Act and the Equal Opportunity Act. ERA, ERA Real Estate powered, and their respective logos are registered service marks of ERA Franchise Systems LLC. Each office is independently owned and operated.