
165 Crestwood Drive, Mount Ida, AR 71957
Local realty services provided by:ERA Doty Real Estate
165 Crestwood Drive,Mount Ida, AR 71957
$525,000
- 3 Beds
- 2 Baths
- 2,367 sq. ft.
- Single family
- Active
Listed by: edwenna rowland
Office: ouachita real estate
MLS#:26039964
Source:AR_CARMLS
Price summary
- Price:$525,000
- Price per sq. ft.:$221.8
About this home
Nestled on 3.77 partially fenced acres, this spacious 2,367 sq. ft. brick home offers the perfect blend of privacy, comfort, and convenience. Boasting 3 bedrooms, 2 bathrooms, and a massive 23x16 bonus room, this property adapts effortlessly to your lifestyle—whether you need a game room, home office, or extra space for guests. Spacious Primary Suite features a relaxing garden tub, walk-in shower and a built-in safe room for ultimate peace of mind. All major appliances convey, including the refrigerator, washer, dryer, cookstove, microwave, and dishwasher! Gather around the warm gas fireplace in the cooler months. Includes a 2-car attached garage plus a separate 16x20 workshop/storage building. Enjoy a private backyard and acreage partially secured with 5ft chain-link fencing. Reliable central heat and air, supplied by Mount Ida City Water, and located just minutes away from beautiful Lake Ouachita.
Contact an agent
Home facts
- Year built:2007
- Subdivision & Development:Metes & Bounds
- Listing ID #:26039964
- Added:1 day(s) ago
- Updated:October 03, 2026 at 02:01 AM
Rooms and interior
- Bedrooms:3
- Total bathrooms:2
- Full bathrooms:2
- Flooring:Tile, Wood
- Dining Description:Living/Dining Combo
- Kitchen Description:Dishwasher, Electric Range, Free-Standing Stove, Microwave, Pantry, Refrigerator-Stays
- Bedroom Description:All Bedrooms Down, Primary Bedroom/Main Level
- Living area:2,367 sq. ft.
Structure and exterior
- Roof:3 Tab Shingles
- Year built:2007
- Building area:2,367 sq. ft.
- Lot area:3.77 Acres
- Lot Features:In Subdivision, River/Lake Area, Rural Property, Sloped
- Architectural Style:Craftsman
- Construction Materials:Brick
- Exterior Features:Covered Patio
- Foundation Description:Slab
- Levels:Split-Level
Schools
- High school:MOUNT IDA
- Elementary school:MOUNT IDA
Utilities
- Water:Water Heater-Electric, Water-Public
- Sewer:Septic
Finances and disclosures
- Price:$525,000
- Price per sq. ft.:$221.8
- Tax amount:$2,792
Features and amenities
- Appliances:Dishwasher, Electric Range, Free-Standing Stove, Microwave
- Laundry features:Dryer-Stays, Laundry Room, Washer-Stays
- Amenities:Built-Ins, Sheet Rock, Sheet Rock Ceiling, Vault Ceiling, Walk-In Closet(s), Walk-in Shower, Window Treatments
Parking
- Parking description:Two Car
New listings near 165 Crestwood Drive
- New
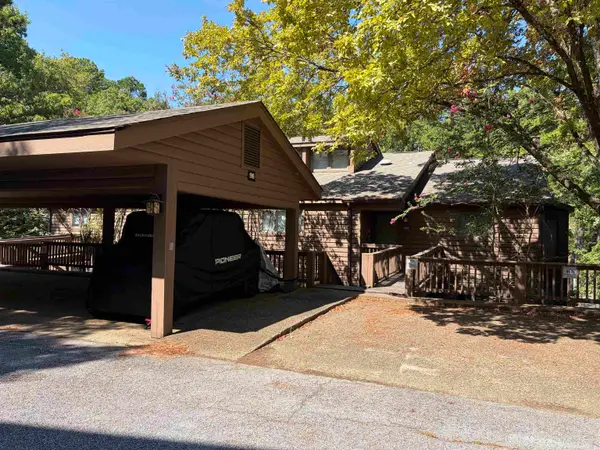 $495,000Active2 beds 2 baths1,958 sq. ft.
96B Peninsula Drive #6B, Mount Ida, AR 71957
MLS# 26039083Listed by: PRIDE HOMES & MOUNTAIN LAKE REAL ESTATE - New
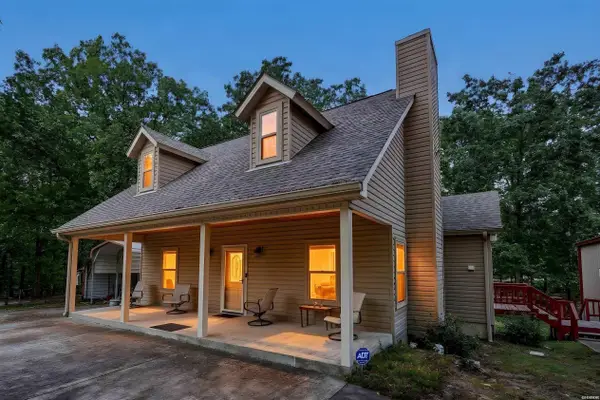 $550,000Active3 beds 2 baths1,252 sq. ft.
56 Oakwood Road, Mount Ida, AR 71957
MLS# 157320Listed by: CADDO RIVER REALTY, INC - BRANCH OFFICE - New
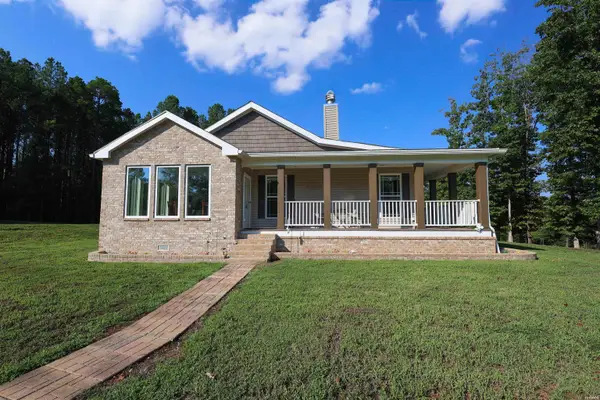 $759,000Active3 beds 2 baths2,670 sq. ft.
587 Owley Road, Mount Ida, AR 71957
MLS# 157305Listed by: LAKE HAMILTON REALTY, INC. 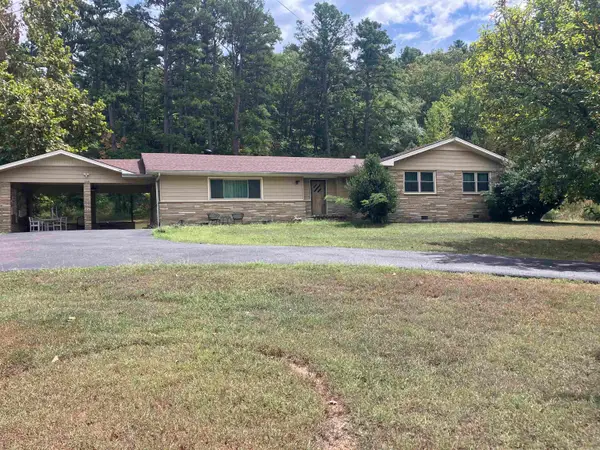 $249,000Active3 beds 2 baths2,237 sq. ft.
Address Withheld By Seller, Mount Ida, AR 71957
MLS# 26037644Listed by: HOLLY SPRINGS REAL ESTATE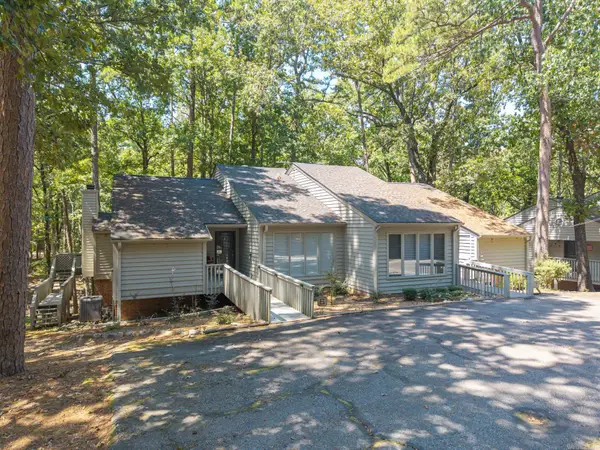 $395,000Active3 beds 3 baths1,869 sq. ft.
93 Silver Point Drive, Mount Ida, AR 71957
MLS# 26036972Listed by: BRADFORD & UDOUJ REALTORS $130,000Active3 beds 1 baths1,390 sq. ft.
320 S George Street, Mount Ida, AR 71957
MLS# 26036774Listed by: PRIDE HOMES & MOUNTAIN LAKE REAL ESTATE $560,000Active4 beds 4 baths1,867 sq. ft.
138 Silver Point Drive #14 D, Mount Ida, AR 71957
MLS# 26036188Listed by: PRIDE HOMES & MOUNTAIN LAKE REAL ESTATE $415,000Active2 beds 2 baths1,560 sq. ft.
35 Prickley Pear Patch, Mount Ida, AR 71957
MLS# 26035860Listed by: OUACHITA REAL ESTATE $1,275,000Active4 beds 5 baths3,877 sq. ft.
163 Quail Run Lane, Mount Ida, AR 71957
MLS# 26035656Listed by: WHITE STONE REAL ESTATE


Protect your home and budget from life's surprises with an Assurant Home Warranty, backed by a partner that supports you through every step of homeownership. Explore Plans.
© 2023 - 2026 ERA Franchise Systems LLC. All rights reserved. ERA Franchise Systems LLC fully supports the principles of the Fair Housing Act and the Equal Opportunity Act. ERA, ERA Real Estate powered, and their respective logos are registered service marks of ERA Franchise Systems LLC. Each office is independently owned and operated.