
93 Silver Point Drive, Mount Ida, AR 71957
Local realty services provided by:ERA Doty Real Estate
93 Silver Point Drive,Mount Ida, AR 71957
$395,000
- 3 Beds
- 3 Baths
- 1,869 sq. ft.
- Condominium
- Active
Listed by: rachel brown
Office: bradford & udouj realtors
MLS#:26036972
Source:AR_CARMLS
Price summary
- Price:$395,000
- Price per sq. ft.:$211.34
- Monthly HOA dues:$700
About this home
Enjoy the best of Lake Ouachita living! Spend the day on the lake, then come home to this beautiful condominium tucked away in a private, secluded, gated setting surrounded by national forest. Convenient access to a nearby boat ramp makes enjoying lake life easy. Inside, the fabulous open floor plan has been beautifully finished with granite countertops, hardwood floors and an inviting primary suite with a luxurious travertine heated floor. The finished walkout basement provides additional living space and includes a bedroom and half bath perfect for guests, family or a private retreat
Contact an agent
Home facts
- Year built:1984
- Subdivision & Development:SILVER POINT CONDOS
- Listing ID #:26036972
- Added:15 day(s) ago
- Updated:September 26, 2026 at 02:55 PM
Rooms and interior
- Bedrooms:3
- Total bathrooms:3
- Full bathrooms:2
- Half bathrooms:1
- Flooring:Carpet, Tile, Wood
- Dining Description:Kitchen/Dining Combo
- Kitchen Description:Dishwasher, Disposal, Electric Range, Microwave, Refrigerator-Stays
- Bedroom Description:2 Bedrooms Same Level, Primary Bedroom/Main Level
- Living area:1,869 sq. ft.
Heating and cooling
- Cooling:Central Cool-Electric
- Heating:Central Heat-Gas
Structure and exterior
- Roof:Architectural Shingle
- Year built:1984
- Building area:1,869 sq. ft.
- Lot area:0.28 Acres
- Lot Features:Rural Property
- Architectural Style:Traditional
- Construction Materials:Cedar
- Foundation Description:Slab
- Levels:2 Stories
Utilities
- Water:Water-Public
Finances and disclosures
- Price:$395,000
- Price per sq. ft.:$211.34
- Tax amount:$1,802 (2025)
Features and amenities
- Appliances:Dishwasher, Disposal, Electric Range, Microwave
- Amenities:TV-Cable
- Pool features:Swimming Pool(s)
Parking
- Parking description:Parking Pads
New listings near 93 Silver Point Drive
- New
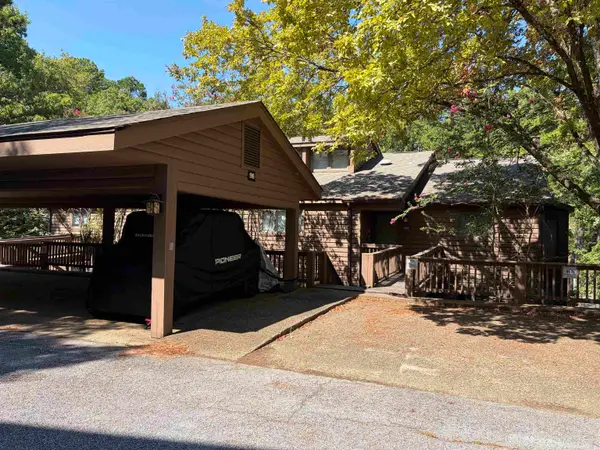 $495,000Active2 beds 2 baths1,958 sq. ft.
96B Peninsula Drive #6B, Mount Ida, AR 71957
MLS# 26039083Listed by: PRIDE HOMES & MOUNTAIN LAKE REAL ESTATE - New
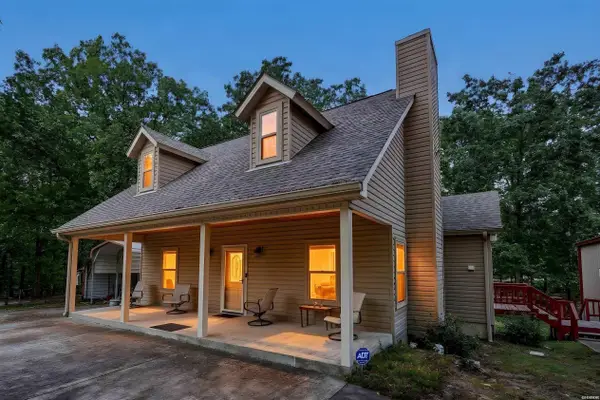 $550,000Active3 beds 2 baths1,252 sq. ft.
56 Oakwood Road, Mount Ida, AR 71957
MLS# 157320Listed by: CADDO RIVER REALTY, INC - BRANCH OFFICE - New
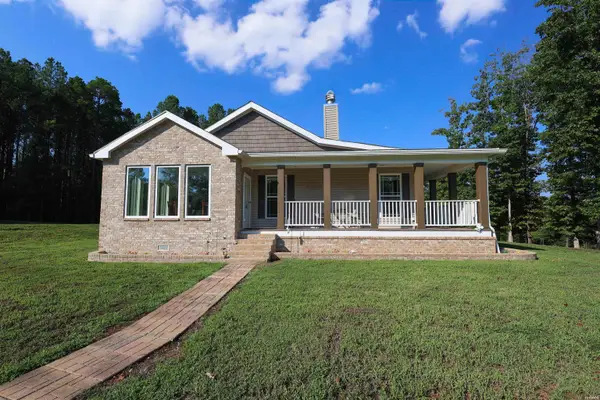 $759,000Active3 beds 2 baths2,670 sq. ft.
587 Owley Road, Mount Ida, AR 71957
MLS# 157305Listed by: LAKE HAMILTON REALTY, INC. - New
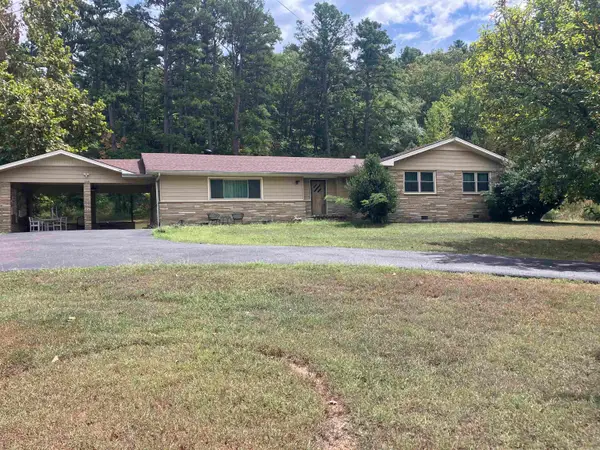 $249,000Active3 beds 2 baths2,237 sq. ft.
Address Withheld By Seller, Mount Ida, AR 71957
MLS# 26037644Listed by: HOLLY SPRINGS REAL ESTATE  $130,000Active3 beds 1 baths1,390 sq. ft.
320 S George Street, Mount Ida, AR 71957
MLS# 26036774Listed by: PRIDE HOMES & MOUNTAIN LAKE REAL ESTATE $560,000Active4 beds 4 baths1,867 sq. ft.
138 Silver Point Drive #14 D, Mount Ida, AR 71957
MLS# 26036188Listed by: PRIDE HOMES & MOUNTAIN LAKE REAL ESTATE $415,000Active2 beds 2 baths1,560 sq. ft.
35 Prickley Pear Patch, Mount Ida, AR 71957
MLS# 26035860Listed by: OUACHITA REAL ESTATE $1,275,000Active4 beds 5 baths3,877 sq. ft.
163 Quail Run Lane, Mount Ida, AR 71957
MLS# 26035656Listed by: WHITE STONE REAL ESTATE $215,000Active1 beds 2 baths600 sq. ft.
2894 Southfork Road, Mount Ida, AR 71957
MLS# 26035048Listed by: CENTURY 21 PARKER & SCROGGINS REALTY - HOT SPRINGS


Protect your home and budget from life's surprises with an Assurant Home Warranty, backed by a partner that supports you through every step of homeownership. Explore Plans.
© 2023 - 2026 ERA Franchise Systems LLC. All rights reserved. ERA Franchise Systems LLC fully supports the principles of the Fair Housing Act and the Equal Opportunity Act. ERA, ERA Real Estate powered, and their respective logos are registered service marks of ERA Franchise Systems LLC. Each office is independently owned and operated.