
240 Mt Nebo Rd, Mount Vernon, AR 72111
Local realty services provided by:ERA TEAM Real Estate
240 Mt Nebo Rd,Mt. Vernon, AR 72111
$345,000
- 3 Beds
- 2 Baths
- - sq. ft.
- Single family
- Sold
Listed by: susan vaught
Office: re/max homefinders
MLS#:26027769
Source:AR_CARMLS
Sorry, we are unable to map this address
Price summary
- Price:$345,000
About this home
20 Acres!! What? 3 bedroom, 2 bath home, that is really cute What? 25 x 30 barn with concrete floors and small office area What? the land, the land is perfect just to sit and enjoy or to put your own animals on the pond. What? this property is ready for you, make your appoitment today.
Contact an agent
Home facts
- Year built:2014
- Subdivision & Development:Not In List
- Listing ID #:26027769
- Added:58 day(s) ago
- Updated:September 06, 2026 at 06:14 AM
Rooms and interior
- Bedrooms:3
- Total bathrooms:2
- Full bathrooms:2
- Flooring:Carpet, Vinyl
- Dining Description:Separate Breakfast Room
- Kitchen Description:Built-In Stove, Dishwasher, Electric Range, Refrigerator-Stays
- Bedroom Description:Guest Bedroom Apart, Primary Bedroom Apart
Heating and cooling
- Cooling:Central Cool-Electric
- Heating:Central Heat-Electric
Structure and exterior
- Roof:Metal
- Year built:2014
- Lot Features:Extra Landscaping, Level, Not in Subdivision, Rural Property
- Architectural Style:Ranch
- Construction Materials:Frame
- Exterior Features:Deck, Porch
- Foundation Description:Slab
- Levels:Split-Level
Schools
- High school:Mt. Vernon - Enola
- Middle school:Mt. Vernon - Enola
Utilities
- Water:Water Heater-Electric, Water-Public
- Sewer:Septic
Finances and disclosures
- Price:$345,000
- Tax amount:$1,100
Features and amenities
- Appliances:Built-In Stove, Dishwasher, Electric Range
- Laundry features:Dryer Connection-Electric, Laundry Room, Washer Connection
- Amenities:Sheet Rock, Smoke Detector(s), Walk-In Closet(s), Walk-in Shower, Window Treatments, Wood Ceiling
- Pool features:Above Ground Pool
Parking
- Parking description:Carport
New listings near 240 Mt Nebo Rd
- New
 $150,000Active11.21 Acres
000 Highway 36, Mt. Vernon, AR 72111
MLS# 26035278Listed by: HOWELL REALTY PROS 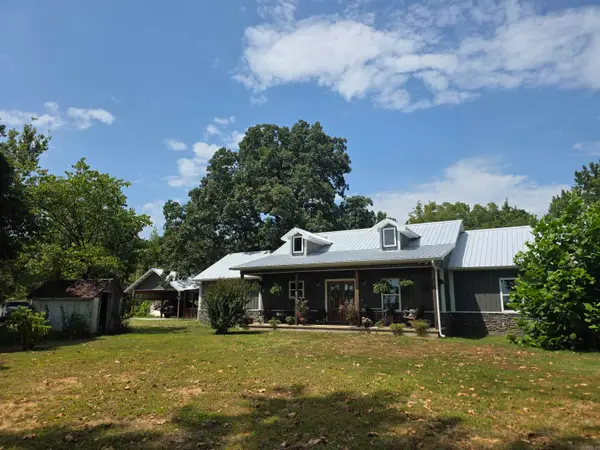 $349,900Active3 beds 2 baths1,768 sq. ft.
122 Beckett Mtn, Mt. Vernon, AR 72111
MLS# 26032181Listed by: DOWNHOME LAKE REALTY $360,000Active4 beds 2 baths2,348 sq. ft.
291 Mt. Nebo Road, Mount Vernon, AR 72111
MLS# 26028774Listed by: REMAX ULTIMATE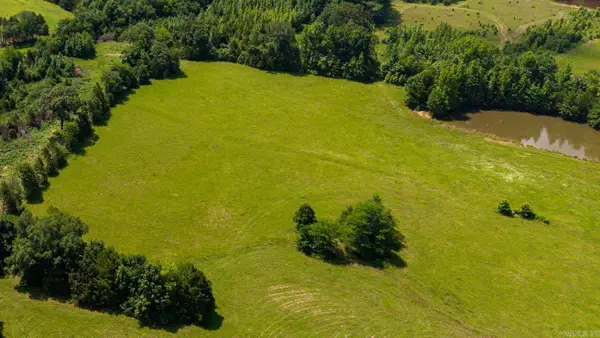 $194,225Active22.85 Acres
000 Fredrick's Lick Road, Mt. Vernon, AR 72111
MLS# 26023994Listed by: EXP REALTY $299,370Active35.22 Acres
000 Beckett Mountain Road, Mt. Vernon, AR 72111
MLS# 26023864Listed by: EXP REALTY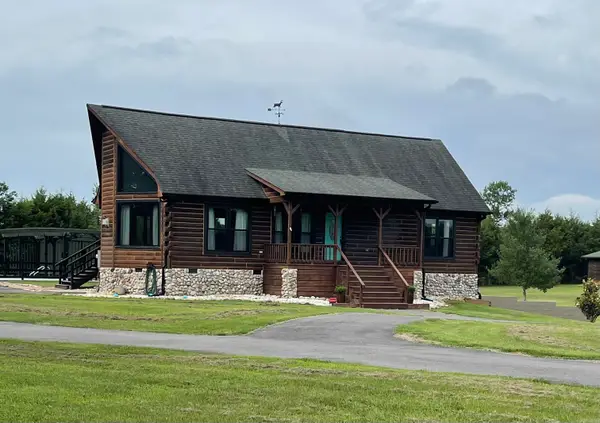 $639,900Active3 beds 3 baths2,404 sq. ft.
26 Muddy Bayou, Mt. Vernon, AR 72111
MLS# 26022657Listed by: FAULKNER COUNTY REALTY INC.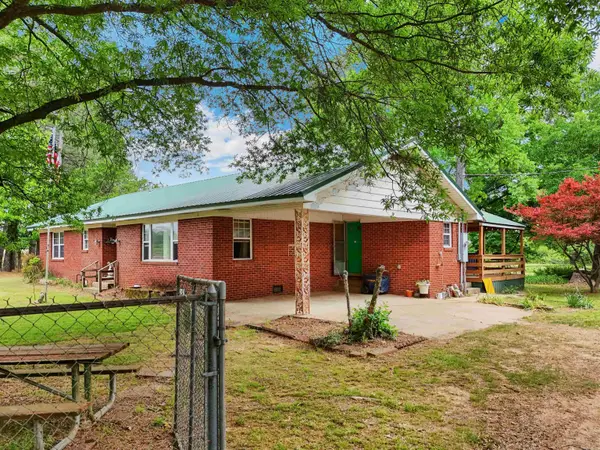 $225,000Active3 beds 1 baths1,540 sq. ft.
1402 36 Highway, Mount Vernon, AR 72111
MLS# 26019894Listed by: MVP REAL ESTATE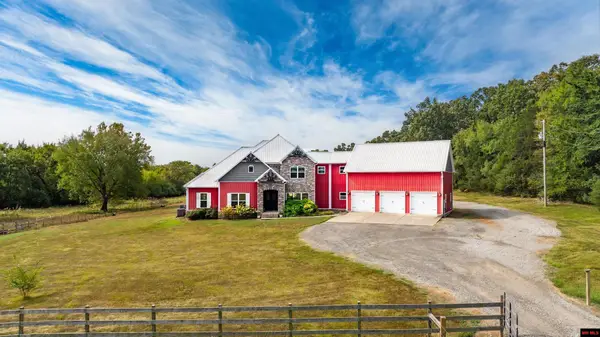 $1,025,000Active4 beds 4 baths4,500 sq. ft.
1431 RED HILL ROAD, Mount Vernon, AR 72111
MLS# 133611Listed by: MOSSY OAK PROPERTIES FIELD, FARM & HOMES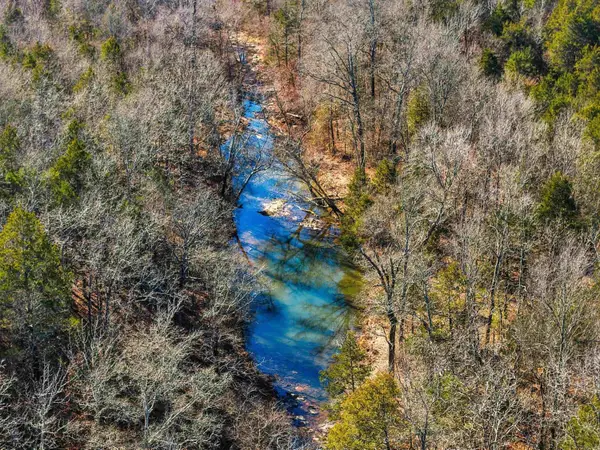 $230,000Active30.55 Acres
00 Manning Road, Mt. Vernon, AR 72111
MLS# 26002744Listed by: REMAX ULTIMATE


Protect your home and budget from life's surprises with an Assurant Home Warranty, backed by a partner that supports you through every step of homeownership. Explore Plans.
© 2023 - 2026 ERA Franchise Systems LLC. All rights reserved. ERA Franchise Systems LLC fully supports the principles of the Fair Housing Act and the Equal Opportunity Act. ERA, ERA Real Estate powered, and their respective logos are registered service marks of ERA Franchise Systems LLC. Each office is independently owned and operated.