
304 W 10th Street, Murfreesboro, AR 71958
Local realty services provided by:ERA Doty Real Estate
304 W 10th Street,Murfreesboro, AR 71958
$199,900
- 4 Beds
- 2 Baths
- 1,350 sq. ft.
- Single family
- Active
Listed by: david jenkins
Office: griffin realtors
MLS#:26031619
Source:AR_CARMLS
Price summary
- Price:$199,900
- Price per sq. ft.:$148.07
About this home
Whether you're searching for the perfect place to raise a family, a relaxing weekend getaway near the lake, or an income-producing investment, this charming home checks every box. Built in 2012, this 4-bedroom, 2-bath home offers 1,320 square feet of thoughtfully designed living space with a 2-car garage, attractive brick and siding exterior, and the low-maintenance lifestyle today's buyers are looking for. Step outside and enjoy the large, fully fenced backyard, perfect for kids, pets, family gatherings, or entertaining friends. The covered back patio provides a peaceful place to unwind after a day on the water, while the concrete safe room offers added security and peace of mind during storm season. Located in the heart of Murfreesboro, Arkansas, you're only 7 minutes from beautiful Lake Greeson, making boating, fishing, swimming, and outdoor adventures just minutes away. You'll also be close to the world-famous Crater of Diamonds State Park, where visitors from around the world come to search for real diamonds. With these incredible attractions nearby, this property offers outstanding Airbnb or VRBO potential for investors looking to capitalize on the area's year-round tourism....
Contact an agent
Home facts
- Year built:2012
- Subdivision & Development:KELLY
- Listing ID #:26031619
- Added:53 day(s) ago
- Updated:September 26, 2026 at 02:55 PM
Rooms and interior
- Bedrooms:4
- Total bathrooms:2
- Full bathrooms:2
- Flooring:Laminate
- Dining Description:Kitchen/Dining Combo
- Kitchen Description:Free-Standing Stove, Microwave
- Bedroom Description:4 Bedrooms Same Level
- Living area:1,350 sq. ft.
Heating and cooling
- Cooling:Central Cool-Electric
- Heating:Central Heat-Gas
Structure and exterior
- Roof:Architectural Shingle
- Year built:2012
- Building area:1,350 sq. ft.
- Lot area:0.63 Acres
- Lot Features:Level
- Architectural Style:Traditional
- Construction Materials:Brick
- Exterior Features:Patio, Video Surveillance
- Foundation Description:Slab
- Levels:1 Story
Utilities
- Water:Water-Public
Finances and disclosures
- Price:$199,900
- Price per sq. ft.:$148.07
- Tax amount:$1,109 (2025)
Features and amenities
- Appliances:Free-Standing Stove, Microwave
- Amenities:Sheet Rock
Parking
- Parking description:Auto Door Opener, Garage, Two Car
New listings near 304 W 10th Street
- New
 $165,000Active2 beds 2 baths896 sq. ft.
6 Funderburk Road, Murfreesboro, AR 71958
MLS# 26038308Listed by: CRYE*LEIKE PRO ELITE REALTY - New
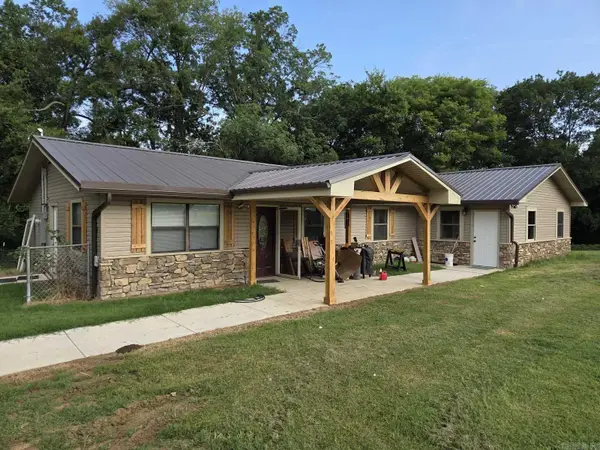 $280,000Active4 beds 3 baths1,612 sq. ft.
1359 Highway 27 N, Murfreesboro, AR 71958
MLS# 26037660Listed by: FAMILY ROOTS REALTY 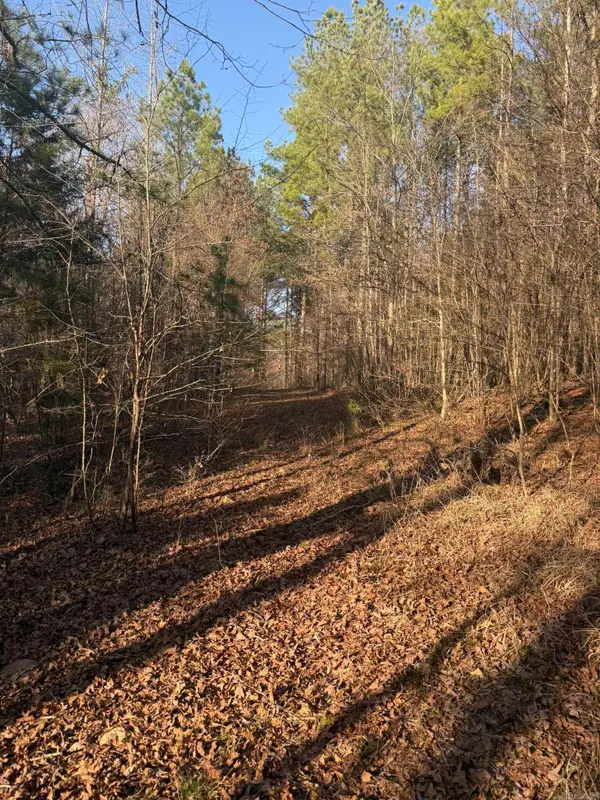 $87,500Active3.96 Acres
TBD Old Factory Site Road, Murfreesboro, AR 71958
MLS# 26034736Listed by: STAVELY AND ASSOCIATES REAL ESTATE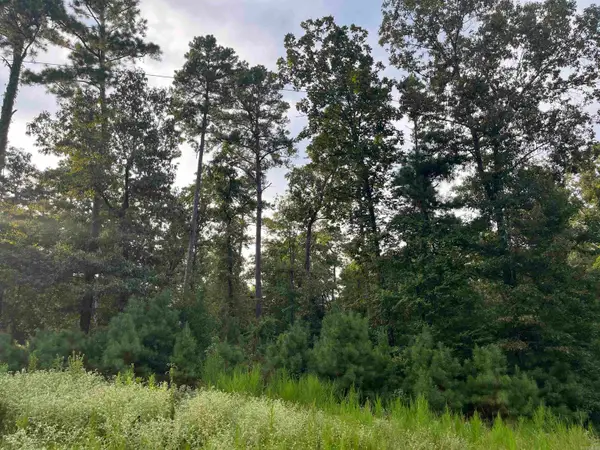 $200,000Active40 Acres
0 S Power Line Road, Murfreesboro, AR 71958
MLS# 26034413Listed by: DIAMOND COUNTRY REALTY, INC.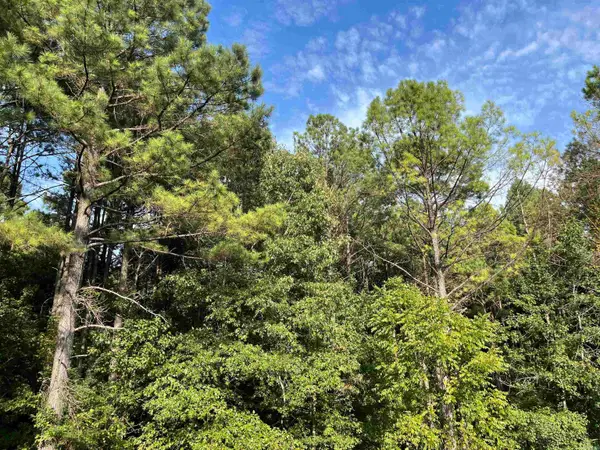 $140,000Active40 Acres
0 S Bills Road, Murfreesboro, AR 71958
MLS# 26034376Listed by: DIAMOND COUNTRY REALTY, INC. $695,000Active4 beds 5 baths2,535 sq. ft.
81 Rainbow Lane, Murfreesboro, AR 71958
MLS# 26033319Listed by: LAKE HAMILTON REALTY, INC.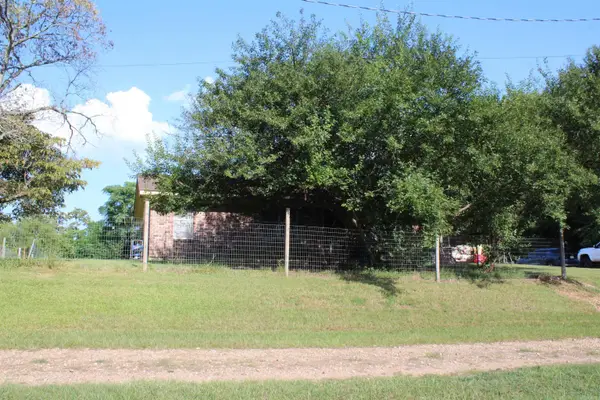 $150,000Active3 beds 1 baths1,008 sq. ft.
1555 & 1561 N Washington Avenue, Murfreesboro, AR 71958
MLS# 26032867Listed by: RAY'S REALTY - NASHVILLE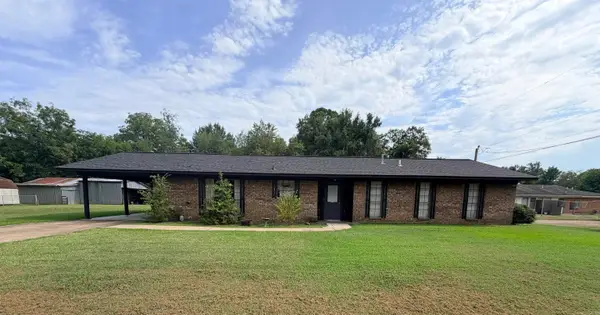 $199,900Active3 beds 2 baths1,602 sq. ft.
102 W Haislip St, Murfreesboro, AR 71958
MLS# 26031318Listed by: IREALTY ARKANSAS - SHERIDAN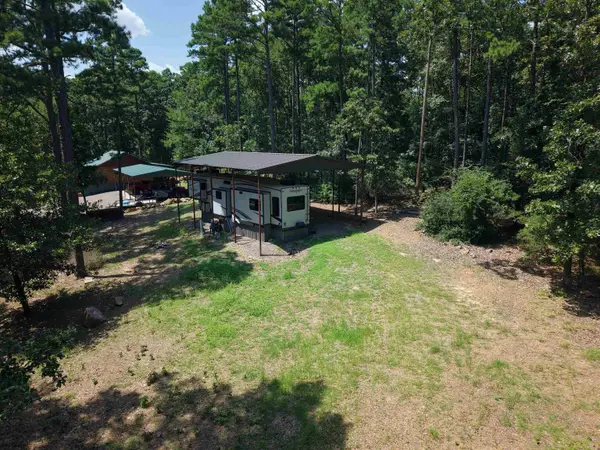 $149,000Active1.94 Acres
14 Stinson Road, Murfreesboro, AR 71958
MLS# 26030489Listed by: CADDO RIVER REALTY, INC.


Protect your home and budget from life's surprises with an Assurant Home Warranty, backed by a partner that supports you through every step of homeownership. Explore Plans.
© 2023 - 2026 ERA Franchise Systems LLC. All rights reserved. ERA Franchise Systems LLC fully supports the principles of the Fair Housing Act and the Equal Opportunity Act. ERA, ERA Real Estate powered, and their respective logos are registered service marks of ERA Franchise Systems LLC. Each office is independently owned and operated.