
345 Rankin Road, Nashville, AR 71852
Local realty services provided by:ERA TEAM Real Estate
345 Rankin Road,Nashville, AR 71852
$54,900
- 3 Beds
- 2 Baths
- 1,568 sq. ft.
- Mobile / Manufactured
- Active
Listed by: diana hilyard
Office: america's best realty
MLS#:26032663
Source:AR_CARMLS
Price summary
- Price:$54,900
- Price per sq. ft.:$35.01
About this home
INVESTOR SPECIAL! Manufactured home situated on approximately 2 beautiful acres. The property offers a peaceful rural setting with a combination of cleared and wooded land. This home is ready for restoration and offers excellent potential as a rental property, investment project, or private country residence. Property is being sold AS IS. Bring your vision and finish the renovation to make this property your own. Located in the Pike County School District.
Contact an agent
Home facts
- Year built:2007
- Subdivision & Development:Metes & Bounds
- Listing ID #:26032663
- Added:50 day(s) ago
- Updated:September 30, 2026 at 03:21 PM
Rooms and interior
- Bedrooms:3
- Total bathrooms:2
- Full bathrooms:2
- Dining Description:Eat-In Kitchen
- Kitchen Description:Microwave, Refrigerator-Stays
- Bedroom Description:Primary Bedroom/Main Level
- Living area:1,568 sq. ft.
Heating and cooling
- Heating:Central Heat-Electric, Central Heat-Unspecified
Structure and exterior
- Roof:3 Tab Shingles
- Year built:2007
- Building area:1,568 sq. ft.
- Lot area:2 Acres
- Lot Features:Level, Rural Property, Wooded
- Architectural Style:Traditional
- Construction Materials:Metal/Vinyl Siding
- Foundation Description:Crawl Space
- Levels:1 Story
Finances and disclosures
- Price:$54,900
- Price per sq. ft.:$35.01
- Tax amount:$401
Features and amenities
- Appliances:Microwave
- Laundry features:Laundry Room
Parking
- Parking description:Rear Entry
New listings near 345 Rankin Road
- New
 $162,500Active3 beds 2 baths1,401 sq. ft.
107 N 10th Street, Nashville, AR 71852
MLS# 26039274Listed by: MURRAY AND COMPANY REALTY - New
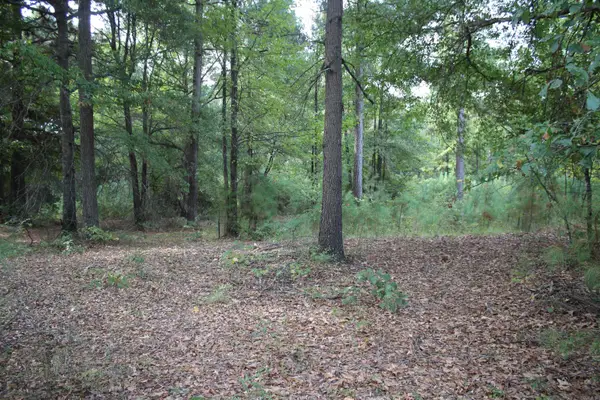 $26,000Active2.2 Acres
South Bingen Cir., Nashville, AR 71852
MLS# 26038831Listed by: RAY'S REALTY - NASHVILLE 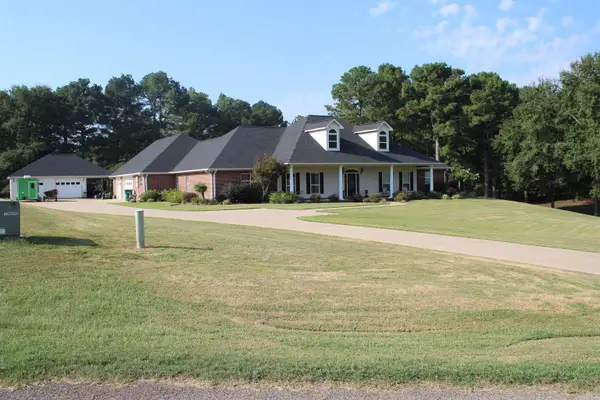 $479,000Active4 beds 4 baths4,079 sq. ft.
899 Deerwood Ln., Nashville, AR 71852
MLS# 26037922Listed by: RAY'S REALTY - NASHVILLE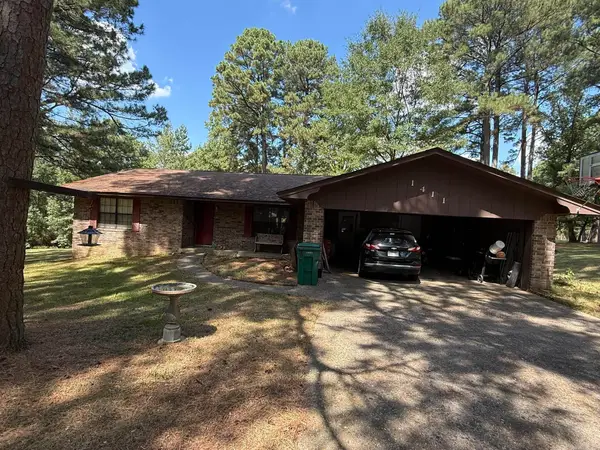 $199,000Active3 beds 2 baths1,846 sq. ft.
1411 Holly Street, Nashville, AR 71852
MLS# 26037496Listed by: STAVELY AND ASSOCIATES REAL ESTATE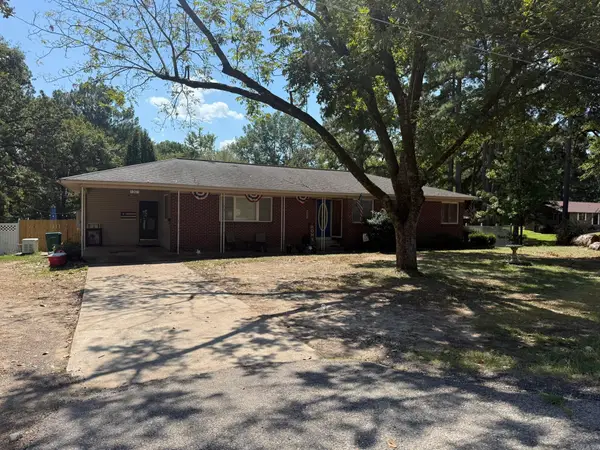 $215,000Active3 beds 2 baths1,974 sq. ft.
1001 W Sunset Street, Nashville, AR 71852
MLS# 26037491Listed by: STAVELY AND ASSOCIATES REAL ESTATE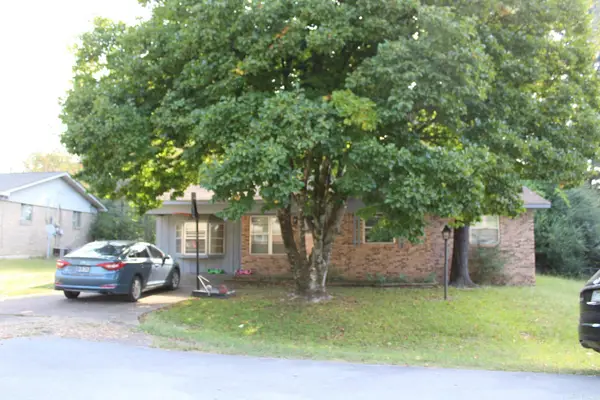 $129,900Active3 beds 1 baths1,286 sq. ft.
306 N 11th Street, Nashville, AR 71852
MLS# 26036564Listed by: RAY'S REALTY - NASHVILLE $595,000Active4 beds 4 baths1,668 sq. ft.
#8 Brian Drive, Nashville, AR 71852
MLS# 26035565Listed by: STAVELY AND ASSOCIATES REAL ESTATE $40,000Active3.38 Acres
201 Cornbridge Lake Road, Nashville, AR 71852
MLS# 26034799Listed by: CBRPM HOT SPRINGS $249,000Active4 beds 3 baths2,928 sq. ft.
136 Fowler Road, Nashville, AR 71852
MLS# 26034072Listed by: RAY'S REALTY - NASHVILLE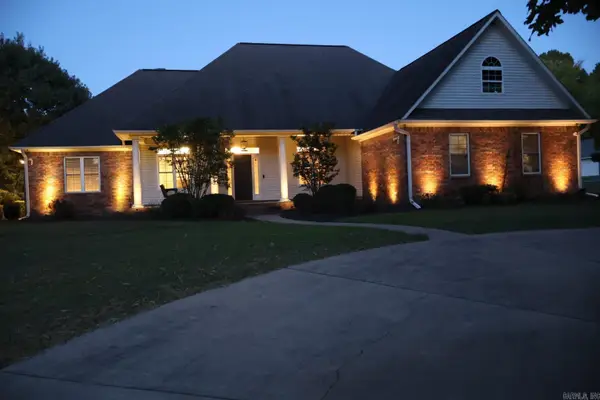 $344,900Active3 beds 3 baths2,351 sq. ft.
502 Deer Creek, Nashville, AR 71852
MLS# 26033094Listed by: RAY'S REALTY - NASHVILLE


Protect your home and budget from life's surprises with an Assurant Home Warranty, backed by a partner that supports you through every step of homeownership. Explore Plans.
© 2023 - 2026 ERA Franchise Systems LLC. All rights reserved. ERA Franchise Systems LLC fully supports the principles of the Fair Housing Act and the Equal Opportunity Act. ERA, ERA Real Estate powered, and their respective logos are registered service marks of ERA Franchise Systems LLC. Each office is independently owned and operated.