
1400 Graceland Drive, Newport, AR 72112
Local realty services provided by:ERA Doty Real Estate
1400 Graceland Drive,Newport, AR 72112
$250,000
- 3 Beds
- 4 Baths
- 2,350 sq. ft.
- Single family
- Active
Listed by: mary reid
Office: bratcher real estate
MLS#:10132011
Source:AR_JBOR
Price summary
- Price:$250,000
- Price per sq. ft.:$106.38
About this home
Very spacious and well maintained brick home in Newport's Briar Cliff Subdivision. A beautiful bright new kitchen has just been completed in 2026. White quartz countertops, new backsplash, new lighting, new electric ceramic top cookstove & vent a hood, new dishwasher, new kitchen sink & faucet, and new pantry really add value to this home. An oversized living room with full bathroom could easily be used as a 4th bedroom. The den features a gas log fireplace and a wall of built in shelving and storage cabinets. The master bedroom features 2 separate full bathrooms and 2 separate walk in closets. Two more bedrooms and a hall bath complete the walk thru in additon to a separate laundry room just off the kitchen. Step through doors at the back of the den and you will find a fabulous sun room with windows, beautiful wood flooring, television hook up, cooking/grilling area, and a storm cellar basement. The perfect space for fall football watching parties. Behind the house is a really nice man cave w electricity, window ac, and gas wall heater, perfect for hobbies, games, parties, or storage. In addition, there's a smaller storage room on the rear of the home which is large enough for lawnmowers, camping gear, bicycles, etc. There is a sprinkler system and watering well on premise, however present owners have never used it. The roof is approx. 10 years old and the CHA unit is approx. 9 years old. Kitchen is fabulous and so much storage throughout the home. A double carport and gated concrete patio as well as a fenced back yard are all added amenities. If you are in the market for a large, one level, brick home in desirable location, this is a must see!!! Don't forget, could easily be a 4 bedroom home and it has 4 full bathrooms....
Contact an agent
Home facts
- Listing ID #:10132011
- Added:1 day(s) ago
- Updated:August 29, 2026 at 08:02 PM
Rooms and interior
- Bedrooms:3
- Total bathrooms:4
- Full bathrooms:4
- Flooring:Ceramic, Hardwood, Vinyl
- Dining Description:Dining Room
- Kitchen Description:Dishwasher Built-In, Kitchen, Micro-Hood
- Bedroom Description:Master Bedroom on Main Level
- Basement Description:Partial Basement
- Living area:2,350 sq. ft.
Heating and cooling
- Cooling:Central, Electric
- Heating:Central, Natural Gas
Structure and exterior
- Roof:Shingles
- Building area:2,350 sq. ft.
- Lot area:0.26 Acres
- Lot Features:Shade Trees
- Construction Materials:Brick
- Exterior Features:Patio, Porch Enclosed, Workshop
- Foundation Description:Slab
- Levels:1 Story
Schools
- High school:Newport
- Middle school:Newport
- Elementary school:Newport
Utilities
- Water:City
- Sewer:City Sewer
Finances and disclosures
- Price:$250,000
- Price per sq. ft.:$106.38
- Tax amount:$946
Features and amenities
- Appliances:Water Heater Electric 1
- Laundry features:Laundry Room
- Amenities:Built-Ins, Ceiling Fan(s)
Parking
- Parking description:Carport-Attached
- Garage spaces:2
New listings near 1400 Graceland Drive
- New
 $189,900Active3 beds 2 baths1,506 sq. ft.
306 Forrest, Newport, AR 72112
MLS# 10131928Listed by: BRATCHER REAL ESTATE - New
 $149,900Active3 beds 1 baths1,344 sq. ft.
2709 Dowel Street, Newport, AR 72112
MLS# 10131918Listed by: BRATCHER REAL ESTATE  $139,900Pending3 beds 2 baths1,960 sq. ft.
813 Mclain, Newport, AR 72112
MLS# 10131796Listed by: BRATCHER REAL ESTATE- New
 $199,900Active-- beds -- baths2,656 sq. ft.
1000 Walnut, Newport, AR 72112
MLS# 26033861Listed by: EXP REALTY  $55,000Pending2 beds 1 baths1,055 sq. ft.
412 Logan, Newport, AR 72112
MLS# 10131662Listed by: BRATCHER REAL ESTATE $259,900Active5 beds 3 baths2,916 sq. ft.
2900 Dowell, Newport, AR 72112
MLS# 10131564Listed by: BRATCHER REAL ESTATE $129,999Active3 beds 1 baths1,120 sq. ft.
404 Logan Street, Newport, AR 72112
MLS# 26032358Listed by: DALRYMPLE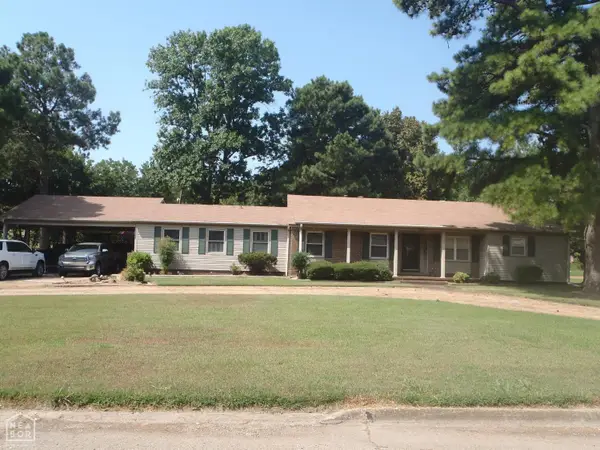 $185,000Active4 beds 3 baths3,115 sq. ft.
1125 Walnut, Newport, AR 72112
MLS# 10131510Listed by: BRATCHER REAL ESTATE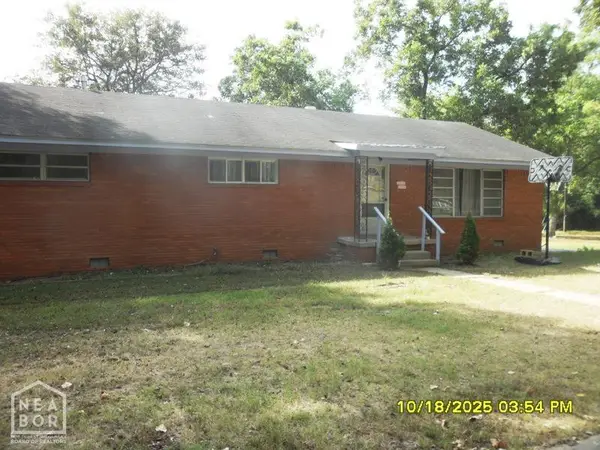 $160,000Active4 beds 3 baths2,617 sq. ft.
900 Dill Street, Newport, AR 72112
MLS# 10131458Listed by: HONEY REALTY & INSURANCE


Protect your home and budget from life's surprises with an Assurant Home Warranty, backed by a partner that supports you through every step of homeownership. Explore Plans.
© 2023 - 2026 ERA Franchise Systems LLC. All rights reserved. ERA Franchise Systems LLC fully supports the principles of the Fair Housing Act and the Equal Opportunity Act. ERA, ERA Real Estate powered, and their respective logos are registered service marks of ERA Franchise Systems LLC. Each office is independently owned and operated.