
6 Dogwood Circle, Newport, AR 72112
Local realty services provided by:ERA Doty Real Estate
6 Dogwood Circle,Newport, AR 72112
$369,900
- 3 Beds
- 3 Baths
- 3,605 sq. ft.
- Single family
- Pending
Listed by: lauren sampson
Office: bratcher real estate
MLS#:10131105
Source:AR_JBOR
Price summary
- Price:$369,900
- Price per sq. ft.:$102.61
About this home
Nestled in the heart of beautiful Dogwood Circle, adjacent to the Newport Country Club and golf course, this stunning 3,600+ square-foot home offers timeless character and modern updates in one of Newport's most coveted neighborhoods. Conveniently located within walking distance of Newport High School, this home combines character and elegance with an unbeatable location. Built in 1980, this beautiful 3-bedroom, 2.5-bath home showcases gorgeous hardwood floors, plantation shutters, tongue-and-groove ceilings, and bold trim throughout the entire home. An inviting foyer welcomes you from the front porch, leading to an impressive living room with gas fireplace, large formal dining room, primary suite with office, and gorgeous kitchen area. The beautifully updated kitchen is the heart of the home, featuring granite countertops, abundant cabinetry, a center island, built-in desk, and stainless steel appliances, including double oven, side by side refrigerator, dishwasher and downdraft electric cooktop, all which convey with the home. This perfect space also includes a cozy sitting area with a second gas fireplace and spacious breakfast area beneath a stunning tongue-and-groove ceiling. The expansive main-level primary suite is a true retreat, offering a spacious bedroom, three closets, including a walk-in closet, a private built-in office, and a luxurious bathroom that has recently been completely remodeled. The primary bath features a sunken soaking tub, a walk-in tile shower, double vanities, a sauna, and stylish modern finishes throughout. Also on the main level are a convenient half bath, a large laundry room with utility sink, multiple storage and linen closets, and easy access to the attached two-car garage. Upstairs, accessed also from the front foyer, you'll find two generously sized bedrooms, each with walk-in closets, connected by a spacious loft area and a full bathroom, creating the perfect layout for family or guests. Outside, the curb appeal is simply outstanding. The large front porch is so peaceful, overlooking the beautifully manicured yard, along with the huge neighborhood shared lot that is truly a staple to the circle.'' The well maintained and inviting exterior with oversized parking space and neat sidewalks welcome you home, while the fenced backyard offers a charming brick patio with a fire pit- an ideal setting for relaxing evenings or entertaining friends. Neat, private, and low maintenance, the outdoor space perfectly complements this exceptional property. Homes of this caliber in Dogwood Circle rarely become available. Don't miss your opportunity to own this remarkable home in one of Newport's finest neighborhoods!! Interior pictures will be available with showings starting late July!!...
Contact an agent
Home facts
- Year built:1980
- Listing ID #:10131105
- Added:48 day(s) ago
- Updated:September 03, 2026 at 01:41 AM
Rooms and interior
- Bedrooms:3
- Total bathrooms:3
- Full bathrooms:2
- Half bathrooms:1
- Flooring:Hardwood
- Dining Description:Dining Room
- Kitchen Description:Countertop Electric, Dishwasher Built-In, Disposal, Double Oven, Kitchen, Refrigerator
- Bedroom Description:Master Bedroom on Main Level
- Living area:3,605 sq. ft.
Heating and cooling
- Cooling:3+ Systems, Central, Electric
- Heating:Central, Natural Gas
Structure and exterior
- Roof:Architectural Shingle
- Year built:1980
- Building area:3,605 sq. ft.
- Lot Features:Cul-de-sac, Landscaped, Shade Trees
- Architectural Style:Traditional
- Construction Materials:Brick
- Exterior Features:Patio, Porch
- Foundation Description:Slab
- Levels:2 Story
Schools
- High school:Newport
- Middle school:Newport
- Elementary school:Newport
Utilities
- Water:City
- Sewer:City Sewer
Finances and disclosures
- Price:$369,900
- Price per sq. ft.:$102.61
- Tax amount:$2,283
Features and amenities
- Appliances:Water Heater Gas 1
- Laundry features:Laundry Room
- Amenities:Built-Ins, Ceiling Fan(s)
Parking
- Parking description:Garage-Attached
- Garage spaces:2
New listings near 6 Dogwood Circle
- New
 $250,000Active3 beds 4 baths2,350 sq. ft.
1400 Graceland Drive, Newport, AR 72112
MLS# 10132011Listed by: BRATCHER REAL ESTATE - New
 $189,900Active3 beds 2 baths1,506 sq. ft.
306 Forrest, Newport, AR 72112
MLS# 10131928Listed by: BRATCHER REAL ESTATE - New
 $149,900Active3 beds 1 baths1,344 sq. ft.
2709 Dowel Street, Newport, AR 72112
MLS# 10131918Listed by: BRATCHER REAL ESTATE  $139,900Pending3 beds 2 baths1,960 sq. ft.
813 Mclain, Newport, AR 72112
MLS# 10131796Listed by: BRATCHER REAL ESTATE $199,900Active-- beds -- baths2,656 sq. ft.
1000 Walnut, Newport, AR 72112
MLS# 26033861Listed by: EXP REALTY $55,000Pending2 beds 1 baths1,055 sq. ft.
412 Logan, Newport, AR 72112
MLS# 10131662Listed by: BRATCHER REAL ESTATE $259,900Active5 beds 3 baths2,916 sq. ft.
2900 Dowell, Newport, AR 72112
MLS# 10131564Listed by: BRATCHER REAL ESTATE $129,999Active3 beds 1 baths1,120 sq. ft.
404 Logan Street, Newport, AR 72112
MLS# 26032358Listed by: DALRYMPLE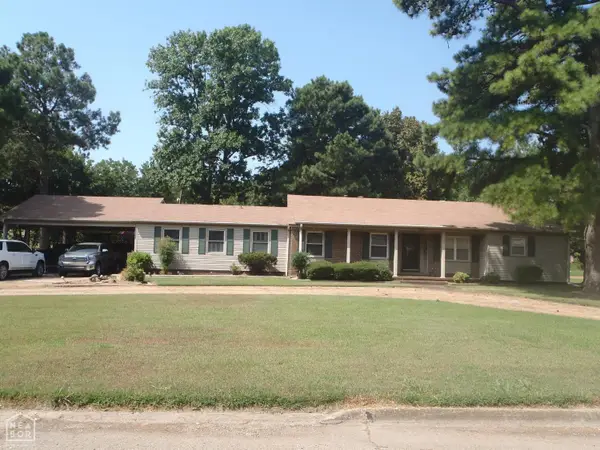 $185,000Active4 beds 3 baths3,115 sq. ft.
1125 Walnut, Newport, AR 72112
MLS# 10131510Listed by: BRATCHER REAL ESTATE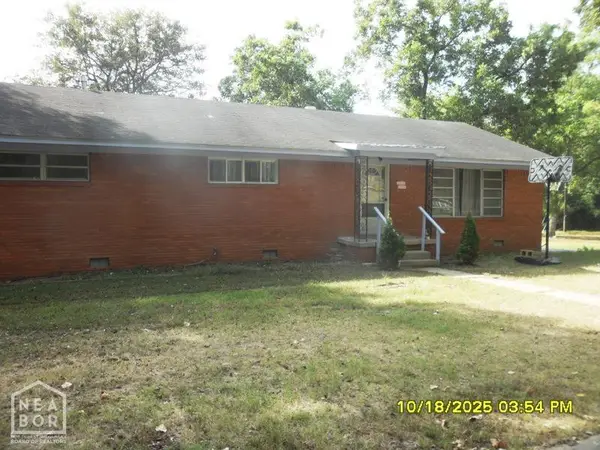 $160,000Active4 beds 3 baths2,617 sq. ft.
900 Dill Street, Newport, AR 72112
MLS# 10131458Listed by: HONEY REALTY & INSURANCE


Protect your home and budget from life's surprises with an Assurant Home Warranty, backed by a partner that supports you through every step of homeownership. Explore Plans.
© 2023 - 2026 ERA Franchise Systems LLC. All rights reserved. ERA Franchise Systems LLC fully supports the principles of the Fair Housing Act and the Equal Opportunity Act. ERA, ERA Real Estate powered, and their respective logos are registered service marks of ERA Franchise Systems LLC. Each office is independently owned and operated.