
789 Jackson 1240, Newport, AR 72112
Local realty services provided by:ERA TEAM Real Estate
789 Jackson 1240,Newport, AR 72112
$599,900
- 4 Beds
- 3 Baths
- 4,509 sq. ft.
- Single family
- Active
Listed by: pamela welch
Office: mossy oak properties selling arkansas
MLS#:26028464
Source:AR_CARMLS
Price summary
- Price:$599,900
- Price per sq. ft.:$133.05
About this home
Country Home on 27± Acres | Shop, Private Pond, Fenced Pasture & 4,500+ Sq Ft under roof. Experience the perfect blend of country living and modern comfort with this custom-built home on 27± acres. From the moment you enter the driveway, you'll appreciate the peaceful setting, impressive shop with office and drive-through roll-up doors, multiple equipment sheds, fenced pasture, chicken coop, 2 private wells, and a beautiful private pond. This home features a spacious split floor plan with 3 bedrooms, 3 bathrooms, soaring ceilings, gas fireplace, formal dining room, heated and cooled sunroom, and a versatile upstairs loft with a full bath that's perfect for guests, a media room, home office, or hobby space. The kitchen is designed for entertaining with abundant custom maple cabinetry, a large island, pantry storage, dual-fuel Kenmore Elite gas range, new Whirlpool dishwasher, and generous workspace. The oversized laundry/utility room provides exceptional storage and flexibility. The private primary suite offers 2 walk-in closets, luxurious bath with walk-in shower.So much more.All doors 36 inches inside per seller.Hunters Retreat!Lannie Loone Built Home.4 fenced Bermuda Pastures....
Contact an agent
Home facts
- Subdivision & Development:Metes & Bounds
- Listing ID #:26028464
- Added:53 day(s) ago
- Updated:September 06, 2026 at 02:44 PM
Rooms and interior
- Bedrooms:4
- Total bathrooms:3
- Full bathrooms:3
- Flooring:Carpet, Tile, Wood
- Dining Description:Eat-In Kitchen, Kitchen/Dining Combo, Separate Dining Room
- Kitchen Description:Built-In Stove, Dishwasher, Double Oven, Free-Standing Stove, Microwave, Pantry, Refrigerator-Stays
- Bedroom Description:3 Bedrooms Same Level
- Living area:4,509 sq. ft.
Heating and cooling
- Cooling:Central Cool-Electric
- Heating:Central Heat-Electric
Structure and exterior
- Roof:Architectural Shingle
- Building area:4,509 sq. ft.
- Lot area:27 Acres
- Lot Features:Cleared, Level, Pond, Rural Property, Sloped
- Architectural Style:Traditional
- Construction Materials:Brick
- Exterior Features:Guttering, Patio, Porch
- Foundation Description:Slab
- Levels:1.5 Stories
Utilities
- Water:Water-Public
- Sewer:Septic
Finances and disclosures
- Price:$599,900
- Price per sq. ft.:$133.05
- Tax amount:$515
Features and amenities
- Appliances:Built-In Stove, Dishwasher, Free-Standing Stove, Microwave
- Laundry features:Laundry Room
- Amenities:Built-Ins, Walk-In Closet(s), Walk-in Shower
Parking
- Parking description:Detached, Four Car or More, Two Car
New listings near 789 Jackson 1240
- New
 $250,000Active3 beds 4 baths2,350 sq. ft.
1400 Graceland Drive, Newport, AR 72112
MLS# 10132011Listed by: BRATCHER REAL ESTATE - New
 $189,900Active3 beds 2 baths1,506 sq. ft.
306 Forrest, Newport, AR 72112
MLS# 10131928Listed by: BRATCHER REAL ESTATE  $149,900Active3 beds 1 baths1,344 sq. ft.
2709 Dowel Street, Newport, AR 72112
MLS# 10131918Listed by: BRATCHER REAL ESTATE $139,900Pending3 beds 2 baths1,960 sq. ft.
813 Mclain, Newport, AR 72112
MLS# 10131796Listed by: BRATCHER REAL ESTATE $199,900Active-- beds -- baths2,656 sq. ft.
1000 Walnut, Newport, AR 72112
MLS# 26033861Listed by: EXP REALTY $55,000Pending2 beds 1 baths1,055 sq. ft.
412 Logan, Newport, AR 72112
MLS# 10131662Listed by: BRATCHER REAL ESTATE $259,900Active5 beds 3 baths2,916 sq. ft.
2900 Dowell, Newport, AR 72112
MLS# 10131564Listed by: BRATCHER REAL ESTATE $129,999Active3 beds 1 baths1,120 sq. ft.
404 Logan Street, Newport, AR 72112
MLS# 26032358Listed by: DALRYMPLE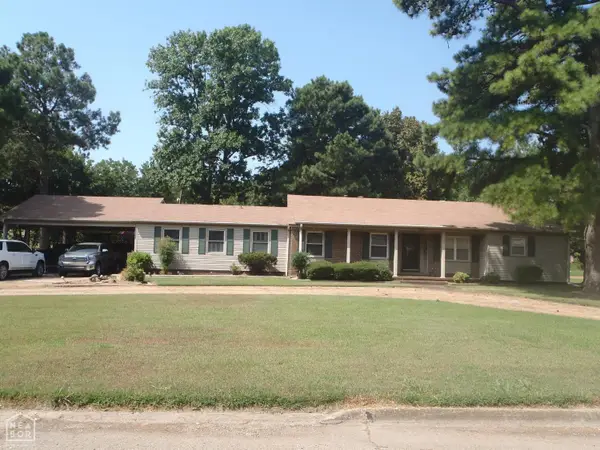 $185,000Active4 beds 3 baths3,115 sq. ft.
1125 Walnut, Newport, AR 72112
MLS# 10131510Listed by: BRATCHER REAL ESTATE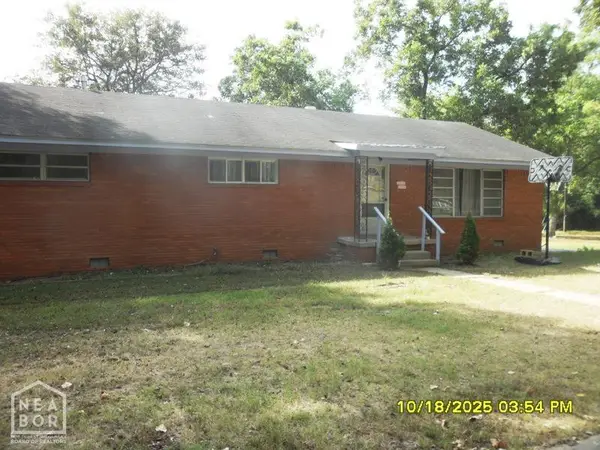 $160,000Active4 beds 3 baths2,617 sq. ft.
900 Dill Street, Newport, AR 72112
MLS# 10131458Listed by: HONEY REALTY & INSURANCE


Protect your home and budget from life's surprises with an Assurant Home Warranty, backed by a partner that supports you through every step of homeownership. Explore Plans.
© 2023 - 2026 ERA Franchise Systems LLC. All rights reserved. ERA Franchise Systems LLC fully supports the principles of the Fair Housing Act and the Equal Opportunity Act. ERA, ERA Real Estate powered, and their respective logos are registered service marks of ERA Franchise Systems LLC. Each office is independently owned and operated.