
215 Robins Avenue, Norman, AR 71960
Local realty services provided by:ERA TEAM Real Estate
215 Robins Avenue,Norman, AR 71960
$145,000
- 3 Beds
- 2 Baths
- 1,294 sq. ft.
- Single family
- Active
Listed by:
 Tina Wilson(501) 327 - 6731ERA TEAM Real Estate
Office: era team real estate
MLS#:26038403
Source:AR_CARMLS
Price summary
- Price:$145,000
- Price per sq. ft.:$112.06
About this home
Escape to the peaceful beauty of Norman Arkansas with this adorable 3 bedroom farm house. Just minutes away from the Caddo River. Enjoy the quiet country setting while being close to fishing, floating, & hiking the natural beauty of the Ouachita mountains. Sit back on the inviting porch, relax and enjoy the wildlife and peaceful surroundings.
Contact an agent
Home facts
- Year built:1942
- Subdivision & Development:EAST BLACK SPRINGS
- Listing ID #:26038403
- Added:4 day(s) ago
- Updated:September 26, 2026 at 02:22 PM
Rooms and interior
- Bedrooms:3
- Total bathrooms:2
- Full bathrooms:2
- Flooring:Carpet, Laminate, Vinyl
- Dining Description:Eat-In Kitchen
- Kitchen Description:Dishwasher, Free-Standing Stove, Gas Range, Refrigerator-Stays
- Bedroom Description:3 Bedrooms Same Level, Primary Bedroom Apart
- Living area:1,294 sq. ft.
Heating and cooling
- Cooling:Central Cool-Electric
- Heating:Central Heat-Electric
Structure and exterior
- Roof:3 Tab Shingles
- Year built:1942
- Building area:1,294 sq. ft.
- Lot area:0.62 Acres
- Lot Features:River/Lake Area, Rural Property, Sloped
- Architectural Style:Country, Traditional
- Construction Materials:Metal/Vinyl Siding
- Exterior Features:Porch
- Foundation Description:Crawl Space
- Levels:1 Story
Utilities
- Water:Water Heater-Electric, Water-Public
Finances and disclosures
- Price:$145,000
- Price per sq. ft.:$112.06
Features and amenities
- Appliances:Dishwasher, Free-Standing Stove, Gas Range
- Laundry features:Dryer Connection-Electric, Dryer-Stays, Laundry Room, Washer Connection, Washer-Stays
- Amenities:Paneling, Security System, Sheet Rock, Walk-In Closet(s)
Parking
- Parking description:Carport, Two Car
New listings near 215 Robins Avenue
- New
 $725,000Active100 Acres
TBD (100) Manfred Road, Norman, AR 71960
MLS# 26039076Listed by: CADDO RIVER REALTY, INC. BRANCH OFFICE - New
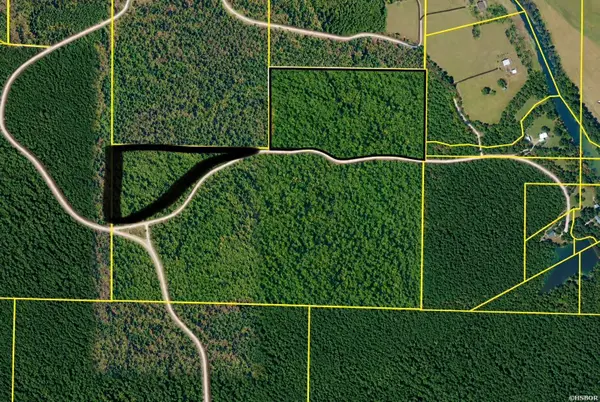 $82,500Active-- beds -- baths
TBD (11) Manfred Road, Norman, AR 71960
MLS# 157359Listed by: CADDO RIVER REALTY, INC - BRANCH OFFICE - New
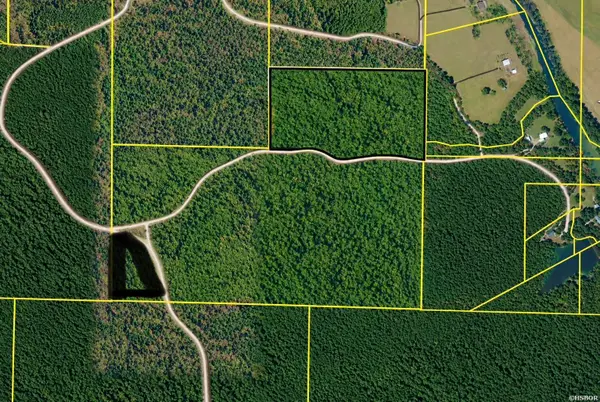 $72,000Active-- beds -- baths
TBD (6) Manfred Road, Norman, AR 71960
MLS# 157360Listed by: CADDO RIVER REALTY, INC - BRANCH OFFICE - New
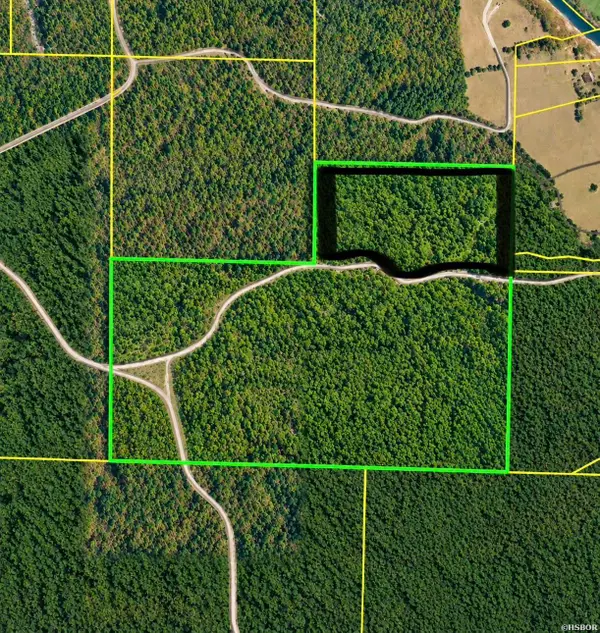 $172,500Active-- beds -- baths
TBD (23) Manfred Road, Norman, AR 71960
MLS# 157361Listed by: CADDO RIVER REALTY, INC - BRANCH OFFICE - New
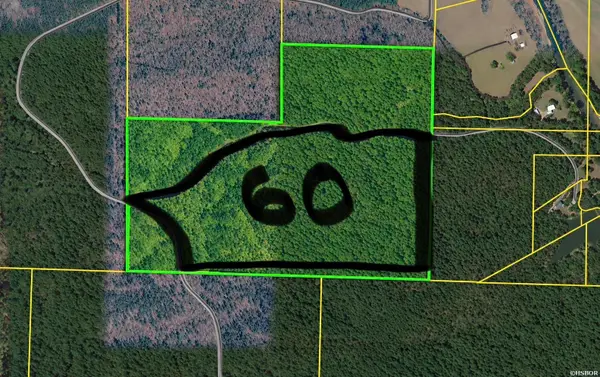 $405,000Active-- beds -- baths
TBD (60) Manfred Road, Norman, AR 71960
MLS# 157362Listed by: CADDO RIVER REALTY, INC - BRANCH OFFICE - New
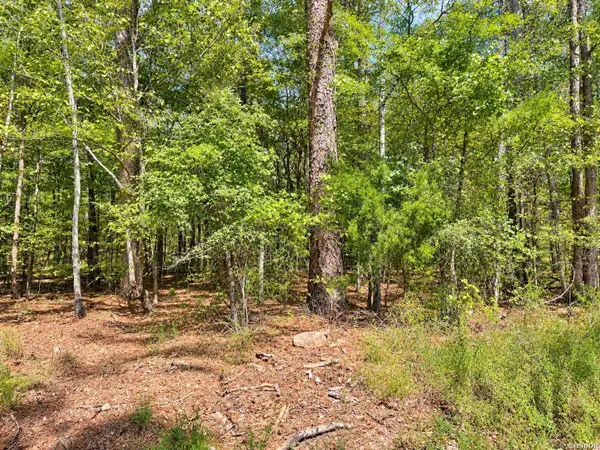 $725,000Active-- beds -- baths
TBD Manfred Road, Norman, AR 71960
MLS# 157363Listed by: CADDO RIVER REALTY, INC - BRANCH OFFICE 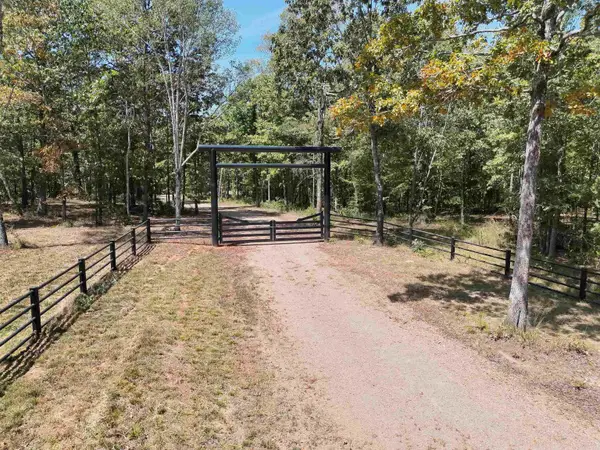 $1,000,000Active174.14 Acres
Address Withheld By Seller, Norman, AR 71960
MLS# 26036557Listed by: WHITETAIL PROPERTIES REAL ESTATE, LLC $199,900Active3 beds 2 baths1,324 sq. ft.
105 N Main Street, Norman, AR 71960
MLS# 26036457Listed by: MCGRAW REALTORS - HSV $399,000Active3 beds 2 baths2,198 sq. ft.
128 & 130 Benny Burrow Loop, Norman, AR 71960
MLS# 26035519Listed by: TRADEMARK REAL ESTATE, INC.


Protect your home and budget from life's surprises with an Assurant Home Warranty, backed by a partner that supports you through every step of homeownership. Explore Plans.
© 2023 - 2026 ERA Franchise Systems LLC. All rights reserved. ERA Franchise Systems LLC fully supports the principles of the Fair Housing Act and the Equal Opportunity Act. ERA, ERA Real Estate powered, and their respective logos are registered service marks of ERA Franchise Systems LLC. Each office is independently owned and operated.