
10 Prospect Trail, North Little Rock, AR 72118
Local realty services provided by:ERA TEAM Real Estate
10 Prospect Trail,North Little Rock, AR 72118
$219,900
- 3 Beds
- 2 Baths
- 1,209 sq. ft.
- Single family
- Active
Listed by: nina dubois
Office: eleven 11 company
MLS#:26046001
Source:AR_CARMLS
Price summary
- Price:$219,900
- Price per sq. ft.:$181.89
About this home
Thoughtfully Renovated Home w/ Custom Craftsmanship & Exceptional Outdoor Living. This beautifully updated 3-bedroom, 2-bath home offering 1,209 square feet of thoughtfully designed living space, where custom craftsmanship meets contemporary style. Step inside to discover an inviting, open-concept living, dining, & kitchen area featuring a warm, sophisticated color palette, carefully selected finishes, & an abundance of character. The living room showcases a handcrafted fireplace with custom built-in shelving, creating a beautiful focal point and adding both function and architectural interest. Kitchen features a cleverly concealed pantry tucked behind sliding artwork—a unique, custom-designed feature that combines functionality with unexpected charm. Primary suite includes a beautifully crafted custom closet designed to maximize storage and organization while providing a boutique-inspired experience. Throughout the home, you'll find thoughtfully coordinated updates, refreshed bathrooms, updated fixtures, and contemporary finishes that create a cohesive, welcoming atmosphere. Outdoor living is equally impressive. An expansive, custom-built deck provides a timeless appeal....
Contact an agent
Home facts
- Year built:1988
- Subdivision & Development:White Oak Village
- Listing ID #:26046001
- Added:1 day(s) ago
- Updated:November 18, 2026 at 03:51 PM
Rooms and interior
- Bedrooms:3
- Total bathrooms:2
- Full bathrooms:2
- Flooring:Natural Stone Tile, Tile, Wood
- Dining Description:Breakfast Bar, Eat-In Kitchen, Kitchen/Dining Combo, Living/Dining Combo
- Kitchen Description:Dishwasher, Disposal, Free-Standing Stove, Gas Range, Ice Maker Connection, Microwave, Pantry, Refrigerator-Stays
- Bedroom Description:Primary Bedroom Apart, Primary Bedroom/Main Level
- Living area:1,209 sq. ft.
Structure and exterior
- Roof:Architectural Shingle
- Year built:1988
- Building area:1,209 sq. ft.
- Lot area:0.15 Acres
- Lot Features:In Subdivision, Level
- Architectural Style:Traditional
- Construction Materials:Brick
- Exterior Features:Deck, Video Surveillance
- Foundation Description:Slab
- Levels:1 Story
Schools
- High school:North Little Rock High School
- Middle school:NORTH LITTLE ROCK
- Elementary school:NORTH LITTLE ROCK
Utilities
- Water:Water Heater-Gas, Water-Public
- Sewer:Sewer-Public
Finances and disclosures
- Price:$219,900
- Price per sq. ft.:$181.89
- Tax amount:$1,642 (2026)
Features and amenities
- Appliances:Dishwasher, Disposal, Free-Standing Stove, Gas Range, Ice Maker Connection, Microwave
- Laundry features:Dryer Connection-Electric, Washer Connection
- Amenities:Built-Ins, Fitness/Bike Trail, Security System, Sheet Rock, Sheet Rock Ceiling, Smoke Detector(s), TV-Antenna, TV-Cable, Telephone-Private, Vault Ceiling, Window Treatments, Wired for Highspeed Inter
Parking
- Parking description:Auto Door Opener, Garage, Two Car
New listings near 10 Prospect Trail
- New
 $129,000Active3 beds 1 baths984 sq. ft.
101 Middle Street, North Little Rock, AR 72117
MLS# 26046179Listed by: EXCEL REALTY GROUP, INC. - New
 $99,900Active3 beds 1 baths894 sq. ft.
Address Withheld By Seller, North Little Rock, AR 72118
MLS# 26046188Listed by: MCKIMMEY ASSOCIATES REALTORS NLR - New
 $525,000Active-- beds -- baths5,279 sq. ft.
5 Home Package, North Little Rock, AR 72118
MLS# 26046158Listed by: SB REALTY & PROPERTY MANAGEMENT - New
 $390,000Active-- beds -- baths5,400 sq. ft.
2508 W 58th St, North Little Rock, AR 72118
MLS# 26046144Listed by: SB REALTY & PROPERTY MANAGEMENT - New
 $9,000Active0.22 Acres
Address Withheld By Seller, North Little Rock, AR 72117
MLS# 26046112Listed by: KELLER WILLIAMS REALTY - New
 $539,000Active1.52 Acres
Richards Road, North Little Rock, AR 72117
MLS# 26045982Listed by: IREALTY ARKANSAS - LR - New
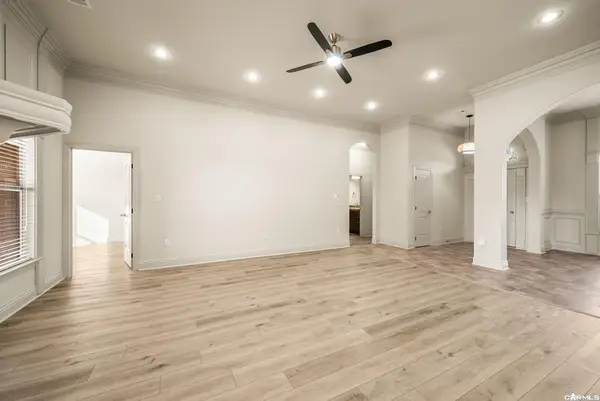 $385,000Active4 beds 2 baths2,417 sq. ft.
316 Corondelet Lane, Little Rock, AR 72223
MLS# 26045966Listed by: JANET JONES COMPANY - Open Sun, 2 to 4pmNew
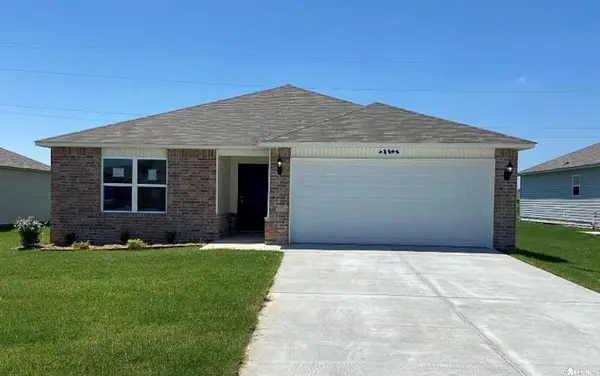 $215,000Active3 beds 2 baths1,356 sq. ft.
12308 Wahoo Drive, North Little Rock, AR 72117
MLS# 26045681Listed by: TRELORA REALTY, INC. - New
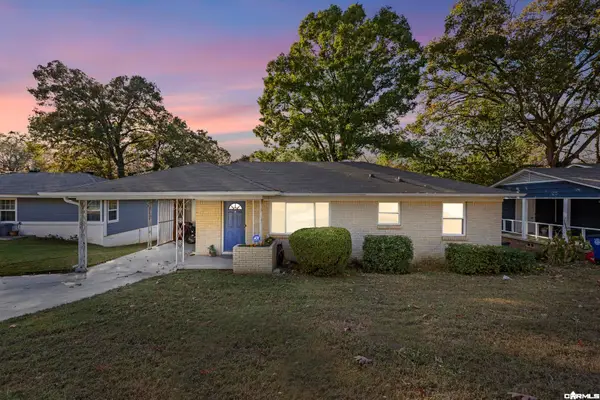 $164,900Active3 beds 2 baths1,104 sq. ft.
3515 Maple Street, North Little Rock, AR 72118
MLS# 26045683Listed by: PORCHLIGHT REALTY


Protect your home and budget from life's surprises with an Assurant Home Warranty, backed by a partner that supports you through every step of homeownership. Explore Plans.
© 2023 - 2026 ERA Franchise Systems LLC. All rights reserved. ERA Franchise Systems LLC fully supports the principles of the Fair Housing Act and the Equal Opportunity Act. ERA, ERA Real Estate powered, and their respective logos are registered service marks of ERA Franchise Systems LLC. Each office is independently owned and operated.