
101 Middle Street, North Little Rock, AR 72117
Local realty services provided by:ERA Doty Real Estate
101 Middle Street,North Little Rock, AR 72117
$129,000
- 3 Beds
- 1 Baths
- 984 sq. ft.
- Single family
- Active
Listed by: christi marret
Office: excel realty group, inc.
MLS#:26046179
Source:AR_CARMLS
Price summary
- Price:$129,000
- Price per sq. ft.:$131.1
About this home
Turnkey property ready to pad your pockets with rent! We're talking to both current and FUTURE investors, here! While this would make a great rental immediately, it would also be a nice starter home that eventually becomes your rental when you're ready to move on up! Drop by this charming home just a stone's throw off Broadway in NLR. Despite being within walking distance of grocery, shopping and restaurants, it still feels secluded because it's nestled peacefully at the end of a dead-end street. It offers storage galore, with a carport, exterior storage room, separate storage building in the large back yard and tall RV-type metal parking carport in the back yard with wheeled gates for easy ingress and egress. Fenced back yard is calling to your fur babies. Brand spankin' new paint, flooring, appliances, hot water heater and other upgrades are waiting for you. Make your home or fatten your wallet with this one!
Contact an agent
Home facts
- Year built:1949
- Subdivision & Development:ATKINS JOHN L SCHOOL
- Listing ID #:26046179
- Added:1 day(s) ago
- Updated:November 18, 2026 at 04:05 PM
Rooms and interior
- Bedrooms:3
- Total bathrooms:1
- Full bathrooms:1
- Flooring:Luxury Vinyl
- Dining Description:Separate Dining Room
- Kitchen Description:Microwave
- Bedroom Description:3 Bedrooms Same Level, All Bedrooms Down, Guest Bedroom on Main Level, Primary Bedroom/Main Level
- Living area:984 sq. ft.
Structure and exterior
- Roof:3 Tab Shingles
- Year built:1949
- Building area:984 sq. ft.
- Lot area:0.16 Acres
- Lot Features:Corner Lot, Level
- Architectural Style:Traditional
- Construction Materials:Frame
- Exterior Features:Porch
- Foundation Description:Crawl Space
- Levels:1 Story
Utilities
- Water:Water Heater-Gas, Water-Public
- Sewer:Sewer-Public
Finances and disclosures
- Price:$129,000
- Price per sq. ft.:$131.1
- Tax amount:$679 (2026)
Features and amenities
- Appliances:Microwave
- Amenities:Sheet Rock
Parking
- Parking description:Carport, One Car, RV Parking
New listings near 101 Middle Street
- New
 $99,900Active3 beds 1 baths894 sq. ft.
Address Withheld By Seller, North Little Rock, AR 72118
MLS# 26046188Listed by: MCKIMMEY ASSOCIATES REALTORS NLR - New
 $525,000Active-- beds -- baths5,279 sq. ft.
5 Home Package, North Little Rock, AR 72118
MLS# 26046158Listed by: SB REALTY & PROPERTY MANAGEMENT - New
 $390,000Active-- beds -- baths5,400 sq. ft.
2508 W 58th St, North Little Rock, AR 72118
MLS# 26046144Listed by: SB REALTY & PROPERTY MANAGEMENT - New
 $9,000Active0.22 Acres
Address Withheld By Seller, North Little Rock, AR 72117
MLS# 26046112Listed by: KELLER WILLIAMS REALTY - New
 $219,900Active3 beds 2 baths1,209 sq. ft.
10 Prospect Trail, North Little Rock, AR 72118
MLS# 26046001Listed by: ELEVEN 11 COMPANY - New
 $539,000Active1.52 Acres
Richards Road, North Little Rock, AR 72117
MLS# 26045982Listed by: IREALTY ARKANSAS - LR - New
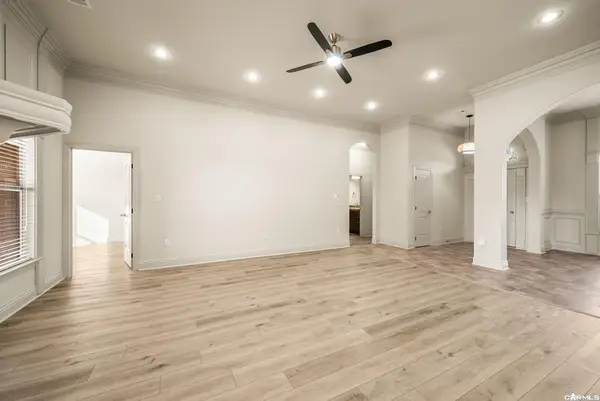 $385,000Active4 beds 2 baths2,417 sq. ft.
316 Corondelet Lane, Little Rock, AR 72223
MLS# 26045966Listed by: JANET JONES COMPANY - Open Sun, 2 to 4pmNew
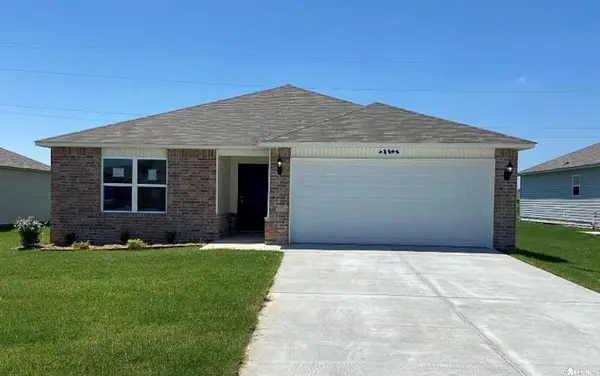 $215,000Active3 beds 2 baths1,356 sq. ft.
12308 Wahoo Drive, North Little Rock, AR 72117
MLS# 26045681Listed by: TRELORA REALTY, INC. - New
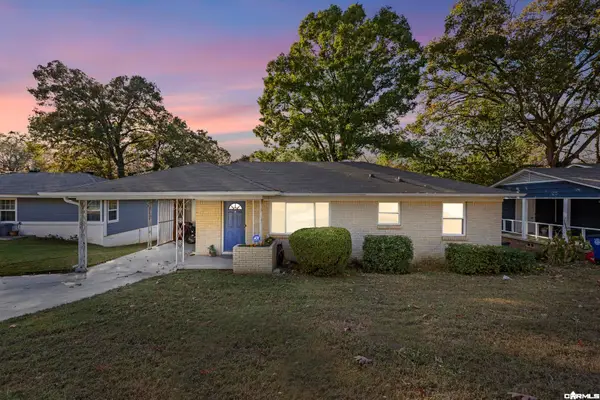 $164,900Active3 beds 2 baths1,104 sq. ft.
3515 Maple Street, North Little Rock, AR 72118
MLS# 26045683Listed by: PORCHLIGHT REALTY


Protect your home and budget from life's surprises with an Assurant Home Warranty, backed by a partner that supports you through every step of homeownership. Explore Plans.
© 2023 - 2026 ERA Franchise Systems LLC. All rights reserved. ERA Franchise Systems LLC fully supports the principles of the Fair Housing Act and the Equal Opportunity Act. ERA, ERA Real Estate powered, and their respective logos are registered service marks of ERA Franchise Systems LLC. Each office is independently owned and operated.