
114 & 116 W I Avenue, North Little Rock, AR 72116
Local realty services provided by:ERA Doty Real Estate
114 & 116 W I Avenue,North Little Rock, AR 72116
$179,900
- - Beds
- - Baths
- 1,748 sq. ft.
- Multi-family
- Active
Listed by: alicia averitt haley
Office: porchlight realty - nlr
MLS#:26035528
Source:AR_CARMLS
Price summary
- Price:$179,900
- Price per sq. ft.:$102.92
About this home
Investment opportunity in the heart of Park Hill! This duplex at 114 & 116 W. I Avenue offers two separate units in a convenient North Little Rock location. Updates to the property include HVAC, appliances, countertops, cabinets, and flooring. A great opportunity for an investor looking to add an income-producing property to their portfolio in an established neighborhood with convenient access to shopping, dining and interstate access. More photos available upon request! SEE AGENT REMARKS!
Contact an agent
Home facts
- Year built:1950
- Subdivision & Development:Park Hill
- Listing ID #:26035528
- Added:57 day(s) ago
- Updated:October 28, 2026 at 03:05 PM
Rooms and interior
- Flooring:Wood
- Living area:1,748 sq. ft.
Structure and exterior
- Roof:Composition
- Year built:1950
- Building area:1,748 sq. ft.
- Lot area:0.18 Acres
- Lot Features:Level
- Architectural Style:Ranch
- Construction Materials:Brick & Frame Combo
- Foundation Description:Crawl Space
- Levels:1 Story
Utilities
- Water:Water-Public
- Sewer:Sewer-Public
Finances and disclosures
- Price:$179,900
- Price per sq. ft.:$102.92
- Tax amount:$1,763
Features and amenities
- Amenities:Barbecue Grill, Fitness/Bike Trail, Picnic Area, Playground
- Pool features:Swimming Pool(s)
Parking
- Parking description:Carport, Two Car
New listings near 114 & 116 W I Avenue
- New
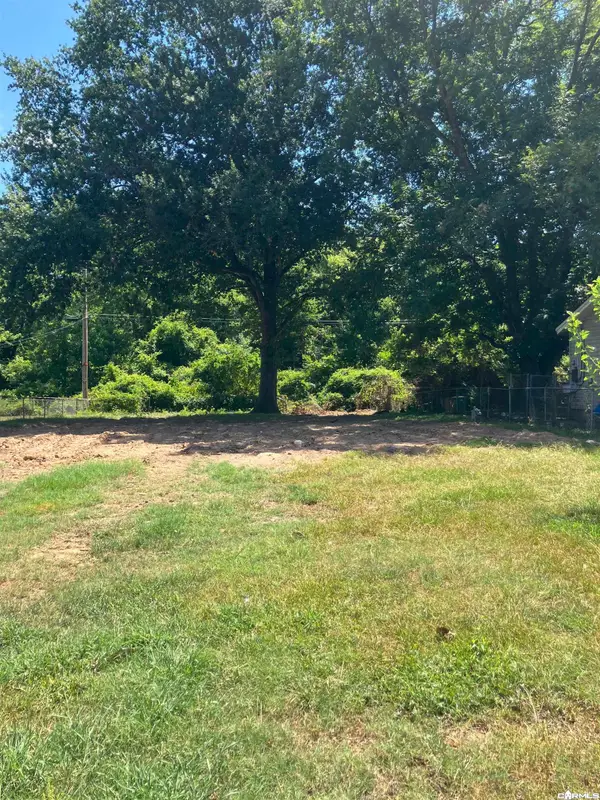 $10,000Active0.17 Acres
Address Withheld By Seller, North Little Rock, AR 72117
MLS# 26043352Listed by: HOGZILLA PROPERTIES - New
 $262,500Active3 beds 2 baths1,561 sq. ft.
2019 Whitehaven Drive, North Little Rock, AR 72120
MLS# 26043300Listed by: KELLER WILLIAMS REALTY - New
 $206,750Active8.27 Acres
TBD Szymanski Road, North Little Rock, AR 72118
MLS# 26043301Listed by: RE/MAX ENCORE - New
 $24,900Active0.16 Acres
00 Parker Street, North Little Rock, AR 72114
MLS# 26043291Listed by: KELLER WILLIAMS REALTY - New
 $100,000Active2 beds 1 baths767 sq. ft.
708 Blossom Street, North Little Rock, AR 72117
MLS# 26043203Listed by: MICHELE PHILLIPS & CO. REALTORS - New
 $257,000Active3 beds 2 baths1,872 sq. ft.
7013 Incas Drive, North Little Rock, AR 72116
MLS# 26043118Listed by: BERKSHIRE HATHAWAY HOMESERVICES ARKANSAS REALTY - New
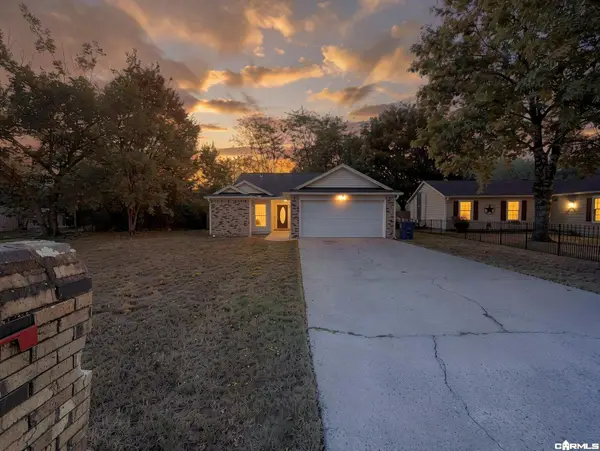 $127,500Active3 beds 2 baths1,099 sq. ft.
5203 Tonto Trail, North Little Rock, AR 72118
MLS# 26043127Listed by: EXP REALTY - New
 $315,000Active1.07 Acres
Counts Massie Rd, North Little Rock, AR 72113
MLS# 26043135Listed by: CBRPM MAUMELLE - New
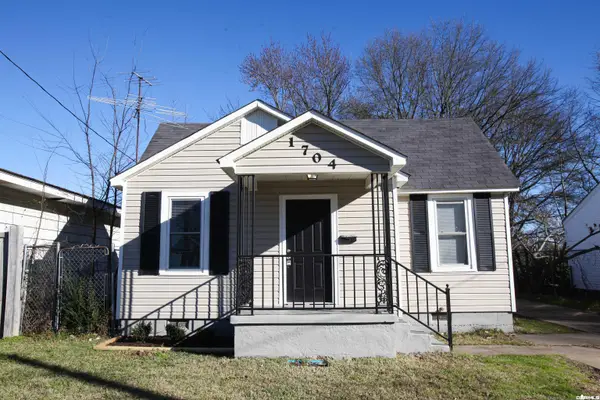 $120,000Active2 beds 1 baths868 sq. ft.
1704 N Olive Street, North Little Rock, AR 72114
MLS# 26043078Listed by: RIVER ROCK REALTY COMPANY - New
 $150,000Active-- beds -- baths2,035 sq. ft.
5815 Sonora Drive, North Little Rock, AR 72118
MLS# 26043026Listed by: NELSON & ASSOCIATES


Protect your home and budget from life's surprises with an Assurant Home Warranty, backed by a partner that supports you through every step of homeownership. Explore Plans.
© 2023 - 2026 ERA Franchise Systems LLC. All rights reserved. ERA Franchise Systems LLC fully supports the principles of the Fair Housing Act and the Equal Opportunity Act. ERA, ERA Real Estate powered, and their respective logos are registered service marks of ERA Franchise Systems LLC. Each office is independently owned and operated.