
14705 Cedar Lane, North Little Rock, AR 72118
Local realty services provided by:ERA TEAM Real Estate
14705 Cedar Lane,North Little Rock, AR 72118
$230,000
- 2 Beds
- 2 Baths
- 1,239 sq. ft.
- Single family
- Active
Listed by: utaw zakrzewski
Office: re/max encore
MLS#:26041728
Source:AR_CARMLS
Price summary
- Price:$230,000
- Price per sq. ft.:$185.63
About this home
come take a look at this beautiful 2 bedroom 1.5 bathroom in the Marche community with a 30x60 shop with 25' ceilings with 3 big rollup doors and 2 walk through doors , and 2.04 acres.
Contact an agent
Home facts
- Year built:1966
- Subdivision & Development:ALLENS HIGHWAY GARDENS
- Listing ID #:26041728
- Added:12 day(s) ago
- Updated:October 27, 2026 at 04:16 PM
Rooms and interior
- Bedrooms:2
- Total bathrooms:2
- Full bathrooms:1
- Half bathrooms:1
- Flooring:Wood
- Dining Description:Separate Dining Room
- Kitchen Description:Dishwasher, Free-Standing Stove, Gas Range, Microwave, Refrigerator-Stays
- Bedroom Description:2 Bedrooms Same Level, All Bedrooms Down, Primary Bedroom/Main Level
- Living area:1,239 sq. ft.
Structure and exterior
- Roof:3 Tab Shingles
- Year built:1966
- Building area:1,239 sq. ft.
- Lot area:2.04 Acres
- Lot Features:Level
- Architectural Style:Traditional
- Construction Materials:Brick
- Exterior Features:Deck, Porch
- Foundation Description:Crawl Space
- Levels:1 Story
Utilities
- Water:Water-Public
- Sewer:Septic
Finances and disclosures
- Price:$230,000
- Price per sq. ft.:$185.63
- Tax amount:$1,060
Features and amenities
- Appliances:Dishwasher, Free-Standing Stove, Gas Range, Microwave
Parking
- Parking description:Carport
New listings near 14705 Cedar Lane
- New
 $100,000Active2 beds 1 baths767 sq. ft.
708 Blossom Street, North Little Rock, AR 72117
MLS# 26043203Listed by: MICHELE PHILLIPS & CO. REALTORS - New
 $257,000Active3 beds 2 baths1,872 sq. ft.
7013 Incas Drive, North Little Rock, AR 72116
MLS# 26043118Listed by: BERKSHIRE HATHAWAY HOMESERVICES ARKANSAS REALTY - New
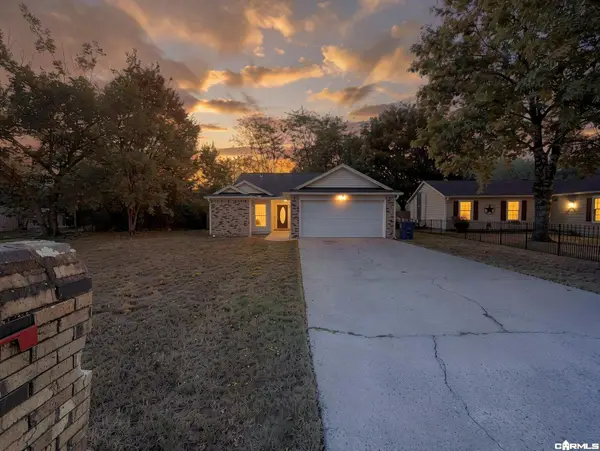 $127,500Active3 beds 2 baths1,099 sq. ft.
5203 Tonto Trail, North Little Rock, AR 72118
MLS# 26043127Listed by: EXP REALTY - New
 $315,000Active1.07 Acres
Counts Massie Rd, North Little Rock, AR 72113
MLS# 26043135Listed by: CBRPM MAUMELLE - New
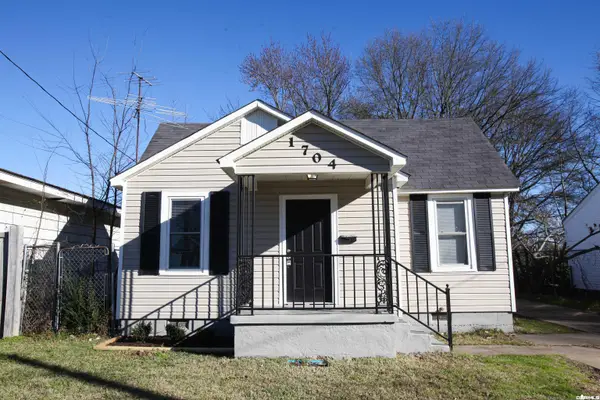 $120,000Active2 beds 1 baths868 sq. ft.
1704 N Olive Street, North Little Rock, AR 72114
MLS# 26043078Listed by: RIVER ROCK REALTY COMPANY - New
 $150,000Active-- beds -- baths2,035 sq. ft.
5815 Sonora Drive, North Little Rock, AR 72118
MLS# 26043026Listed by: NELSON & ASSOCIATES - New
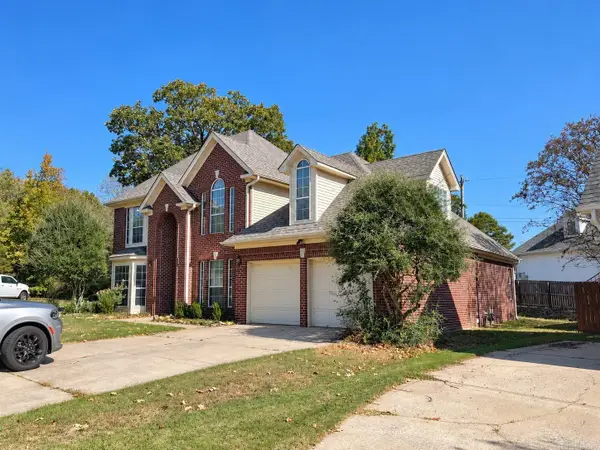 $325,000Active4 beds 3 baths2,583 sq. ft.
212 Birnham Cove Cove, North Little Rock, AR 72116
MLS# 26042851Listed by: KELLER WILLIAMS REALTY MENA - New
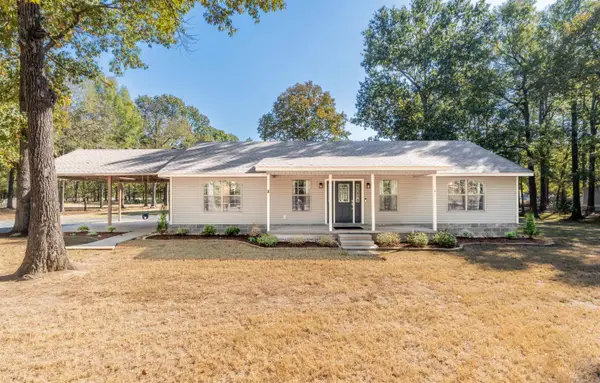 $324,000Active3 beds 2 baths1,620 sq. ft.
11124 Short Marche Rd, North Little Rock, AR 72113
MLS# 26042852Listed by: CRYE-LEIKE REALTORS MAUMELLE - New
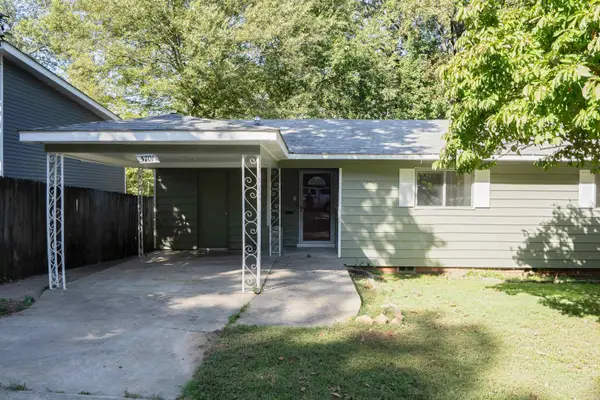 $149,900Active3 beds 1 baths1,051 sq. ft.
3701 Maple Street, North Little Rock, AR 72118
MLS# 26042832Listed by: HOME DESIGN AND REALTY L.L.C. - New
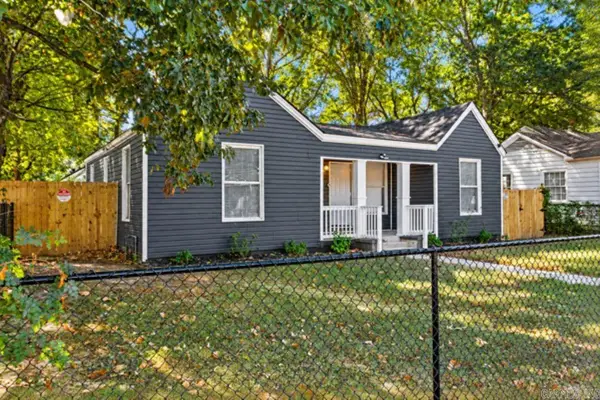 $147,900Active3 beds 2 baths1,284 sq. ft.
1812 W Long 17th Street, North Little Rock, AR 72114
MLS# 26042799Listed by: IREALTY ARKANSAS - CABOT


Protect your home and budget from life's surprises with an Assurant Home Warranty, backed by a partner that supports you through every step of homeownership. Explore Plans.
© 2023 - 2026 ERA Franchise Systems LLC. All rights reserved. ERA Franchise Systems LLC fully supports the principles of the Fair Housing Act and the Equal Opportunity Act. ERA, ERA Real Estate powered, and their respective logos are registered service marks of ERA Franchise Systems LLC. Each office is independently owned and operated.