
3701 Maple Street, North Little Rock, AR 72118
Local realty services provided by:ERA TEAM Real Estate
3701 Maple Street,North Little Rock, AR 72118
$149,900
- 3 Beds
- 1 Baths
- 1,051 sq. ft.
- Single family
- Active
Upcoming open houses
- Sun, Oct 2502:00 pm - 04:00 pm
Listed by: paige paul
Office: home design and realty l.l.c.
MLS#:26042832
Source:AR_CARMLS
Price summary
- Price:$149,900
- Price per sq. ft.:$142.63
About this home
Discover the perfect blend of modern updates, thoughtful amenities, and exceptional versatility in this beautifully refreshed 3-bedroom, 1-bath residence offering 1,013 square feet of inviting living space. Freshly painted interiors, new luxury vinyl plank flooring throughout, and updated kitchen and bath fixtures create a polished, contemporary atmosphere. Significant improvements, including an HVAC system installed in 2021 and a new water heater in 2025, provide added comfort and peace of mind. Beyond the interior, an inviting stone patio sets the stage for effortless outdoor entertaining and quiet evenings under the stars. 20' x 20' heavy-duty storage building situated directly next to 12X 14 concrete slab, offering remarkable possibilities for a private workshop, hobby vehicle, ATV storage, or recreational equipment. Convenient double-wide gate access enhances the property's functionality and appeal. Ideally positioned approximately two miles from the celebrated Argenta Arts District and Dickey-Stephens Park, with I-40 just one mile away. Call me at 501-271-9787 to schedule a viewing today!...
Contact an agent
Home facts
- Year built:1954
- Subdivision & Development:HILLSIDE
- Listing ID #:26042832
- Added:1 day(s) ago
- Updated:October 24, 2026 at 02:52 AM
Rooms and interior
- Bedrooms:3
- Total bathrooms:1
- Full bathrooms:1
- Flooring:Luxury Vinyl, Tile
- Dining Description:Breakfast Bar
- Kitchen Description:Dishwasher, Gas Range
- Bedroom Description:All Bedrooms Down
- Living area:1,051 sq. ft.
Structure and exterior
- Roof:3 Tab Shingles
- Year built:1954
- Building area:1,051 sq. ft.
- Lot area:0.19 Acres
- Lot Features:Level, Near Bus Stop
- Architectural Style:Traditional
- Construction Materials:Metal/Vinyl Siding
- Exterior Features:Patio
- Foundation Description:Slab/Crawl Combination
- Levels:1 Story
Utilities
- Water:Water-Public
Finances and disclosures
- Price:$149,900
- Price per sq. ft.:$142.63
- Tax amount:$1,335
Features and amenities
- Appliances:Dishwasher, Gas Range
Parking
- Parking description:Carport
New listings near 3701 Maple Street
- New
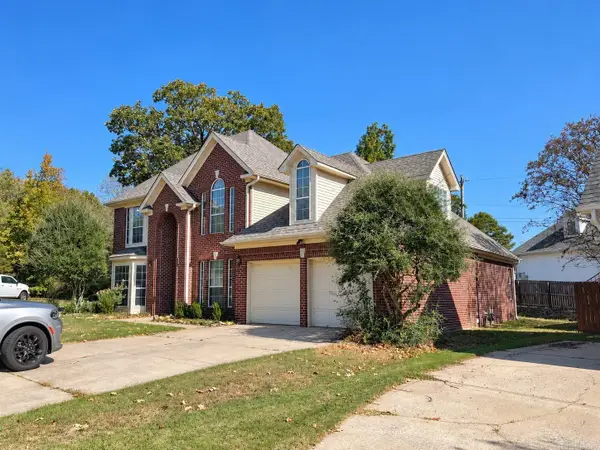 $325,000Active4 beds 3 baths2,583 sq. ft.
212 Birnham Cove Cove, North Little Rock, AR 72116
MLS# 26042851Listed by: KELLER WILLIAMS REALTY MENA - New
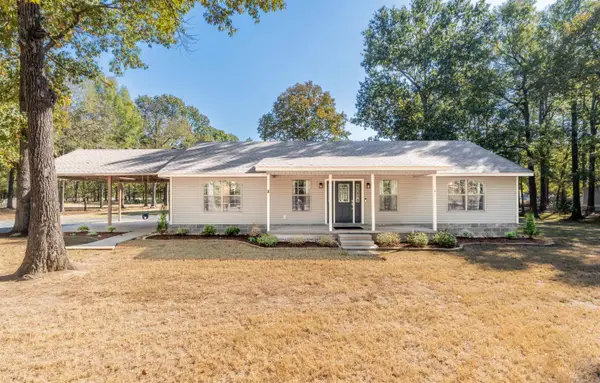 $324,000Active3 beds 2 baths162 sq. ft.
11124 Short Marche Rd, North Little Rock, AR 72118
MLS# 26042852Listed by: CRYE-LEIKE REALTORS MAUMELLE - New
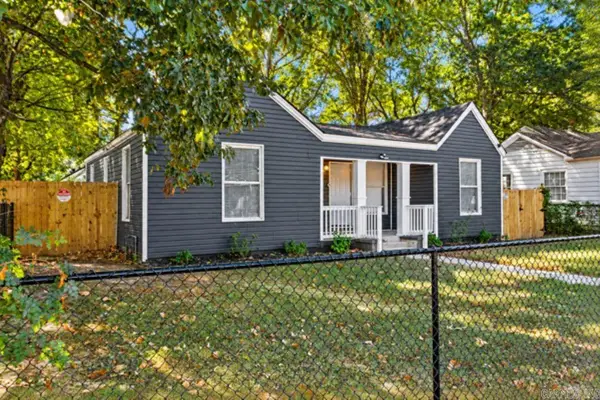 $147,900Active3 beds 2 baths1,284 sq. ft.
1812 W Long 17th Street, North Little Rock, AR 72114
MLS# 26042799Listed by: IREALTY ARKANSAS - CABOT - New
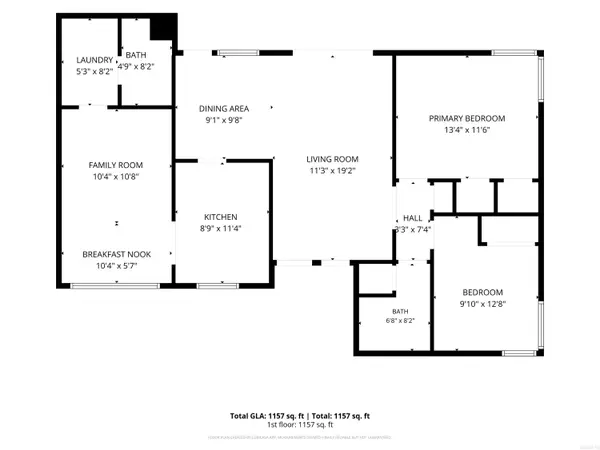 $208,400Active2 beds 2 baths1,227 sq. ft.
1504 Skyline Drive, North Little Rock, AR 72116
MLS# 26042771Listed by: RESOURCE REALTY - New
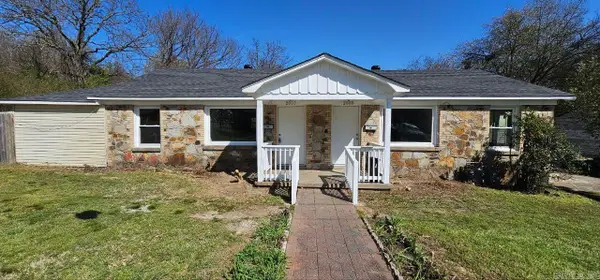 $170,000Active-- beds -- baths1,742 sq. ft.
2008 Flora Street, North Little Rock, AR 72114
MLS# 26042764Listed by: KD & CO REALTY GROUP - New
 $189,999Active3 beds 2 baths1,670 sq. ft.
119 Davis Street, North Little Rock, AR 72117
MLS# 26042664Listed by: KELLER WILLIAMS REALTY - New
 $250,000Active-- beds -- baths816 sq. ft.
101 Linda Ln, North Little Rock, AR 72117
MLS# 26042641Listed by: IREALTY ARKANSAS - SHERWOOD - New
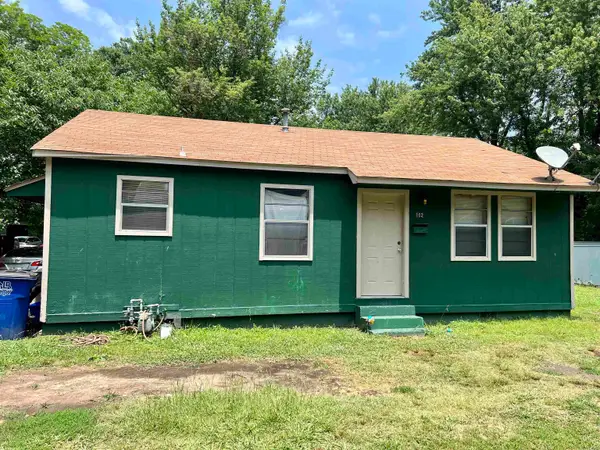 $250,000Active-- beds -- baths816 sq. ft.
102 Linda Ln, North Little Rock, AR 72117
MLS# 26042642Listed by: IREALTY ARKANSAS - SHERWOOD - New
 $250,000Active-- beds -- baths816 sq. ft.
103 Linda Ln, North Little Rock, AR 72117
MLS# 26042643Listed by: IREALTY ARKANSAS - SHERWOOD


Protect your home and budget from life's surprises with an Assurant Home Warranty, backed by a partner that supports you through every step of homeownership. Explore Plans.
© 2023 - 2026 ERA Franchise Systems LLC. All rights reserved. ERA Franchise Systems LLC fully supports the principles of the Fair Housing Act and the Equal Opportunity Act. ERA, ERA Real Estate powered, and their respective logos are registered service marks of ERA Franchise Systems LLC. Each office is independently owned and operated.