
15 Tennyson Court, North Little Rock, AR 72116
Local realty services provided by:ERA TEAM Real Estate
15 Tennyson Court,North Little Rock, AR 72116
$389,900
- 4 Beds
- 4 Baths
- 3,016 sq. ft.
- Single family
- Active
Listed by: kerry dare, carole smith
Office: crye-leike realtors nlr branch
MLS#:26034967
Source:AR_CARMLS
Price summary
- Price:$389,900
- Price per sq. ft.:$129.28
About this home
Spacious family home in a wonderful NLR location! Step inside to find a cozy living room with hardwood floors and fireplace with gas logs. Move into a beautifully updated chef's kitchen complete with ice machine and wine refrigerator! You will love the quartzite countertops and white cabinetry that are complimented by a subway tile backsplash. The large dining room features a pretty brass chandelier. Don't miss the main level primary suite! In addition to a roomy bedroom, this suite offers both a soaking tub and separate shower, dual sinks, and a walk in closet. Upstairs are 3 additional bedrooms, 2 full bathrooms with tub/shower and a fantastic bonus room. Use this space as you wish...home office? playroom? home theater? The possibilities are endless! Storage is abundant with floored attic space accessible from the upstairs hallway. This continues in the walk in crawl space with a huge amount of storage. The covered deck overlooks the oversized, fully fenced backyard. Upstairs HVAC - 2025, Downstairs HVAC - 2023, Water heater - 2025...
Contact an agent
Home facts
- Year built:1989
- Subdivision & Development:WINDSOR VALLEY ADDN
- Listing ID #:26034967
- Added:9 day(s) ago
- Updated:September 06, 2026 at 02:44 PM
Rooms and interior
- Bedrooms:4
- Total bathrooms:4
- Full bathrooms:3
- Half bathrooms:1
- Flooring:Carpet, Tile, Wood
- Dining Description:Eat-In Kitchen, Separate Dining Room
- Kitchen Description:Dishwasher, Disposal, Free-Standing Stove, Gas Range, Microwave
- Bedroom Description:Primary Bedroom/Main Level
- Living area:3,016 sq. ft.
Heating and cooling
- Cooling:Central Cool-Electric
- Heating:Central Heat-Gas
Structure and exterior
- Roof:Architectural Shingle
- Year built:1989
- Building area:3,016 sq. ft.
- Lot area:0.34 Acres
- Lot Features:Down Slope, In Subdivision
- Architectural Style:Traditional
- Construction Materials:Brick & Frame Combo, Metal/Vinyl Siding
- Exterior Features:Deck, Guttering, Porch
- Foundation Description:Crawl Space
- Levels:2 Stories
Utilities
- Water:Water Heater-Gas, Water-Public
- Sewer:Sewer-Public
Finances and disclosures
- Price:$389,900
- Price per sq. ft.:$129.28
- Tax amount:$3,777
Features and amenities
- Appliances:Dishwasher, Disposal, Free-Standing Stove, Gas Range, Microwave
- Laundry features:Dryer Connection-Electric, Laundry Room, Washer Connection
- Amenities:Floored Attic, Sheet Rock, Sheet Rock Ceiling, Walk-In Closet(s), Walk-in Shower, Window Treatments
Parking
- Parking description:Auto Door Opener, Garage, Two Car
New listings near 15 Tennyson Court
- New
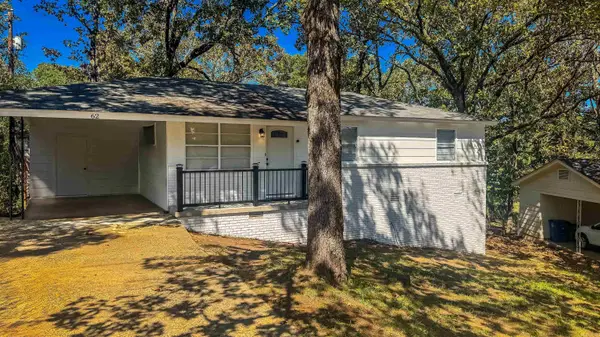 $139,000Active3 beds 1 baths1,189 sq. ft.
32 Somerset, North Little Rock, AR 72118
MLS# 26036398Listed by: REMAX ULTIMATE - New
 $230,000Active3 beds 2 baths1,350 sq. ft.
5525 Trammell Estates Dr, North Little Rock, AR 72116
MLS# 26036324Listed by: MICHELE PHILLIPS & CO. REALTORS - New
 $254,000Active4 beds 3 baths1,896 sq. ft.
211 E B, North Little Rock, AR 72116
MLS# 26036287Listed by: MCGRAW REALTORS - BENTON - New
 $300,000Active5.63 Acres
TBD Macarthur Drive, North Little Rock, AR 72118
MLS# 26036288Listed by: RESOURCE REALTY - New
 $155,000Active4 beds 1 baths1,288 sq. ft.
219 2nd Street, North Little Rock, AR 72117
MLS# 26036208Listed by: EPIQUE REALTY - New
 $194,700Active4 beds 2 baths1,157 sq. ft.
4213 Rogers. .5 Street, North Little Rock, AR 72117
MLS# 26036216Listed by: LOTUS REALTY - New
 $279,900Active4 beds 3 baths2,545 sq. ft.
98 Prospect Trl, North Little Rock, AR 72118
MLS# 26036230Listed by: CRYE-LEIKE REALTORS KANIS BRANCH - New
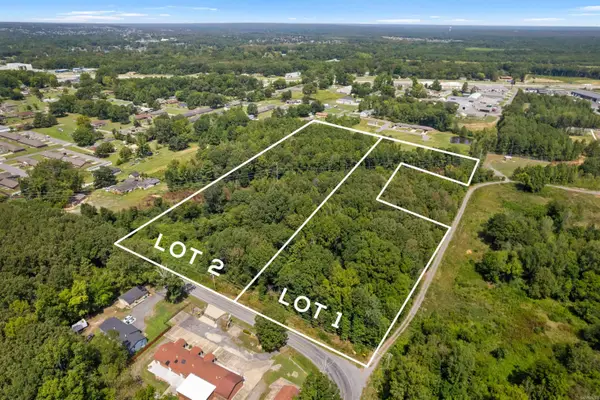 $90,000Active5.95 Acres
Lot 2 Chris Baker Avenue, North Little Rock, AR 72117
MLS# 26036089Listed by: CENTURY 21 PRESTIGE REALTY - New
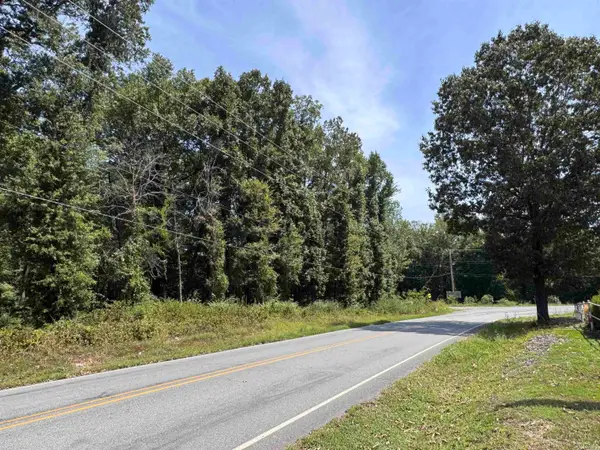 $90,000Active5.95 Acres
Lot 1 Chris Baker Avenue, North Little Rock, AR 72117
MLS# 26036090Listed by: CENTURY 21 PRESTIGE REALTY - New
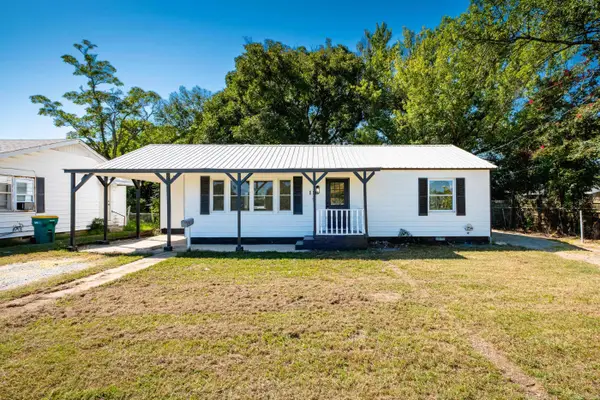 $138,000Active2 beds 1 baths1,060 sq. ft.
118 E Bethany Road, North Little Rock, AR 72117
MLS# 26036096Listed by: OWNIT GLOBAL PROPERTY GROUP


Protect your home and budget from life's surprises with an Assurant Home Warranty, backed by a partner that supports you through every step of homeownership. Explore Plans.
© 2023 - 2026 ERA Franchise Systems LLC. All rights reserved. ERA Franchise Systems LLC fully supports the principles of the Fair Housing Act and the Equal Opportunity Act. ERA, ERA Real Estate powered, and their respective logos are registered service marks of ERA Franchise Systems LLC. Each office is independently owned and operated.