
1717 W 55th, North Little Rock, AR 72118
Local realty services provided by:ERA Doty Real Estate
1717 W 55th,North Little Rock, AR 72118
$275,000
- 4 Beds
- 3 Baths
- 2,000 sq. ft.
- Single family
- Active
Listed by: leah campbell
Office: real broker
MLS#:26028125
Source:AR_CARMLS
Price summary
- Price:$275,000
- Price per sq. ft.:$137.5
About this home
Completely remodeled from top to bottom, this stunning split-level home is truly move-in ready! The upper level features bright, open common living spaces, a beautifully updated kitchen with all-new cabinetry, countertops, and lighting, plus two fully remodeled bathrooms. Downstairs offers an additional bedroom, a third full bathroom, and an incredible bonus space perfect for a second living area, game room, home office, or gym. Enjoy brand-new flooring throughout the entire home along with new vanities, plumbing fixtures, lighting, and countless other upgrades—virtually everything is new! Step outside to the show-stopping brand new deck overlooking the freshly fenced backyard, creating the perfect space for relaxing or entertaining. Situated on a desirable corner lot, this home combines style and function in every detail. This is one you truly must see to appreciate!
Contact an agent
Home facts
- Year built:1971
- Subdivision & Development:VALLEY VISTA
- Listing ID #:26028125
- Added:42 day(s) ago
- Updated:August 24, 2026 at 02:34 PM
Rooms and interior
- Bedrooms:4
- Total bathrooms:3
- Full bathrooms:3
- Flooring:Luxury Vinyl
- Dining Description:Living/Dining Combo
- Kitchen Description:Dishwasher, Disposal, Free-Standing Stove, Refrigerator-Stays, Surface Range
- Bedroom Description:3 Bedrooms Same Level, Guest Bedroom Apart
- Living area:2,000 sq. ft.
Heating and cooling
- Cooling:Central Cool-Electric
- Heating:Central Heat-Gas
Structure and exterior
- Roof:Composition
- Year built:1971
- Building area:2,000 sq. ft.
- Lot area:0.23 Acres
- Lot Features:Corner Lot, Sloped
- Architectural Style:Traditional
- Construction Materials:Brick
- Foundation Description:Slab
- Levels:Split-Level
Utilities
- Water:Water-Public
- Sewer:Sewer-Public
Finances and disclosures
- Price:$275,000
- Price per sq. ft.:$137.5
- Tax amount:$1,051
Features and amenities
- Appliances:Dishwasher, Disposal, Free-Standing Stove, Surface Range
Parking
- Parking description:Four Car or More, Garage, One Car, Parking Pads
New listings near 1717 W 55th
- New
 $349,900Active4 beds 3 baths2,326 sq. ft.
1325 Skyline Drive, North Little Rock, AR 72116
MLS# 26034391Listed by: PORCHLIGHT REALTY - New
 $239,900Active3 beds 2 baths1,503 sq. ft.
1400 E Washington Street, North Little Rock, AR 72114
MLS# 26034367Listed by: LPT REALTY NLR - New
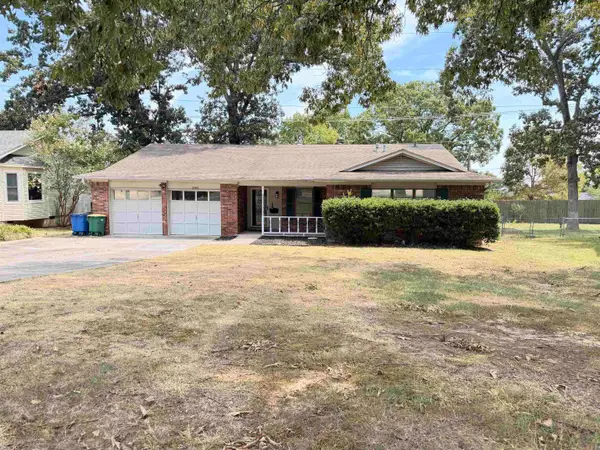 $280,000Active3 beds 2 baths1,627 sq. ft.
2705 Ozark Drive, North Little Rock, AR 72116
MLS# 26034303Listed by: DALRYMPLE - New
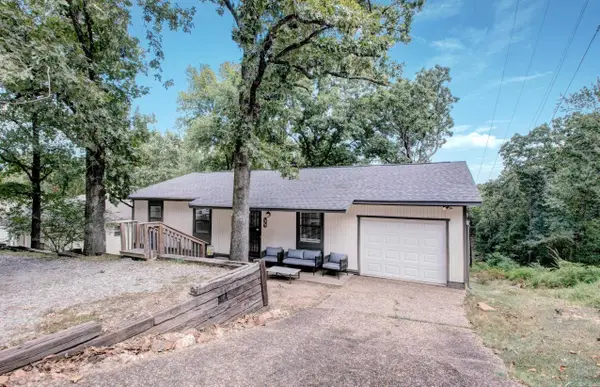 $210,000Active4 beds 3 baths2,119 sq. ft.
5800 Foxboro, North Little Rock, AR 72118
MLS# 26034301Listed by: RE/MAX HOMEFINDERS - New
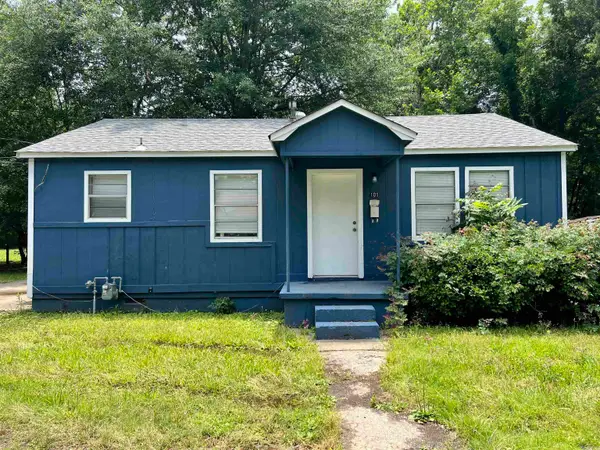 $250,000Active-- beds -- baths816 sq. ft.
101 Linda Ln, North Little Rock, AR 72117
MLS# 26034195Listed by: IREALTY ARKANSAS - SHERWOOD - New
 $250,000Active-- beds -- baths816 sq. ft.
102 Linda Ln, North Little Rock, AR 72117
MLS# 26034196Listed by: IREALTY ARKANSAS - SHERWOOD - New
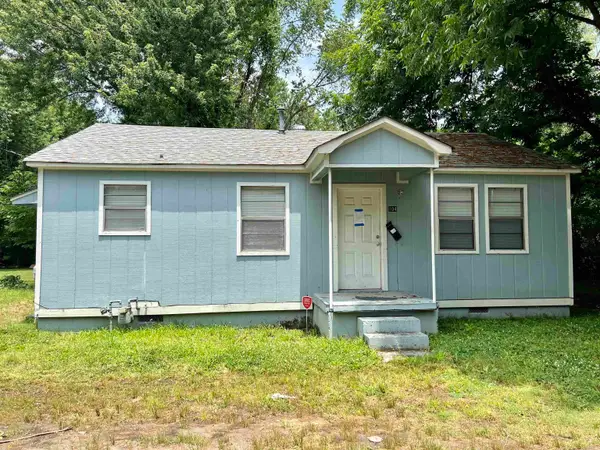 $250,000Active-- beds -- baths816 sq. ft.
104 Linda Ln, North Little Rock, AR 72117
MLS# 26034197Listed by: IREALTY ARKANSAS - SHERWOOD - New
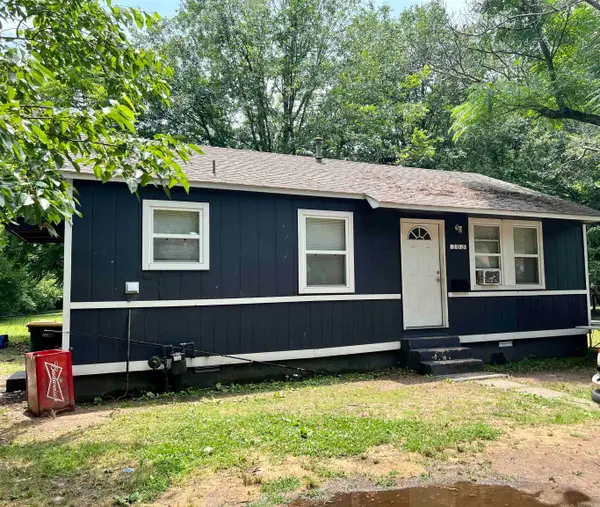 $250,000Active-- beds -- baths816 sq. ft.
103 Linda Ln, North Little Rock, AR 72117
MLS# 26034198Listed by: IREALTY ARKANSAS - SHERWOOD - New
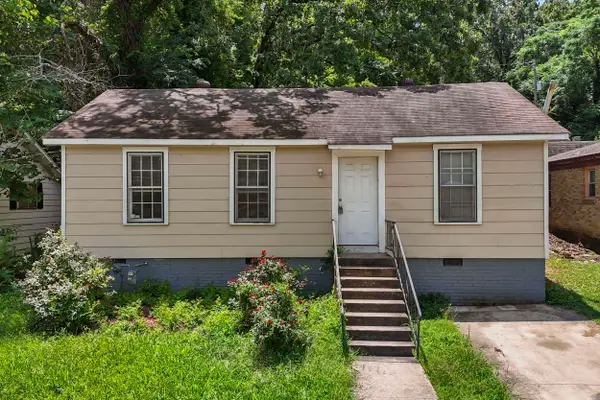 $115,000Active3 beds 1 baths1,221 sq. ft.
624 W 33rd St, North Little Rock, AR 72118
MLS# 26034060Listed by: IREALTY ARKANSAS - SHERWOOD - New
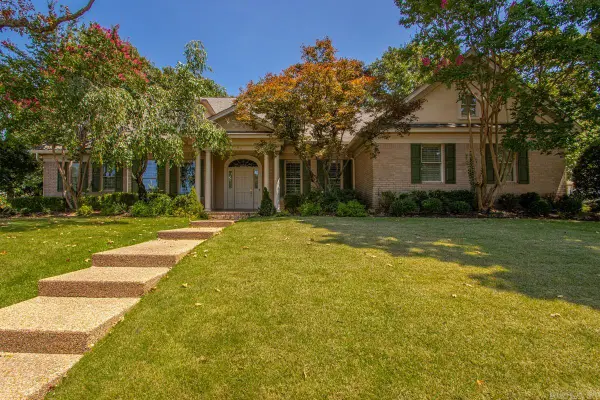 $650,000Active4 beds 4 baths3,643 sq. ft.
2704 Calico Creek, North Little Rock, AR 72116
MLS# 26034045Listed by: BAILEY & COMPANY REAL ESTATE


Protect your home and budget from life's surprises with an Assurant Home Warranty, backed by a partner that supports you through every step of homeownership. Explore Plans.
© 2023 - 2026 ERA Franchise Systems LLC. All rights reserved. ERA Franchise Systems LLC fully supports the principles of the Fair Housing Act and the Equal Opportunity Act. ERA, ERA Real Estate powered, and their respective logos are registered service marks of ERA Franchise Systems LLC. Each office is independently owned and operated.