
1926 Waterside Drive, North Little Rock, AR 72116
Local realty services provided by:ERA Doty Real Estate
1926 Waterside Drive,North Little Rock, AR 72116
$360,000
- 4 Beds
- 3 Baths
- 2,303 sq. ft.
- Single family
- Active
Upcoming open houses
- Sun, Sep 0602:00 pm - 04:00 pm
Listed by: denise cunningham
Office: anchor & oak realty group
MLS#:26028973
Source:AR_CARMLS
Price summary
- Price:$360,000
- Price per sq. ft.:$156.32
About this home
WHAT AN AWESOME VIEW!! This waterfront 4-bedroom, 3-bath home is located on Lakewood Lake, 1 of the Park Hill Subdivision. The front deck guarantees much enjoyment while you take in the amazing view. The lower level has a den with a rock fireplace and dry bar, and a primary suite with a full bath. The spiral stairway leads to the great room, kitchen, and dining room, 3 bedrooms, and 2 baths. The 2 lots allow for an abundance of parking off the circular drive. There is an 18 x 14 shop and an 8 x 10 storage building for all your extra storage needs. Don't let this one get away. Make your appointment today! The seller is offering a $5000.00 painting allowance.
Contact an agent
Home facts
- Year built:1971
- Subdivision & Development:PARK HILL
- Listing ID #:26028973
- Added:50 day(s) ago
- Updated:September 06, 2026 at 02:44 PM
Rooms and interior
- Bedrooms:4
- Total bathrooms:3
- Full bathrooms:3
- Flooring:Laminate, Tile, Wood
- Dining Description:Kitchen/Dining Combo
- Kitchen Description:Built-In Stove, Dishwasher, Disposal, Electric Range, Ice Maker Connection, Pantry, Refrigerator-Stays
- Bedroom Description:Primary Bedroom Apart
- Living area:2,303 sq. ft.
Heating and cooling
- Cooling:Central Cool-Electric
- Heating:Central Heat-Gas
Structure and exterior
- Roof:Composition
- Year built:1971
- Building area:2,303 sq. ft.
- Lot area:0.61 Acres
- Lot Features:In Subdivision, River/Lake Area, Sloped
- Architectural Style:Traditional
- Construction Materials:Brick, Composition, Stone
- Exterior Features:Covered Patio, Deck, Patio, Porch
- Foundation Description:Slab
- Levels:2 Stories
Utilities
- Water:Water Heater-Gas, Water-Public
- Sewer:Sewer-Public
Finances and disclosures
- Price:$360,000
- Price per sq. ft.:$156.32
- Tax amount:$2,898 (2026)
Features and amenities
- Appliances:Built-In Stove, Dishwasher, Disposal, Electric Range, Ice Maker Connection
- Laundry features:Dryer Connection-Electric, Dryer Connection-Gas, Laundry Room, Washer Connection
- Amenities:Dry Bar, Fitness/Bike Trail, Picnic Area, Playground, Sheet Rock, Sheet Rock Ceiling, Walk-In Closet(s), Walk-in Shower, Wallpaper
Parking
- Parking description:Four Car or More, Parking Pads
New listings near 1926 Waterside Drive
- New
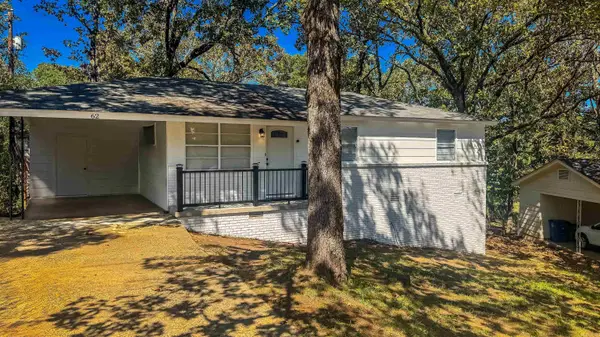 $139,000Active3 beds 1 baths1,189 sq. ft.
32 Somerset, North Little Rock, AR 72118
MLS# 26036398Listed by: REMAX ULTIMATE - New
 $230,000Active3 beds 2 baths1,350 sq. ft.
5525 Trammell Estates Dr, North Little Rock, AR 72116
MLS# 26036324Listed by: MICHELE PHILLIPS & CO. REALTORS - New
 $254,000Active4 beds 3 baths1,896 sq. ft.
211 E B, North Little Rock, AR 72116
MLS# 26036287Listed by: MCGRAW REALTORS - BENTON - New
 $300,000Active5.63 Acres
TBD Macarthur Drive, North Little Rock, AR 72118
MLS# 26036288Listed by: RESOURCE REALTY - New
 $155,000Active4 beds 1 baths1,288 sq. ft.
219 2nd Street, North Little Rock, AR 72117
MLS# 26036208Listed by: EPIQUE REALTY - New
 $194,700Active4 beds 2 baths1,157 sq. ft.
4213 Rogers. .5 Street, North Little Rock, AR 72117
MLS# 26036216Listed by: LOTUS REALTY - New
 $279,900Active4 beds 3 baths2,545 sq. ft.
98 Prospect Trl, North Little Rock, AR 72118
MLS# 26036230Listed by: CRYE-LEIKE REALTORS KANIS BRANCH - New
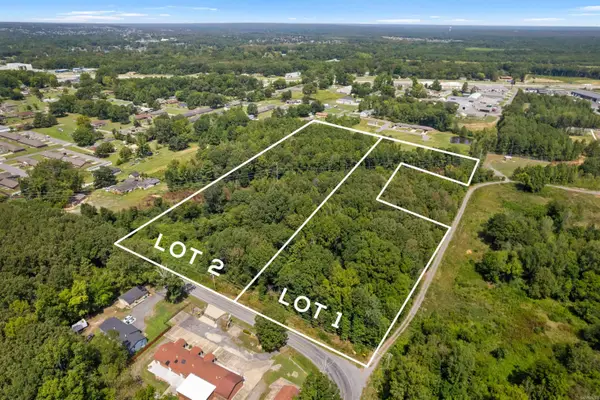 $90,000Active5.95 Acres
Lot 2 Chris Baker Avenue, North Little Rock, AR 72117
MLS# 26036089Listed by: CENTURY 21 PRESTIGE REALTY - New
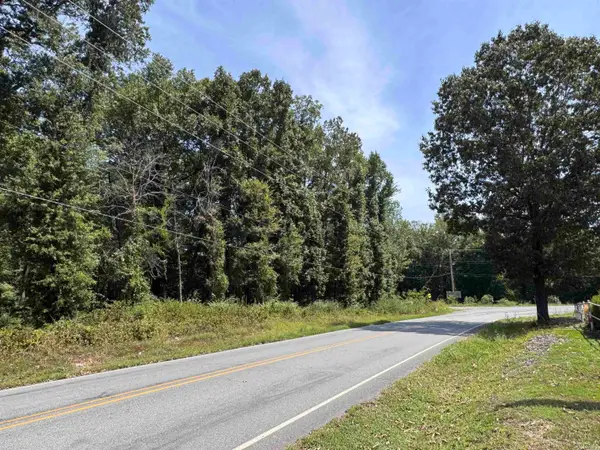 $90,000Active5.95 Acres
Lot 1 Chris Baker Avenue, North Little Rock, AR 72117
MLS# 26036090Listed by: CENTURY 21 PRESTIGE REALTY - New
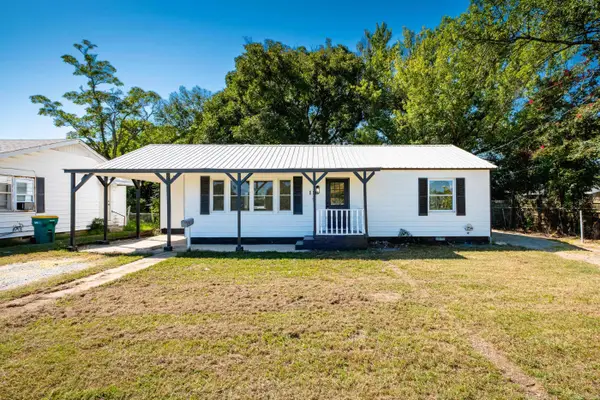 $138,000Active2 beds 1 baths1,060 sq. ft.
118 E Bethany Road, North Little Rock, AR 72117
MLS# 26036096Listed by: OWNIT GLOBAL PROPERTY GROUP


Protect your home and budget from life's surprises with an Assurant Home Warranty, backed by a partner that supports you through every step of homeownership. Explore Plans.
© 2023 - 2026 ERA Franchise Systems LLC. All rights reserved. ERA Franchise Systems LLC fully supports the principles of the Fair Housing Act and the Equal Opportunity Act. ERA, ERA Real Estate powered, and their respective logos are registered service marks of ERA Franchise Systems LLC. Each office is independently owned and operated.