
21 E Lake Drive, North Little Rock, AR 72116
Local realty services provided by:ERA Doty Real Estate
21 E Lake Drive,North Little Rock, AR 72116
$630,000
- 4 Beds
- 4 Baths
- 4,111 sq. ft.
- Single family
- Active
Listed by: karen keathley
Office: michele phillips & company, realtors-cabot branch
MLS#:26036510
Source:AR_CARMLS
Price summary
- Price:$630,000
- Price per sq. ft.:$153.25
About this home
Nestled on a quiet cul-de-sac with circular front drive, this spacious 4,100-square-foot lakefront home offers breathtaking water views from most rooms! The upper level features a private primary suite with formal living & dining areas designed for entertaining. The large eat-in kitchen includes gas cooktop, electric oven, microwave, oversized pantry, and a built-in china cabinet with dedicated tablecloth storage. Abundant closets, storage, & a hidden surprise room add charm and functionality. The centerpiece of the home is the expansive vaulted family room, full of character, featuring a woodburning fireplace & party-style wet bar. The lower level offers a 2nd primary suite, two additional bedrooms with connecting baths, large den, office area, laundry, kitchenette, & exceptional storage and dedicated ping-pong table closet! Stairs provide easy access to the lake below, while the small backyard offers low-maintenance enjoyment & includes a unique bunker room for additional storage or flexible use. Roof, flooring, siding, decks all new in 2025! Functional, spacious, & filled with good vibes, this is a rare opportunity to own a one-of-a-kind lakefront home!...
Contact an agent
Home facts
- Year built:1978
- Subdivision & Development:Lakewood
- Listing ID #:26036510
- Added:1 day(s) ago
- Updated:September 08, 2026 at 02:49 AM
Rooms and interior
- Bedrooms:4
- Total bathrooms:4
- Full bathrooms:3
- Half bathrooms:1
- Flooring:Luxury Vinyl
- Dining Description:Eat-In Kitchen, Separate Dining Room
- Kitchen Description:Built-In Stove, Dishwasher, Disposal, Gas Range, Ice Maker Connection, Microwave, Pantry
- Bedroom Description:Guest Bedroom Apart, Primary Bedroom/Main Level
- Living area:4,111 sq. ft.
Heating and cooling
- Cooling:Central Cool-Electric
- Heating:Central Heat-Gas
Structure and exterior
- Roof:Architectural Shingle
- Year built:1978
- Building area:4,111 sq. ft.
- Lot area:0.25 Acres
- Lot Features:In Subdivision, Sloped
- Architectural Style:Traditional
- Construction Materials:Rock & Frame
- Exterior Features:Deck, Guttering
- Foundation Description:Slab
- Levels:2 Stories
Utilities
- Water:Water Heater-Gas, Water-Public
- Sewer:Sewer-Public
Finances and disclosures
- Price:$630,000
- Price per sq. ft.:$153.25
- Tax amount:$4,700
Features and amenities
- Appliances:Built-In Stove, Dishwasher, Disposal, Gas Range, Ice Maker Connection, Microwave
- Laundry features:Dryer Connection-Electric, Laundry Chute, Laundry Room, Washer Connection
- Amenities:Picnic Area, Playground, Sheet Rock, Sheet Rock Ceiling, Skylight - Ceiling, Tennis Court(s), Vault Ceiling, Walk-In Closet(s), Walk-in Shower, Wet Bar
- Pool features:Swimming Pool(s)
Parking
- Parking description:Carport, Four Car or More
New listings near 21 E Lake Drive
- New
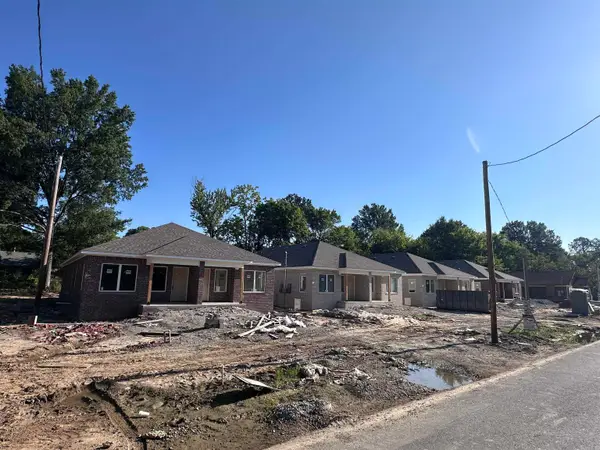 $369,900Active-- beds -- baths2,560 sq. ft.
701 W 22nd Street, North Little Rock, AR 72114
MLS# 26036482Listed by: RIVERWALK REAL ESTATE - New
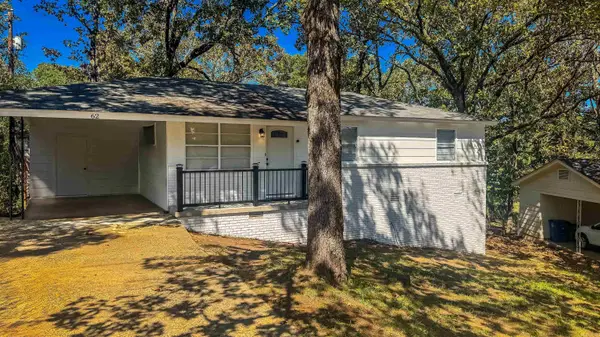 $139,000Active3 beds 1 baths1,189 sq. ft.
62 Somerset, North Little Rock, AR 72118
MLS# 26036398Listed by: REMAX ULTIMATE - New
 $139,900Active-- beds -- baths1,666 sq. ft.
903 & 904 W 45th Street, North Little Rock, AR 72118
MLS# 26036480Listed by: PORCHLIGHT REALTY - NLR - New
 $189,900Active-- beds -- baths1,512 sq. ft.
125 & 127 Delmar Avenue, North Little Rock, AR 72116
MLS# 26036471Listed by: PORCHLIGHT REALTY - NLR - New
 $179,900Active-- beds -- baths1,519 sq. ft.
331 & 333 W I Avenue, North Little Rock, AR 72116
MLS# 26036425Listed by: PORCHLIGHT REALTY - NLR - New
 $179,900Active-- beds -- baths1,519 sq. ft.
401 & 403 W I Avenue, North Little Rock, AR 72116
MLS# 26036429Listed by: PORCHLIGHT REALTY - NLR - New
 $230,000Active3 beds 2 baths1,350 sq. ft.
5525 Trammell Estates Dr, North Little Rock, AR 72116
MLS# 26036324Listed by: MICHELE PHILLIPS & CO. REALTORS - New
 $300,000Active5.63 Acres
TBD Macarthur Drive, North Little Rock, AR 72118
MLS# 26036286Listed by: RESOURCE REALTY - New
 $254,000Active4 beds 3 baths1,896 sq. ft.
211 E B, North Little Rock, AR 72116
MLS# 26036287Listed by: MCGRAW REALTORS - BENTON - New
 $155,000Active4 beds 1 baths1,288 sq. ft.
219 2nd Street, North Little Rock, AR 72117
MLS# 26036208Listed by: EPIQUE REALTY


Protect your home and budget from life's surprises with an Assurant Home Warranty, backed by a partner that supports you through every step of homeownership. Explore Plans.
© 2023 - 2026 ERA Franchise Systems LLC. All rights reserved. ERA Franchise Systems LLC fully supports the principles of the Fair Housing Act and the Equal Opportunity Act. ERA, ERA Real Estate powered, and their respective logos are registered service marks of ERA Franchise Systems LLC. Each office is independently owned and operated.