
211 E B, North Little Rock, AR 72116
Local realty services provided by:ERA TEAM Real Estate
211 E B,North Little Rock, AR 72116
$254,000
- 4 Beds
- 3 Baths
- 1,896 sq. ft.
- Single family
- Active
Listed by: danny lacey
Office: mcgraw realtors - benton
MLS#:26036287
Source:AR_CARMLS
Price summary
- Price:$254,000
- Price per sq. ft.:$133.97
About this home
Welcome home to this spacious four-bedroom, two-and-a-half-bath home offering a versatile floor plan, dedicated office, and exceptional storage throughout. Step inside to a large, inviting living room that flows seamlessly into the dining area and spacious kitchen, creating an ideal layout for both everyday living and entertaining. Just off the main living space, a private office provides the perfect spot for remote work or study. The main level features a generously sized primary bedroom with walk-in closet and private bath featuring a step-in shower. Two additional bedrooms on the main floor also include spacious closets, offering an abundance of storage. A full guest bath and convenient laundry room with folding space and access to the attached carport complete the main level. Upstairs, you'll find an expansive bonus room, perfect as a second living area, game room, media space, or playroom, plus a fourth bedroom, additional storage, and a convenient half bath. With generous room sizes, flexible living spaces, a dedicated home office, and abundant storage throughout, this home offers comfort and functionality....
Contact an agent
Home facts
- Year built:1940
- Subdivision & Development:PARK HILL
- Listing ID #:26036287
- Added:2 day(s) ago
- Updated:September 07, 2026 at 02:43 PM
Rooms and interior
- Bedrooms:4
- Total bathrooms:3
- Full bathrooms:2
- Half bathrooms:1
- Flooring:Carpet, Tile, Vinyl
- Dining Description:Eat-In Kitchen
- Kitchen Description:Dishwasher, Free-Standing Stove, Refrigerator-Stays
- Living area:1,896 sq. ft.
Heating and cooling
- Cooling:Central Cool-Electric
- Heating:Central Heat-Gas
Structure and exterior
- Roof:3 Tab Shingles
- Year built:1940
- Building area:1,896 sq. ft.
- Lot area:0.33 Acres
- Lot Features:Level
- Architectural Style:Bungalow/Cottage
- Construction Materials:Brick & Frame Combo
- Exterior Features:Porch
- Foundation Description:Crawl Space
- Levels:2 Stories
Utilities
- Water:Water Heater-Gas, Water-Public
- Sewer:Sewer-Public
Finances and disclosures
- Price:$254,000
- Price per sq. ft.:$133.97
- Tax amount:$2,099
Features and amenities
- Appliances:Dishwasher, Free-Standing Stove
- Laundry features:Dryer Connection-Electric, Washer Connection
- Amenities:Floored Attic
Parking
- Parking description:Carport
New listings near 211 E B
- New
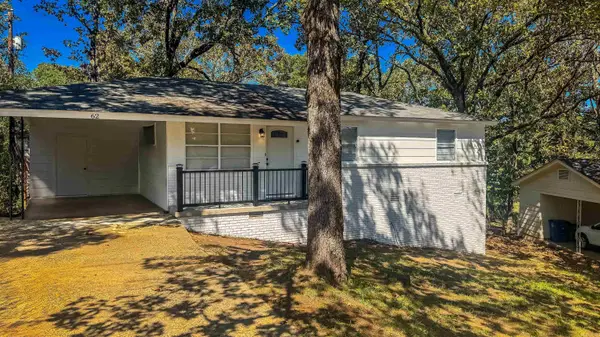 $139,000Active3 beds 1 baths1,189 sq. ft.
82 Somerset, North Little Rock, AR 72118
MLS# 26036398Listed by: REMAX ULTIMATE - New
 $179,900Active-- beds -- baths1,519 sq. ft.
331 & 333 W I Avenue, North Little Rock, AR 72116
MLS# 26036425Listed by: PORCHLIGHT REALTY - NLR - New
 $179,900Active-- beds -- baths1,519 sq. ft.
401 & 403 W I Avenue, North Little Rock, AR 72116
MLS# 26036429Listed by: PORCHLIGHT REALTY - NLR - New
 $230,000Active3 beds 2 baths1,350 sq. ft.
5525 Trammell Estates Dr, North Little Rock, AR 72116
MLS# 26036324Listed by: MICHELE PHILLIPS & CO. REALTORS - New
 $300,000Active5.63 Acres
TBD Macarthur Drive, North Little Rock, AR 72118
MLS# 26036286Listed by: RESOURCE REALTY - New
 $155,000Active4 beds 1 baths1,288 sq. ft.
219 2nd Street, North Little Rock, AR 72117
MLS# 26036208Listed by: EPIQUE REALTY - New
 $194,700Active4 beds 2 baths1,157 sq. ft.
4213 Rogers. .5 Street, North Little Rock, AR 72117
MLS# 26036216Listed by: LOTUS REALTY - New
 $279,900Active4 beds 3 baths2,545 sq. ft.
98 Prospect Trl, North Little Rock, AR 72118
MLS# 26036230Listed by: CRYE-LEIKE REALTORS KANIS BRANCH - New
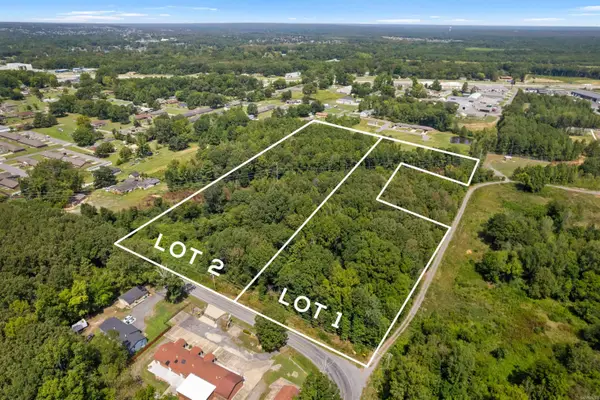 $90,000Active5.95 Acres
Lot 2 Chris Baker Avenue, North Little Rock, AR 72117
MLS# 26036089Listed by: CENTURY 21 PRESTIGE REALTY


Protect your home and budget from life's surprises with an Assurant Home Warranty, backed by a partner that supports you through every step of homeownership. Explore Plans.
© 2023 - 2026 ERA Franchise Systems LLC. All rights reserved. ERA Franchise Systems LLC fully supports the principles of the Fair Housing Act and the Equal Opportunity Act. ERA, ERA Real Estate powered, and their respective logos are registered service marks of ERA Franchise Systems LLC. Each office is independently owned and operated.