
275 Plainview Circle, North Little Rock, AR 72116
Local realty services provided by:ERA Doty Real Estate
275 Plainview Circle,North Little Rock, AR 72116
$215,000
- 2 Beds
- 1 Baths
- 1,210 sq. ft.
- Single family
- Active
Listed by: meg france
Office: the legacy team
MLS#:26031960
Source:AR_CARMLS
Price summary
- Price:$215,000
- Price per sq. ft.:$177.69
About this home
Welcome home to ONE of the most charming, character-rich mid-century home nestled in highly desirable Historic Park Hill Neighborhood. 275 Plainview Circle was built in 1948 on an exceptionally expansive lot. The home perfectly blends a classic craftsman cottage with a mid century modern ranch architectural design. The delightful exterior welcomes you with an impressive brick facade and covered front porch that exudes the classic mid-century modern appeal. Inside- a formal dining room naturally flowing to the focal point of the home is a spacious, sunken living room accented with a cozy fireplace providing an ideal layout while maintaining the historic roots with original kitchen cabinetry, countertops & laminate flooring. Step out back to find a covered patio looking over a large backyard, which features a detached workshop. Outfitted with existing gas and electric lines, this versatile bonus structure holds massive potential to be converted into a something special. Additional features include original hardwood floors throughout, two oversized bedrooms, full bathroom, laundry room basement, and ample off street parking in the driveway with a rear loading carport....
Contact an agent
Home facts
- Year built:1948
- Subdivision & Development:PARK HILL
- Listing ID #:26031960
- Added:53 day(s) ago
- Updated:September 28, 2026 at 03:00 PM
Rooms and interior
- Bedrooms:2
- Total bathrooms:1
- Full bathrooms:1
- Flooring:Laminate, Wood
- Dining Description:Living/Dining Combo, Separate Dining Room
- Kitchen Description:Dishwasher, Free-Standing Stove, Gas Range, Ice Maker Connection
- Bedroom Description:Guest Bedroom on Main Level, Primary Bedroom/Main Level
- Basement Description:Basement, Outside Access/Walk-Out, Partially Finished
- Living area:1,210 sq. ft.
Heating and cooling
- Cooling:Central Cool-Electric
- Heating:Central Heat-Gas
Structure and exterior
- Roof:Composition
- Year built:1948
- Building area:1,210 sq. ft.
- Lot area:0.3 Acres
- Lot Features:Down Slope, Extra Landscaping, Historical District, In Subdivision, Sloped, Wooded
- Architectural Style:Bungalow/Cottage, Craftsman, Ranch
- Construction Materials:Brick & Frame Combo
- Exterior Features:Covered Patio, Guttering, Patio, Porch
- Foundation Description:Slab/Crawl Combination
- Levels:1 Story, Split to the Rear
Schools
- High school:North Little Rock High School
- Middle school:NORTH LITTLE ROCK
- Elementary school:Lakewood
Utilities
- Water:Water Heater-Gas, Water-Public
- Sewer:Sewer-Public
Finances and disclosures
- Price:$215,000
- Price per sq. ft.:$177.69
- Tax amount:$2,213 (2026)
Features and amenities
- Appliances:Dishwasher, Free-Standing Stove, Gas Range, Ice Maker Connection
- Laundry features:Dryer Connection-Gas, Laundry Room, Washer Connection
- Amenities:Built-Ins, Fitness/Bike Trail, Glass, Picnic Area, Plaster, Playground, Sheet Rock, Vault Ceiling, Wired for Highspeed Inter, Wood Ceiling
Parking
- Parking description:Carport, Two Car
New listings near 275 Plainview Circle
- New
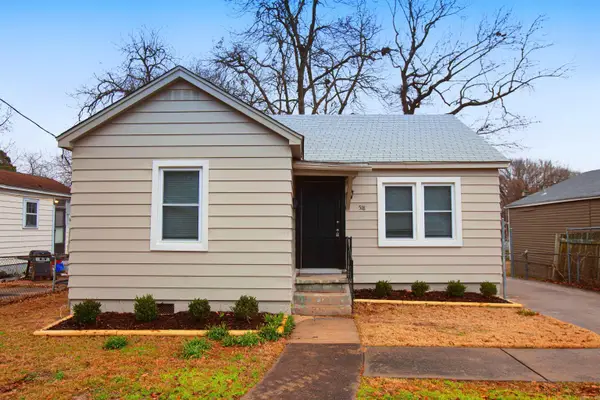 $94,000Active2 beds 1 baths888 sq. ft.
518 Pollock Street, North Little Rock, AR 72117
MLS# 26039214Listed by: RIVER ROCK REALTY COMPANY - New
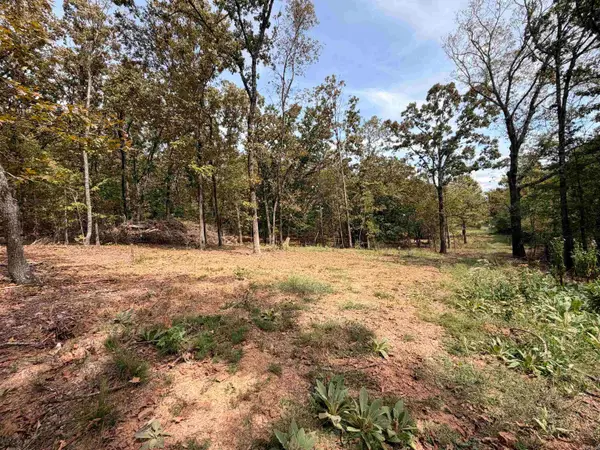 $477,785Active80.3 Acres
Address Withheld By Seller, North Little Rock, AR 72120
MLS# 26039219Listed by: ARKANSAS LAND COMPANY - New
 $139,999Active4 beds 2 baths1,244 sq. ft.
5606 Alpha Street, North Little Rock, AR 72117
MLS# 26039188Listed by: KELLER WILLIAMS REALTY - New
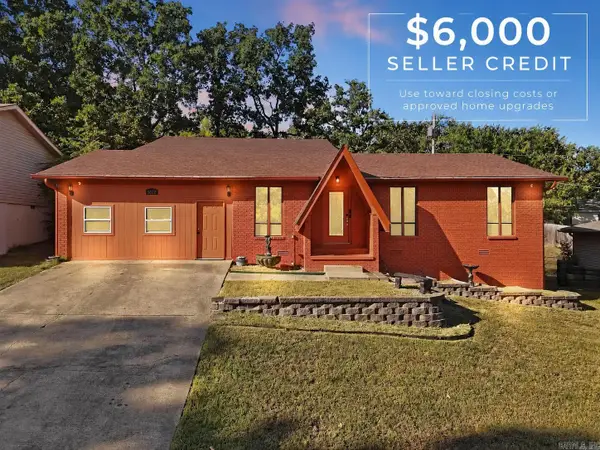 $274,900Active4 beds 3 baths2,602 sq. ft.
5512 Crescent Drive, North Little Rock, AR 72118
MLS# 26039177Listed by: LPT REALTY - New
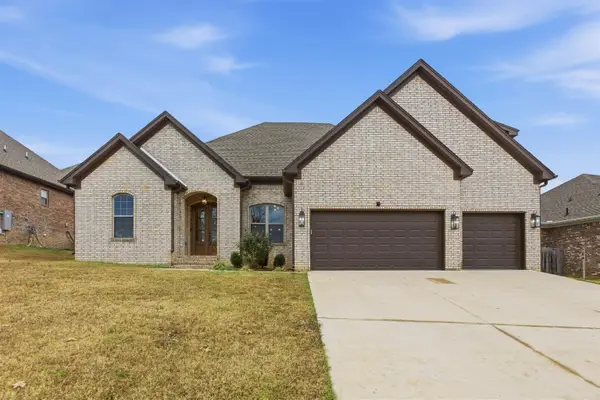 $375,000Active4 beds 3 baths2,565 sq. ft.
17105 Willow Creek Drive, North Little Rock, AR 72120
MLS# 26039167Listed by: PLUSH HOMES CO. REALTORS - New
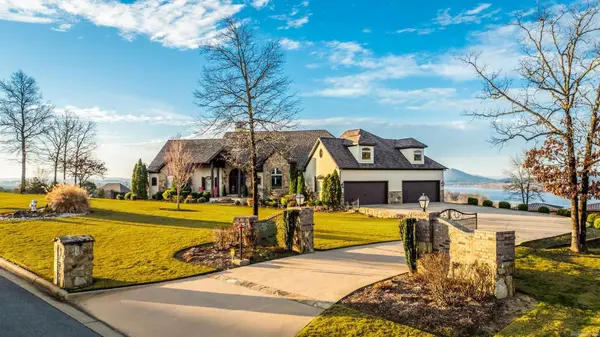 $1,285,000Active4 beds 4 baths6,128 sq. ft.
15716 Summit View Lane, North Little Rock, AR 72113
MLS# 26039158Listed by: LPT REALTY - New
 $179,777Active3 beds 2 baths1,710 sq. ft.
3 Coronado Circle, North Little Rock, AR 72116
MLS# 26039147Listed by: EXCEL REALTY GROUP, INC. - New
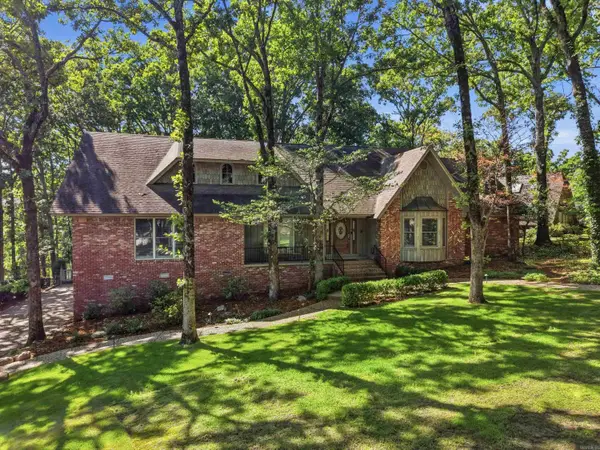 $650,000Active5 beds 4 baths5,288 sq. ft.
3 Cherry Tree, North Little Rock, AR 72116
MLS# 26039128Listed by: EDGE REALTY - New
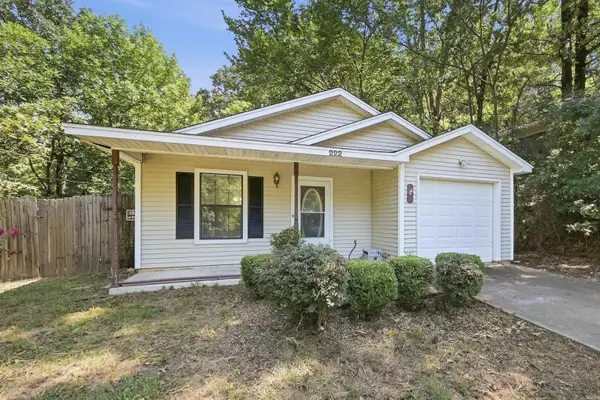 $129,500Active3 beds 2 baths1,084 sq. ft.
222 Valley View Drive, North Little Rock, AR 72118
MLS# 26039086Listed by: LOTUS REALTY - New
 $230,000Active4 beds 2 baths1,459 sq. ft.
1805 Peony Street, North Little Rock, AR 72117
MLS# 26039095Listed by: KELLER WILLIAMS REALTY


Protect your home and budget from life's surprises with an Assurant Home Warranty, backed by a partner that supports you through every step of homeownership. Explore Plans.
© 2023 - 2026 ERA Franchise Systems LLC. All rights reserved. ERA Franchise Systems LLC fully supports the principles of the Fair Housing Act and the Equal Opportunity Act. ERA, ERA Real Estate powered, and their respective logos are registered service marks of ERA Franchise Systems LLC. Each office is independently owned and operated.