
311 Devoe Bend Drive, North Little Rock, AR 72113
Local realty services provided by:ERA TEAM Real Estate
311 Devoe Bend Drive,Little Rock, AR 72113
$899,000
- 4 Beds
- 5 Baths
- 4,062 sq. ft.
- Single family
- Active
Listed by: chase dillon
Office: dillon homes and real estate
MLS#:26033460
Source:AR_CARMLS
Price summary
- Price:$899,000
- Price per sq. ft.:$221.32
- Monthly HOA dues:$54.17
About this home
New construction by Dillon Homes in a gated subdivision along the White Oak Bayou. Single level 4 bedroom, 4.5 bath home with an open concept layout. Chef's kitchen features a walk in pantry, GE cafe 36" gas rangetop with double ovens, double refrigerator, pot filler, drawer microwave, ice maker, and beverage refrigerator. Gas fireplace and built ins throughout. Spacious laundry room off master, dedicated office, plus flex room. Enjoy the covered porch with a wood burning fireplace and built in gas grill. Private fenced yard with greenspace and water views of the Bayou. Wired for audio and security. Oversized 3 car garage with additional parking pad, and stairs leading to floored attic storage. Nature trails with canoe/Kayak launches.
Contact an agent
Home facts
- Year built:2026
- Subdivision & Development:DEVOE BEND ADDITION
- Listing ID #:26033460
- Added:1 day(s) ago
- Updated:August 17, 2026 at 02:01 AM
Rooms and interior
- Bedrooms:4
- Total bathrooms:5
- Full bathrooms:4
- Half bathrooms:1
- Flooring:Luxury Vinyl, Tile
- Dining Description:Breakfast Bar, Eat-In Kitchen, Separate Dining Room
- Kitchen Description:Bar/Fridge, Dishwasher, Disposal, Double Oven, Gas Range, Microwave, Pantry, Refrigerator-Stays, Wall Oven
- Bedroom Description:4 Bedrooms Same Level
- Living area:4,062 sq. ft.
Heating and cooling
- Cooling:Central Cool-Electric
- Heating:Central Heat-Gas
Structure and exterior
- Roof:Architectural Shingle
- Year built:2026
- Building area:4,062 sq. ft.
- Lot Features:Extra Landscaping, In Subdivision, Level, Pond, Wooded
- Architectural Style:Contemporary
- Construction Materials:Brick
- Exterior Features:Covered Patio, Guttering, Lawn Sprinkler, Patio, Porch
- Foundation Description:Slab
- Levels:1 Story
Utilities
- Water:Water Heater-Gas, Water-Public
- Sewer:Sewer-Public
Finances and disclosures
- Price:$899,000
- Price per sq. ft.:$221.32
- Tax amount:$4,000
Features and amenities
- Appliances:Dishwasher, Disposal, Gas Range, Microwave, Wall Oven
- Laundry features:Dryer Connection-Electric, Laundry Room, Washer Connection
- Amenities:Built-Ins, Dry Bar, Fitness/Bike Trail, Floored Attic, Gated Entrance, Security System, Sheet Rock, Sheet Rock Ceiling, Smoke Detector(s), Telephone-Private, Walk-In Closet(s), Walk-in Shower, Wired for Highspeed Inter, Wireless Access Point
Parking
- Parking description:Parking Pads, Side Entry, Three Car
New listings near 311 Devoe Bend Drive
- New
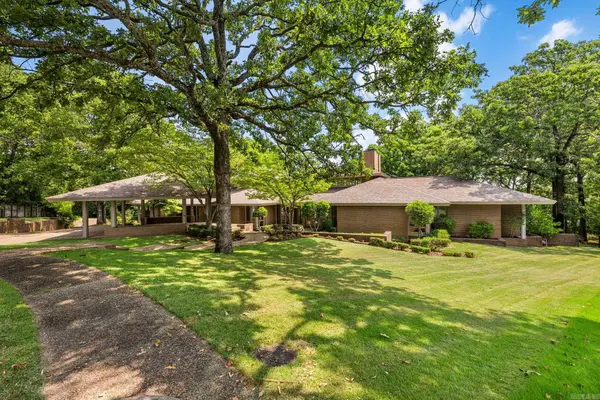 $999,000Active4 beds 5 baths6,569 sq. ft.
116 St. Francis Court, North Little Rock, AR 72120
MLS# 26033435Listed by: CRYE-LEIKE REALTORS NLR BRANCH - New
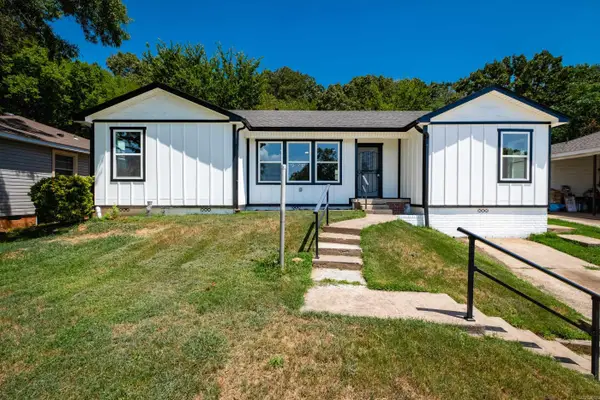 $224,500Active3 beds 2 baths1,728 sq. ft.
4408 Maple Street, North Little Rock, AR 72118
MLS# 26033440Listed by: OWNIT GLOBAL PROPERTY GROUP - New
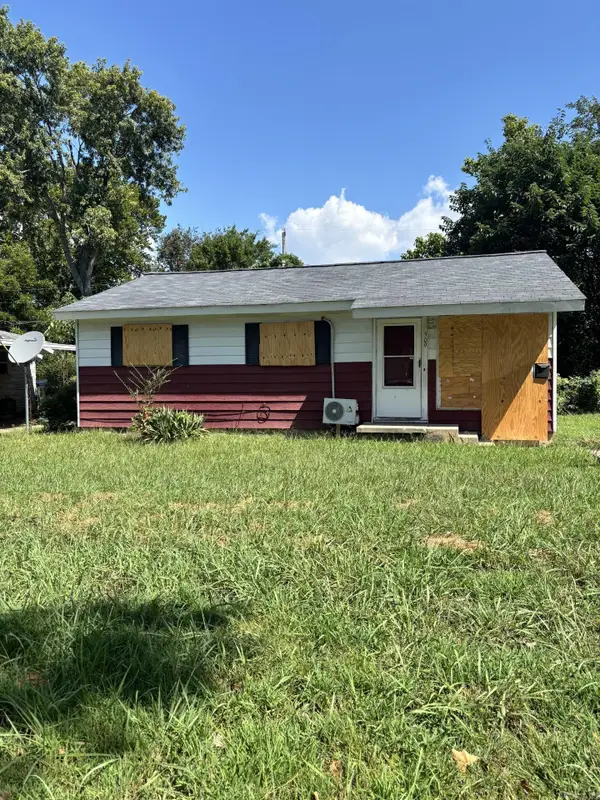 $79,500Active3 beds 1 baths884 sq. ft.
509 Glynn Ln, North Little Rock, AR 72117
MLS# 26033431Listed by: CBRPM GROUP - New
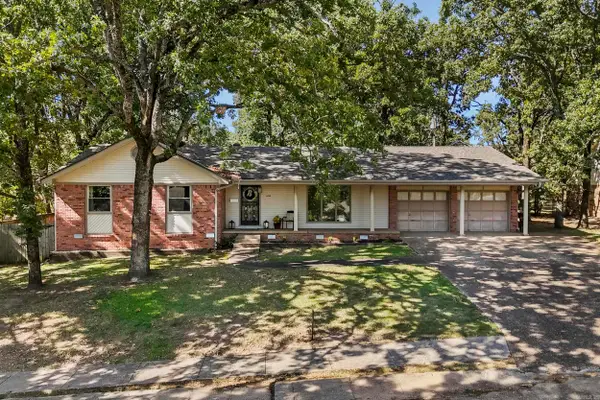 $269,000Active4 beds 2 baths2,139 sq. ft.
1413 Osage Drive, North Little Rock, AR 72116
MLS# 26033394Listed by: PORCHLIGHT REALTY - NLR - New
 $114,900Active3 beds 1 baths1,108 sq. ft.
Address Withheld By Seller, North Little Rock, AR 72117
MLS# 26033397Listed by: LISTWITHFREEDOM.COM, INC. - New
 $225,000Active4 beds 4 baths2,410 sq. ft.
4520 Greenway Drive, North Little Rock, AR 72116
MLS# 26033382Listed by: IREALTY ARKANSAS - CABOT - New
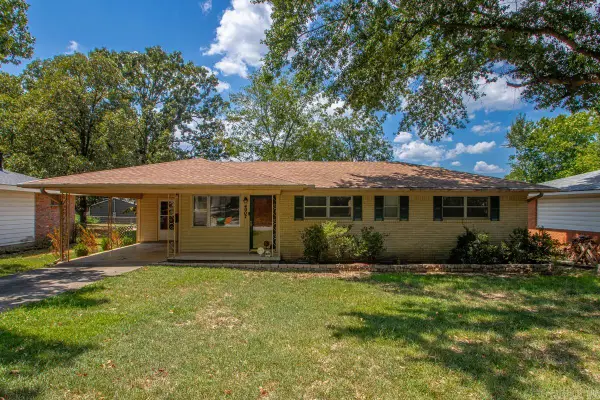 $149,900Active3 beds 2 baths1,500 sq. ft.
4007 Hillside Drive, North Little Rock, AR 72118
MLS# 26033335Listed by: REAL BROKER - New
 $390,000Active4 beds 2 baths2,362 sq. ft.
116 Lucia Lane, North Little Rock, AR 72113
MLS# 26033150Listed by: REALTY ONE GROUP - PINNACLE - New
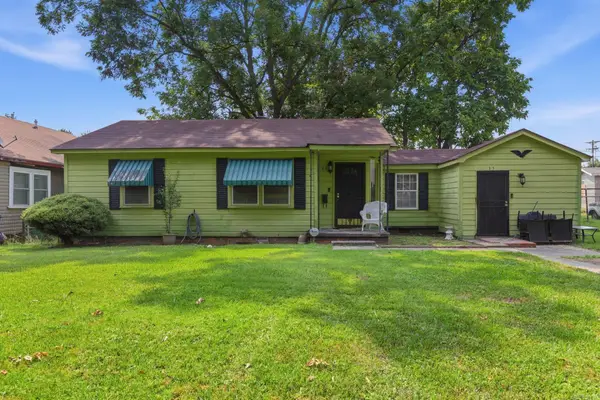 $120,000Active2 beds 1 baths1,338 sq. ft.
35 Neal Place, North Little Rock, AR 72117
MLS# 26033162Listed by: DAWN REALTY


Protect your home and budget from life's surprises with an Assurant Home Warranty, backed by a partner that supports you through every step of homeownership. Explore Plans.
© 2023 - 2026 ERA Franchise Systems LLC. All rights reserved. ERA Franchise Systems LLC fully supports the principles of the Fair Housing Act and the Equal Opportunity Act. ERA, ERA Real Estate powered, and their respective logos are registered service marks of ERA Franchise Systems LLC. Each office is independently owned and operated.