
3220 N Olive Street, North Little Rock, AR 72116
Local realty services provided by:ERA TEAM Real Estate
3220 N Olive Street,North Little Rock, AR 72116
$199,900
- 3 Beds
- 2 Baths
- 1,267 sq. ft.
- Single family
- Active
Listed by: terry keck, gina myers-gunderman
Office: michele phillips & company, realtors-cabot branch
MLS#:26044890
Source:AR_CARMLS
Price summary
- Price:$199,900
- Price per sq. ft.:$157.77
About this home
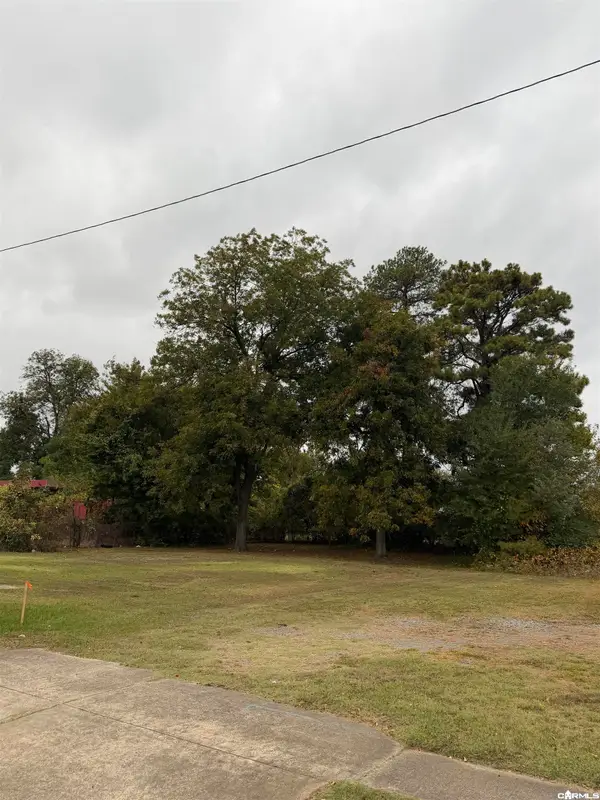
Quaint house in historic Park Hill. Shady lot with big back yard, storage buildings and big wooden deck on back of house. Built in 1942 but has lots of updates to make living there comfortable; Roof 2020, Water Heater 2021, HVAC/new duct work 2025, total kitchen update 2022 and electric amp upgrade and new wiring 2024. Back bedroom and office are add ons after house was built-not sure of date. Home has a bonus room/office and laundry room. Home offers 3 bedrooms, 2 baths, porch and large parking area. Sq ft is approx, please measure
Contact an agent
Home facts
- Year built:1942
- Subdivision & Development:PARK HILL
- Listing ID #:26044890
- Added:1 day(s) ago
- Updated:November 09, 2026 at 03:49 PM
Rooms and interior
- Bedrooms:3
- Total bathrooms:2
- Full bathrooms:2
- Flooring:Carpet, Tile, Wood
- Dining Description:Breakfast Bar, Eat-In Kitchen, Kitchen/Dining Combo
- Kitchen Description:Dishwasher, Free-Standing Stove, Gas Range
- Bedroom Description:3 Bedrooms Same Level
- Living area:1,267 sq. ft.
Structure and exterior
- Roof:Architectural Shingle
- Year built:1942
- Building area:1,267 sq. ft.
- Lot area:0.17 Acres
- Lot Features:In Subdivision, Level
- Architectural Style:Traditional
- Construction Materials:Frame
- Exterior Features:Deck
- Foundation Description:Crawl Space
- Levels:1 Story
Utilities
- Water:Water-Public
- Sewer:Sewer-Public
Finances and disclosures
- Price:$199,900
- Price per sq. ft.:$157.77
- Tax amount:$2,068
Features and amenities
- Appliances:Dishwasher, Free-Standing Stove, Gas Range
- Laundry features:Laundry Room
Parking
- Parking description:Parking Pads, Three Car
New listings near 3220 N Olive Street
- New
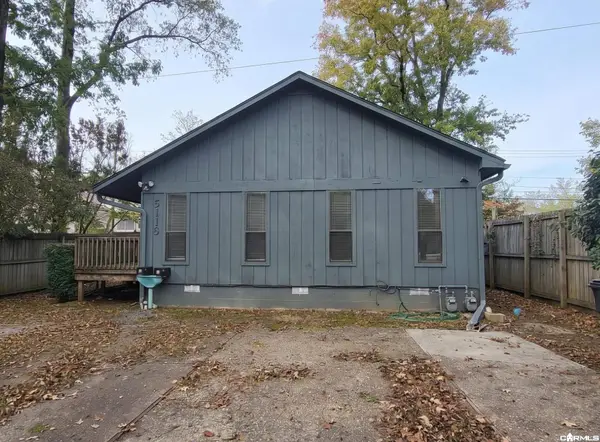 $167,777Active4 beds 4 baths1,904 sq. ft.
3119 Pine Street #A & B, North Little Rock, AR 72116
MLS# 26044750Listed by: EXCEL REALTY GROUP, INC. - New
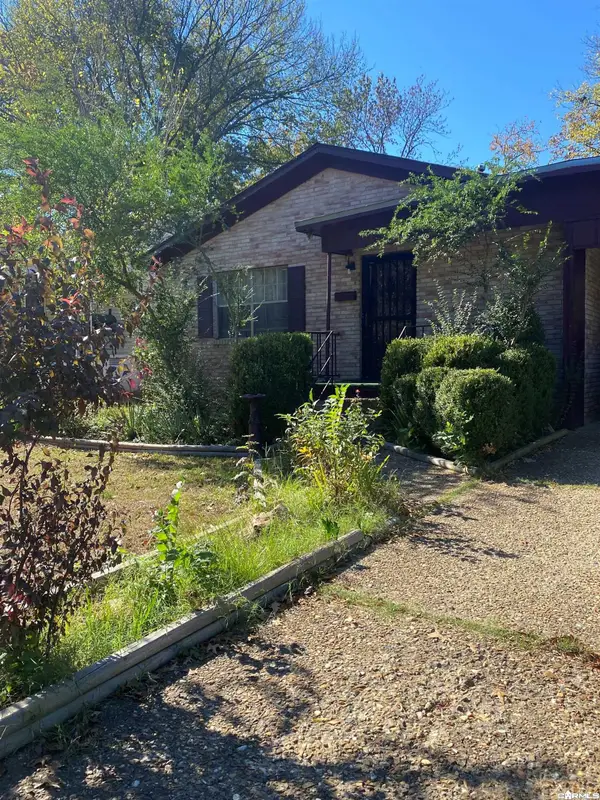 $115,000Active3 beds 2 baths1,325 sq. ft.
Address Withheld By Seller, North Little Rock, AR 72118
MLS# 26044813Listed by: PLUSH HOMES CO. REALTORS - New
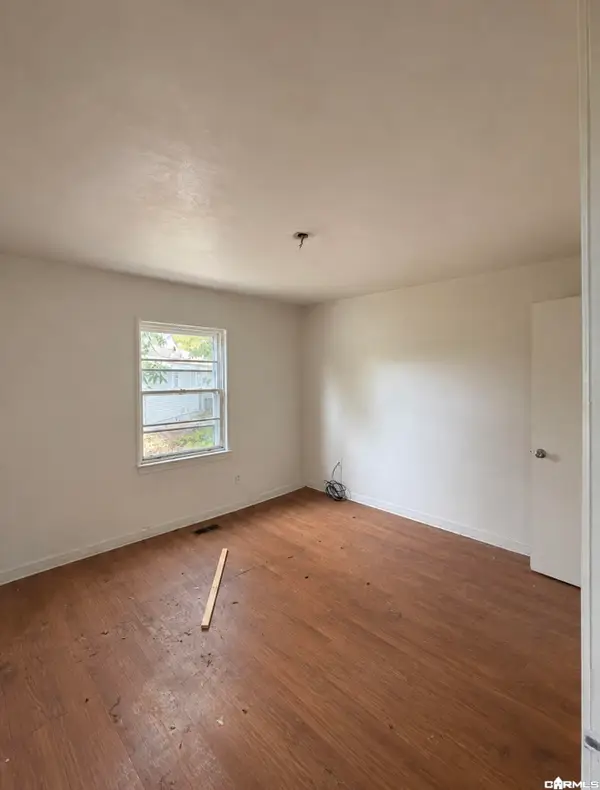 $35,000Active3 beds 2 baths1,596 sq. ft.
139 Saunders Drive, North Little Rock, AR 72117
MLS# 26044720Listed by: KELLER WILLIAMS REALTY CENTRAL - New
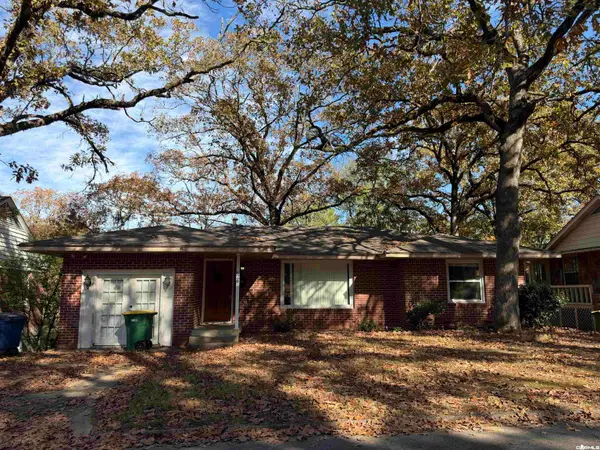 $135,000Active3 beds 2 baths2,046 sq. ft.
626 Skyline Drive, North Little Rock, AR 72116
MLS# 26044727Listed by: CLARITY REAL ESTATE - New
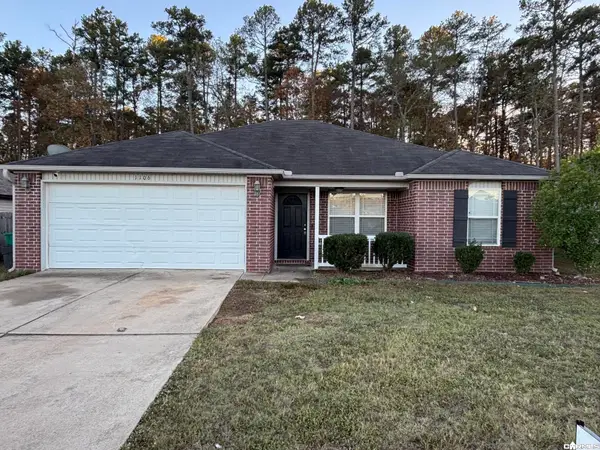 $179,000Active3 beds 2 baths1,308 sq. ft.
1106 Matehuala Boulevard, North Little Rock, AR 72118
MLS# 26044493Listed by: THE DILLMAN REALTY GROUP - New
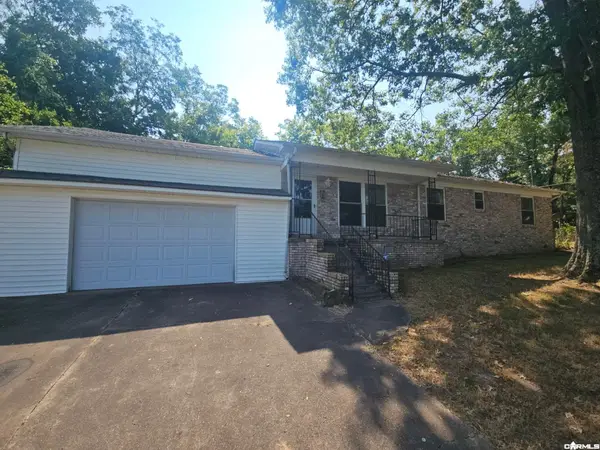 $148,900Active3 beds 1 baths1,349 sq. ft.
1208 Crest Road, North Little Rock, AR 72114
MLS# 26044444Listed by: RE/MAX ENCORE - NLR - New
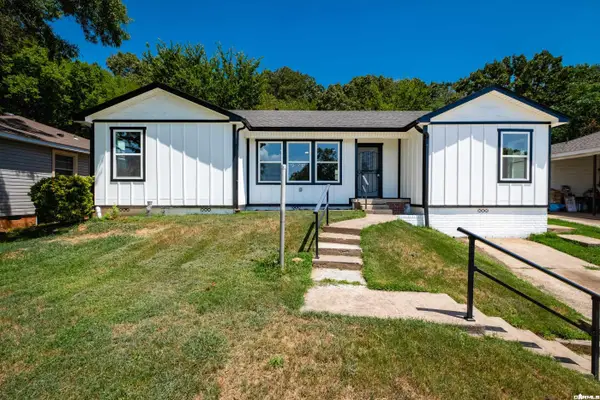 $208,000Active3 beds 2 baths1,728 sq. ft.
4408 Maple Street, North Little Rock, AR 72118
MLS# 26044439Listed by: OWNIT GLOBAL PROPERTY GROUP - New
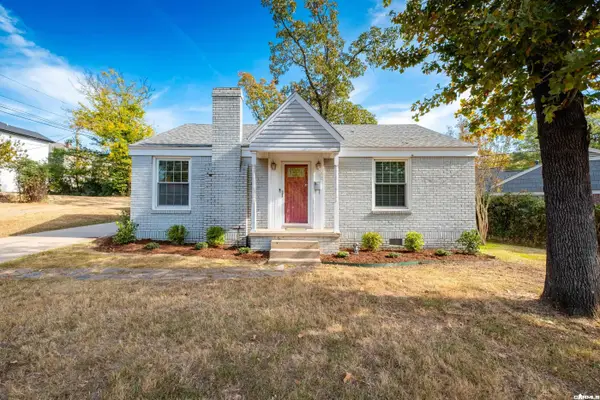 $189,000Active2 beds 1 baths1,345 sq. ft.
123 Skyline Drive, North Little Rock, AR 72116
MLS# 26044427Listed by: ENGEL & VOLKERS - New
 $15,000Active0.12 Acres
1319 Cypress, North Little Rock, AR 72114
MLS# 26044420Listed by: KELLER WILLIAMS REALTY


Protect your home and budget from life's surprises with an Assurant Home Warranty, backed by a partner that supports you through every step of homeownership. Explore Plans.
© 2023 - 2026 ERA Franchise Systems LLC. All rights reserved. ERA Franchise Systems LLC fully supports the principles of the Fair Housing Act and the Equal Opportunity Act. ERA, ERA Real Estate powered, and their respective logos are registered service marks of ERA Franchise Systems LLC. Each office is independently owned and operated.