
325 Parker Street, North Little Rock, AR 72114
Local realty services provided by:ERA Doty Real Estate
Listed by: inez reeder
Office: cbrpm group
MLS#:26041670
Source:AR_CARMLS
Price summary
- Price:$339,000
- Price per sq. ft.:$196.07
- Monthly HOA dues:$100
About this home
Enjoy more living at 325 Parker Street in The Porches at Rockwater Village! This inviting North Little Rock home pairs neighborhood charm with shared common-area green space, where yard maintenance and a fun firepit area is included in the annual POA dues. High ceilings and tall windows fill the open living and dining areas with natural light, while a fireplace adds warmth and character. The kitchen shines with a striking quartzite island, gas range, stainless appliances, and open shelving—an appealing setting for everyday meals and entertaining. Retreat to the main-level primary suite, featuring a beautifully tiled walk-in shower and double vanity. Two spacious bedrooms upstairs, plus a cozy hangout area. A screened porch offers a relaxing spot for morning coffee or unwinding at the end of the day. With distinctive finishes and lawn care taken care of, this home makes it easy to enjoy life, the Arkansas River, the River Trail and all that Argenta offers - within walking distance.
Contact an agent
Home facts
- Year built:2019
- Subdivision & Development:Rockwater Village
- Listing ID #:26041670
- Added:12 day(s) ago
- Updated:October 27, 2026 at 04:16 PM
Rooms and interior
- Bedrooms:3
- Total bathrooms:3
- Full bathrooms:2
- Half bathrooms:1
- Flooring:Concrete, Tile, Wood
- Dining Description:Breakfast Bar, Living/Dining Combo
- Kitchen Description:Dishwasher, Disposal, Free-Standing Stove, Gas Range, Pantry, Refrigerator-Stays
- Bedroom Description:Guest Bedroom Apart, Primary Bedroom/Main Level
- Living area:1,729 sq. ft.
Structure and exterior
- Roof:Metal
- Year built:2019
- Building area:1,729 sq. ft.
- Lot area:0.06 Acres
- Lot Features:In Subdivision, Level, River/Lake Area
- Architectural Style:Craftsman
- Exterior Features:Covered Patio, Guttering, Porch, Screened Porch, Video Surveillance
- Foundation Description:Slab
- Levels:2 Stories
Utilities
- Water:Water Heater-Gas, Water-Public
- Sewer:Sewer-Public
Finances and disclosures
- Price:$339,000
- Price per sq. ft.:$196.07
- Tax amount:$4,420 (2026)
Features and amenities
- Appliances:Dishwasher, Disposal, Free-Standing Stove, Gas Range
- Laundry features:Dryer Connection-Gas, Laundry Room, Washer Connection
- Amenities:Walk-in Shower, Window Treatments
Parking
- Parking description:Auto Door Opener, Garage, One Car, Rear Entry
New listings near 325 Parker Street
- New
 $100,000Active2 beds 1 baths767 sq. ft.
708 Blossom Street, North Little Rock, AR 72117
MLS# 26043203Listed by: MICHELE PHILLIPS & CO. REALTORS - New
 $257,000Active3 beds 2 baths1,872 sq. ft.
7013 Incas Drive, North Little Rock, AR 72116
MLS# 26043118Listed by: BERKSHIRE HATHAWAY HOMESERVICES ARKANSAS REALTY - New
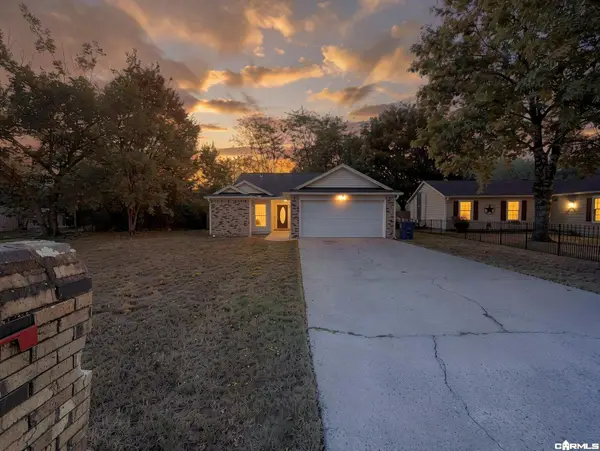 $127,500Active3 beds 2 baths1,099 sq. ft.
5203 Tonto Trail, North Little Rock, AR 72118
MLS# 26043127Listed by: EXP REALTY - New
 $315,000Active1.07 Acres
Counts Massie Rd, North Little Rock, AR 72113
MLS# 26043135Listed by: CBRPM MAUMELLE - New
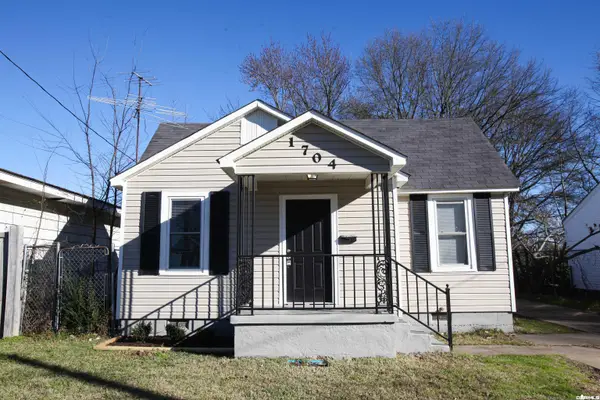 $120,000Active2 beds 1 baths868 sq. ft.
1704 N Olive Street, North Little Rock, AR 72114
MLS# 26043078Listed by: RIVER ROCK REALTY COMPANY - New
 $150,000Active-- beds -- baths2,035 sq. ft.
5815 Sonora Drive, North Little Rock, AR 72118
MLS# 26043026Listed by: NELSON & ASSOCIATES - New
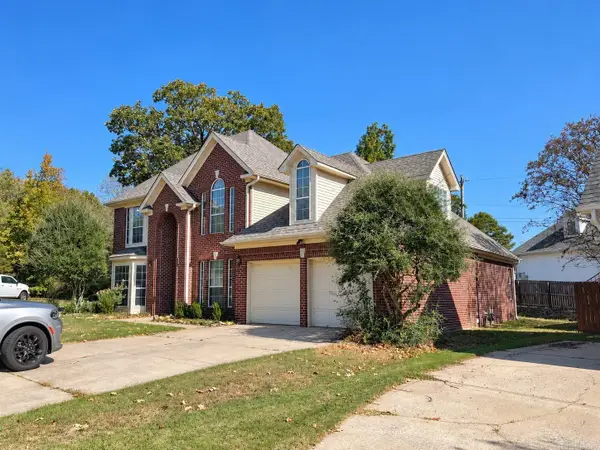 $325,000Active4 beds 3 baths2,583 sq. ft.
212 Birnham Cove Cove, North Little Rock, AR 72116
MLS# 26042851Listed by: KELLER WILLIAMS REALTY MENA - New
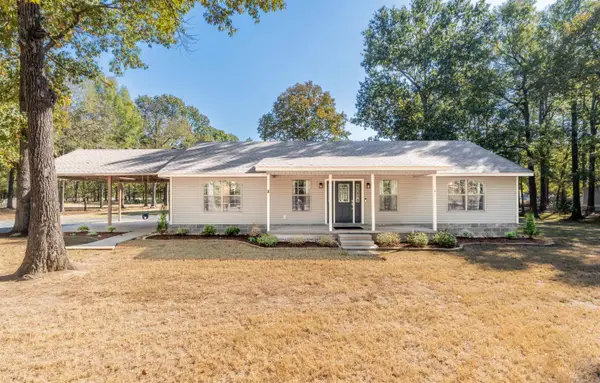 $324,000Active3 beds 2 baths1,620 sq. ft.
11124 Short Marche Rd, North Little Rock, AR 72113
MLS# 26042852Listed by: CRYE-LEIKE REALTORS MAUMELLE - New
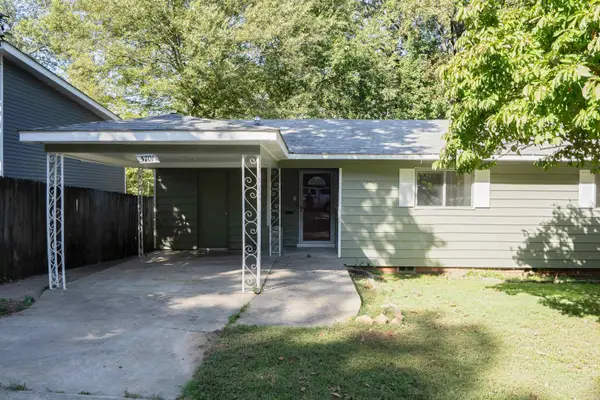 $149,900Active3 beds 1 baths1,051 sq. ft.
3701 Maple Street, North Little Rock, AR 72118
MLS# 26042832Listed by: HOME DESIGN AND REALTY L.L.C. - New
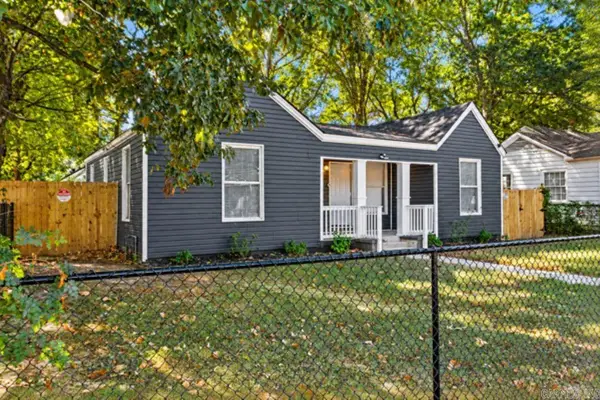 $147,900Active3 beds 2 baths1,284 sq. ft.
1812 W Long 17th Street, North Little Rock, AR 72114
MLS# 26042799Listed by: IREALTY ARKANSAS - CABOT


Protect your home and budget from life's surprises with an Assurant Home Warranty, backed by a partner that supports you through every step of homeownership. Explore Plans.
© 2023 - 2026 ERA Franchise Systems LLC. All rights reserved. ERA Franchise Systems LLC fully supports the principles of the Fair Housing Act and the Equal Opportunity Act. ERA, ERA Real Estate powered, and their respective logos are registered service marks of ERA Franchise Systems LLC. Each office is independently owned and operated.