
3413 Lakeshore, North Little Rock, AR 72116
Local realty services provided by:ERA Doty Real Estate
3413 Lakeshore,North Little Rock, AR 72116
$469,990
- 3 Beds
- 3 Baths
- 2,937 sq. ft.
- Single family
- Active
Listed by: teresa burl
Office: michele phillips & co. realtors
MLS#:26042088
Source:AR_CARMLS
Price summary
- Price:$469,990
- Price per sq. ft.:$160.02
About this home
Welcome to lakefront living at its finest! IN-GROUND POOL newer liner BRAND NEW ROOF Dec. 2025. This beautifully maintained 3 bedroom,2 bath home at 3413 Lakeshore offers the perfect blend of comfort, style, and breathtaking views. Nestled on Lakewood Lake#2 one of the most after and desirable areas of North Little Rock, this property provides both tranquility and convenience. Just a short walk from your front porch to the OLD MILL. Step inside to find exposed brick front entry highlighted by large lakeview windows in the living room that showcase stunning lake views from multiple spaces in the home. The spacious layout is ideal for both relaxing and entertaining flow throughout the home. ADD Just a few personal updates make this home feel like your personal retreat. Whether you're enjoying morning coffee overlooking the water from the front porch or hosting guests in this inviting backyard pool, this home delivers a lifestyle that’s hard to match. Don’t miss your chance to own a rare lakefront property in a highly sought-after location! enjoy an active outdoor lifestyle with nearby walking and running trails, plus endless lake recreation right at your doorstep. SEE AGENT REMARKS...
Contact an agent
Home facts
- Year built:1960
- Subdivision & Development:PARK HILL
- Listing ID #:26042088
- Added:10 day(s) ago
- Updated:October 28, 2026 at 03:05 PM
Rooms and interior
- Bedrooms:3
- Total bathrooms:3
- Full bathrooms:2
- Half bathrooms:1
- Flooring:Luxury Vinyl, Tile, Wood
- Dining Description:Breakfast Bar, Eat-In Kitchen, Living/Dining Combo
- Kitchen Description:Disposal
- Bedroom Description:2 Bedrooms Same Level
- Basement Description:Finished
- Living area:2,937 sq. ft.
Structure and exterior
- Roof:Composition
- Year built:1960
- Building area:2,937 sq. ft.
- Lot area:0.42 Acres
- Lot Features:In Subdivision, Level
- Architectural Style:Traditional
- Construction Materials:Brick, Metal/Vinyl Siding
- Exterior Features:Gazebo, Guttering, Patio, Porch
- Foundation Description:Slab
- Levels:Split-Level
Utilities
- Water:Water Heater-Gas, Water-Public
- Sewer:Sewer-Public
Finances and disclosures
- Price:$469,990
- Price per sq. ft.:$160.02
- Tax amount:$4,319 (2026)
Features and amenities
- Appliances:Disposal
- Laundry features:Dryer Connection-Electric, Laundry Room, Washer Connection
- Amenities:Built-Ins, Sheet Rock, Sheet Rock Ceiling, Smoke Detector(s), Walk-in Shower
- Pool features:Inground Pool
Parking
- Parking description:Garage, Two Car
New listings near 3413 Lakeshore
- New
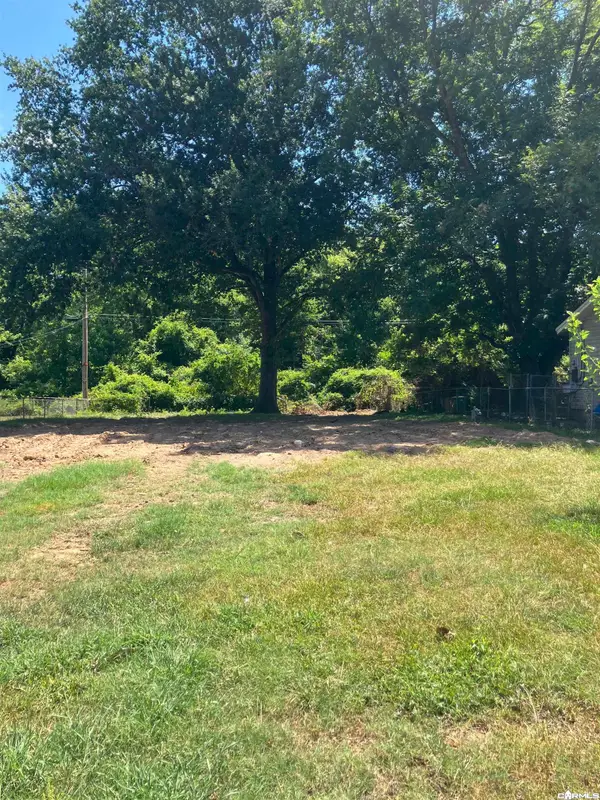 $10,000Active0.17 Acres
Address Withheld By Seller, North Little Rock, AR 72117
MLS# 26043352Listed by: HOGZILLA PROPERTIES - New
 $262,500Active3 beds 2 baths1,561 sq. ft.
2019 Whitehaven Drive, North Little Rock, AR 72120
MLS# 26043300Listed by: KELLER WILLIAMS REALTY - New
 $206,750Active8.27 Acres
TBD Szymanski Road, North Little Rock, AR 72118
MLS# 26043301Listed by: RE/MAX ENCORE - New
 $24,900Active0.16 Acres
00 Parker Street, North Little Rock, AR 72114
MLS# 26043291Listed by: KELLER WILLIAMS REALTY - New
 $100,000Active2 beds 1 baths767 sq. ft.
708 Blossom Street, North Little Rock, AR 72117
MLS# 26043203Listed by: MICHELE PHILLIPS & CO. REALTORS - New
 $257,000Active3 beds 2 baths1,872 sq. ft.
7013 Incas Drive, North Little Rock, AR 72116
MLS# 26043118Listed by: BERKSHIRE HATHAWAY HOMESERVICES ARKANSAS REALTY - New
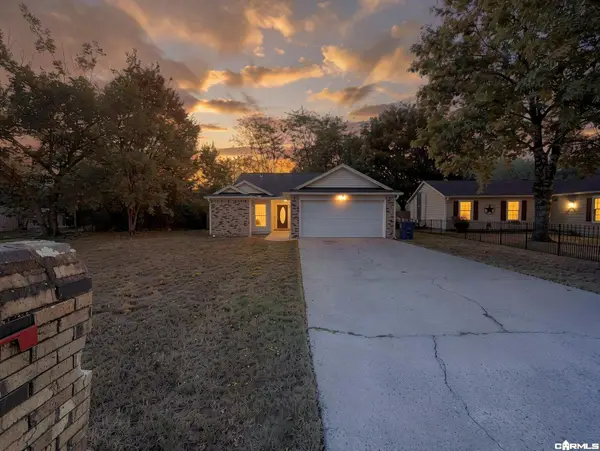 $127,500Active3 beds 2 baths1,099 sq. ft.
5203 Tonto Trail, North Little Rock, AR 72118
MLS# 26043127Listed by: EXP REALTY - New
 $315,000Active1.07 Acres
Counts Massie Rd, North Little Rock, AR 72113
MLS# 26043135Listed by: CBRPM MAUMELLE - New
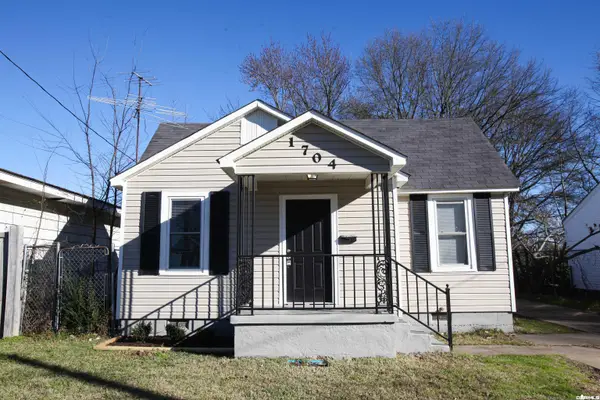 $120,000Active2 beds 1 baths868 sq. ft.
1704 N Olive Street, North Little Rock, AR 72114
MLS# 26043078Listed by: RIVER ROCK REALTY COMPANY - New
 $150,000Active-- beds -- baths2,035 sq. ft.
5815 Sonora Drive, North Little Rock, AR 72118
MLS# 26043026Listed by: NELSON & ASSOCIATES


Protect your home and budget from life's surprises with an Assurant Home Warranty, backed by a partner that supports you through every step of homeownership. Explore Plans.
© 2023 - 2026 ERA Franchise Systems LLC. All rights reserved. ERA Franchise Systems LLC fully supports the principles of the Fair Housing Act and the Equal Opportunity Act. ERA, ERA Real Estate powered, and their respective logos are registered service marks of ERA Franchise Systems LLC. Each office is independently owned and operated.