
3812 Hillside Dr, North Little Rock, AR 72118
Local realty services provided by:ERA Doty Real Estate
3812 Hillside Dr,North Little Rock, AR 72118
$219,900
- 4 Beds
- 3 Baths
- 1,880 sq. ft.
- Single family
- Active
Listed by: erika sisson
Office: sb realty & property management
MLS#:26014629
Source:AR_CARMLS
Price summary
- Price:$219,900
- Price per sq. ft.:$116.97
About this home
Need more room without stretching into a higher price range? This renovated home offers nearly 1,900 square feet, four bedrooms, 2.5 bathrooms, and a flexible layout that can adapt to the way you live. Use the additional bonus room for overnight guests, a home office, hobbies, or simply some much-needed separation between everyday activities. The updated kitchen features granite countertops, modern cabinetry, updated appliances, and workspace for cooking and gathering. Luxury vinyl plank flooring, new carpet in bedrooms, refreshed finishes, and updated fixtures give the home a clean, comfortable feel without adding a renovation project to your to-do list. Outside, the approximately one-third-acre lot provides room to enjoy the outdoors, surrounded by the character and mature landscaping of an established neighborhood. Convenient access to shopping, dining, and major roadways makes daily errands and commuting easier. If space, updates, flexibility, and value are at the top of your list, 3812 Hillside Drive is worth a closer look. Some photos have been virtually staged to illustrate potential furniture placement. AGENTS - See Remarks!...
Contact an agent
Home facts
- Year built:1960
- Subdivision & Development:HILLSIDE
- Listing ID #:26014629
- Added:122 day(s) ago
- Updated:August 14, 2026 at 02:58 PM
Rooms and interior
- Bedrooms:4
- Total bathrooms:3
- Full bathrooms:2
- Half bathrooms:1
- Flooring:Carpet, Luxury Vinyl, Tile
- Dining Description:Eat-In Kitchen
- Kitchen Description:Dishwasher, Free-Standing Stove, Gas Range, Microwave, Refrigerator-Stays
- Living area:1,880 sq. ft.
Heating and cooling
- Cooling:Central Cool-Electric
- Heating:Central Heat-Gas
Structure and exterior
- Roof:3 Tab Shingles
- Year built:1960
- Building area:1,880 sq. ft.
- Lot area:0.36 Acres
- Lot Features:Sloped
- Architectural Style:Traditional
- Construction Materials:Brick & Frame Combo
- Exterior Features:Patio
- Foundation Description:Slab/Crawl Combination
- Levels:2 Stories
Utilities
- Water:Water Heater-Gas, Water-Public
- Sewer:Sewer-Public
Finances and disclosures
- Price:$219,900
- Price per sq. ft.:$116.97
- Tax amount:$1,874 (2023)
Features and amenities
- Appliances:Dishwasher, Free-Standing Stove, Gas Range, Microwave
- Laundry features:Dryer Connection-Electric, Washer Connection
- Amenities:Paneling, Sheet Rock, Smoke Detector(s), Walk-In Closet(s)
Parking
- Parking description:Parking Pads, Two Car
New listings near 3812 Hillside Dr
- New
 $390,000Active4 beds 2 baths2,362 sq. ft.
116 Lucia Lane, North Little Rock, AR 72113
MLS# 26033150Listed by: REALTY ONE GROUP - PINNACLE - New
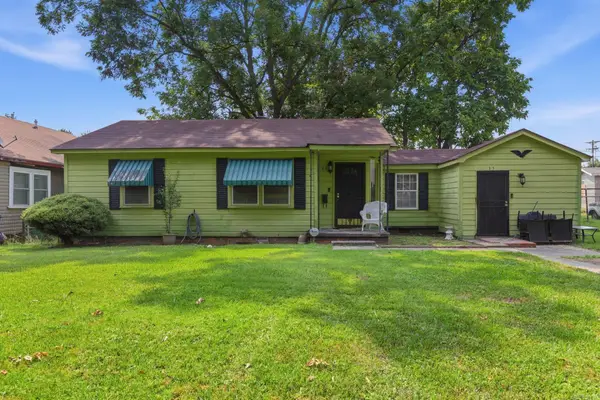 $120,000Active2 beds 1 baths1,338 sq. ft.
35 Neal Place, North Little Rock, AR 72117
MLS# 26033162Listed by: DAWN REALTY - New
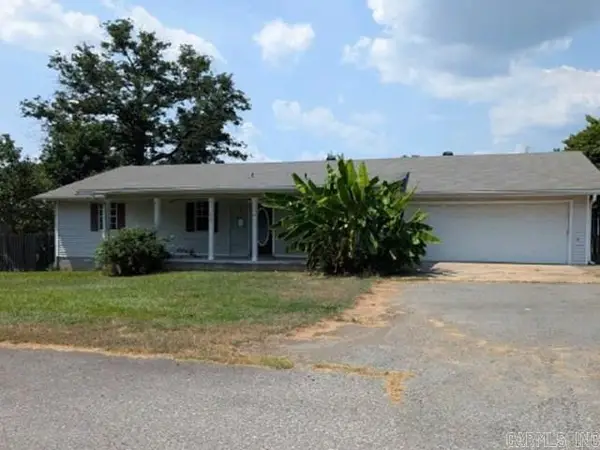 $135,200Active2 beds 2 baths1,863 sq. ft.
620 Brown Drive, North Little Rock, AR 72118
MLS# 26033130Listed by: REALHOME SERVICES AND SOLUTIONS, INC. - New
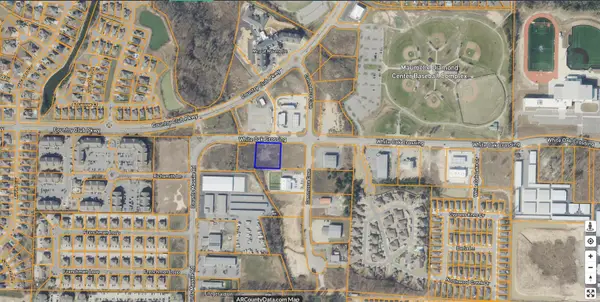 $319,000Active1.02 Acres
Address Withheld By Seller, North Little Rock, AR 72113
MLS# 26033113Listed by: THE LEGACY TEAM - New
 $249,000Active0.79 Acres
Address Withheld By Seller, North Little Rock, AR 72113
MLS# 26033119Listed by: THE LEGACY TEAM - New
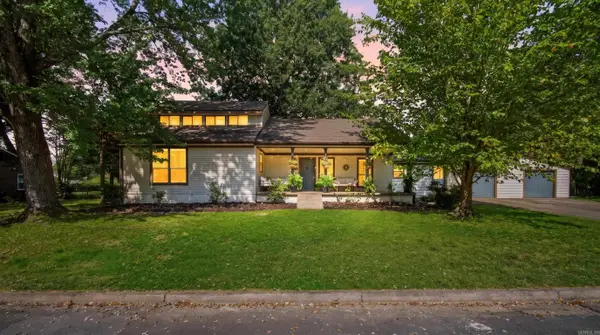 $239,000Active3 beds 2 baths1,945 sq. ft.
5 Longview Road, North Little Rock, AR 72118
MLS# 26033080Listed by: ENGEL & VOLKERS - New
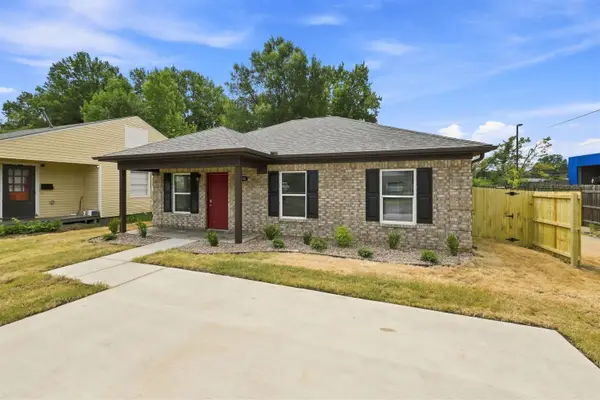 $199,900Active4 beds 2 baths1,223 sq. ft.
918.5 W 23 Rd Street, North Little Rock, AR 72114
MLS# 26033044Listed by: ACLIN REALTY - New
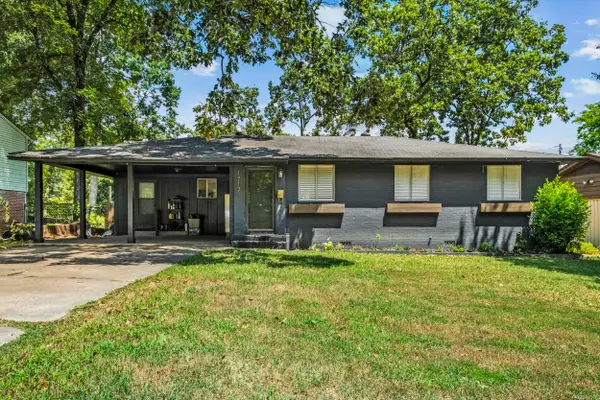 $180,000Active3 beds 2 baths1,187 sq. ft.
1717 E 31st, North Little Rock, AR 72116
MLS# 26033010Listed by: IREALTY ARKANSAS - SHERWOOD - Open Sun, 2 to 4pmNew
 $300,000Active3 beds 3 baths2,039 sq. ft.
1 Dove Creek Circle, North Little Rock, AR 72116
MLS# 26032975Listed by: RACKLEY REALTY - New
 $500,000Active1.81 Acres
White Oak Crossing, North Little Rock, AR 72113
MLS# 26032972Listed by: THE LEGACY TEAM


Protect your home and budget from life's surprises with an Assurant Home Warranty, backed by a partner that supports you through every step of homeownership. Explore Plans.
© 2023 - 2026 ERA Franchise Systems LLC. All rights reserved. ERA Franchise Systems LLC fully supports the principles of the Fair Housing Act and the Equal Opportunity Act. ERA, ERA Real Estate powered, and their respective logos are registered service marks of ERA Franchise Systems LLC. Each office is independently owned and operated.