
4213 Rogers. .5 Street, North Little Rock, AR 72117
Local realty services provided by:ERA TEAM Real Estate
4213 Rogers. .5 Street,North Little Rock, AR 72117
$194,700
- 4 Beds
- 2 Baths
- 1,157 sq. ft.
- Single family
- Active
Listed by: tara helgestad
Office: lotus realty
MLS#:26036216
Source:AR_CARMLS
Price summary
- Price:$194,700
- Price per sq. ft.:$168.28
About this home
Beautiful new construction offering a bright, open floor plan! This inviting home features LVP flooring in the main living areas, comfortable carpet in the bedrooms, granite countertops, stainless steel appliances, and a spacious breakfast bar. A separate laundry room adds convenience. PLUS the large fenced backyard! A must-see home at a fantastic price—don’t miss this great opportunity an peace of mind that comes with a NEW home!
Contact an agent
Home facts
- Year built:2026
- Subdivision & Development:HALE SUB OF ATKINS HOME TRACTS
- Listing ID #:26036216
- Added:1 day(s) ago
- Updated:September 06, 2026 at 02:44 PM
Rooms and interior
- Bedrooms:4
- Total bathrooms:2
- Full bathrooms:2
- Flooring:Carpet, Luxury Vinyl
- Dining Description:Kitchen/Dining Combo
- Kitchen Description:Dishwasher, Electric Range, Refrigerator-Stays
- Bedroom Description:4 Bedrooms Same Level
- Living area:1,157 sq. ft.
Heating and cooling
- Cooling:Central Cool-Electric
Structure and exterior
- Roof:Composition
- Year built:2026
- Building area:1,157 sq. ft.
- Lot area:0.14 Acres
- Lot Features:Level
- Architectural Style:Traditional
- Construction Materials:Brick & Frame Combo
- Foundation Description:Slab/Crawl Combination
- Levels:1 Story
Utilities
- Water:Water-Public
Finances and disclosures
- Price:$194,700
- Price per sq. ft.:$168.28
- Tax amount:$21 (2025)
Features and amenities
- Appliances:Dishwasher, Electric Range
- Laundry features:Laundry Room
Parking
- Parking description:Parking Pads
New listings near 4213 Rogers. .5 Street
- New
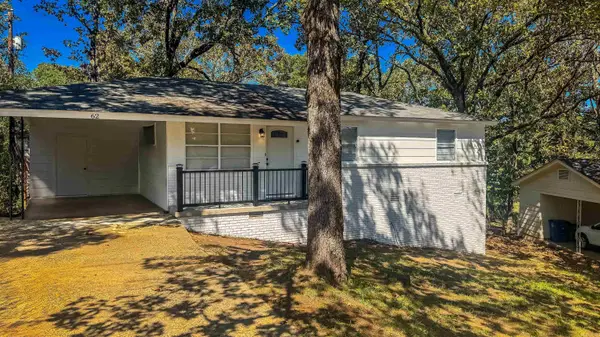 $139,000Active3 beds 1 baths1,189 sq. ft.
32 Somerset, North Little Rock, AR 72118
MLS# 26036398Listed by: REMAX ULTIMATE - New
 $230,000Active3 beds 2 baths1,350 sq. ft.
5525 Trammell Estates Dr, North Little Rock, AR 72116
MLS# 26036324Listed by: MICHELE PHILLIPS & CO. REALTORS - New
 $254,000Active4 beds 3 baths1,896 sq. ft.
211 E B, North Little Rock, AR 72116
MLS# 26036287Listed by: MCGRAW REALTORS - BENTON - New
 $300,000Active5.63 Acres
TBD Macarthur Drive, North Little Rock, AR 72118
MLS# 26036288Listed by: RESOURCE REALTY - New
 $155,000Active4 beds 1 baths1,288 sq. ft.
219 2nd Street, North Little Rock, AR 72117
MLS# 26036208Listed by: EPIQUE REALTY - New
 $279,900Active4 beds 3 baths2,545 sq. ft.
98 Prospect Trl, North Little Rock, AR 72118
MLS# 26036230Listed by: CRYE-LEIKE REALTORS KANIS BRANCH - New
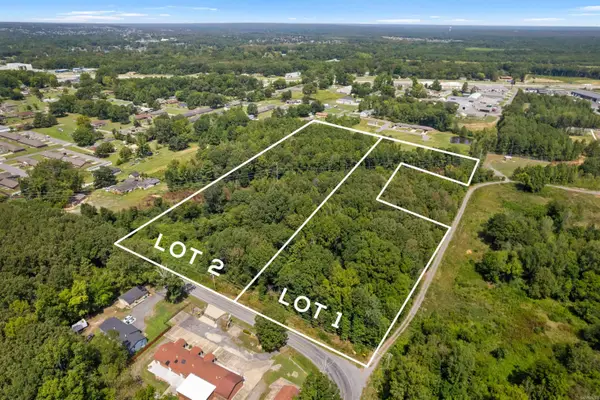 $90,000Active5.95 Acres
Lot 2 Chris Baker Avenue, North Little Rock, AR 72117
MLS# 26036089Listed by: CENTURY 21 PRESTIGE REALTY - New
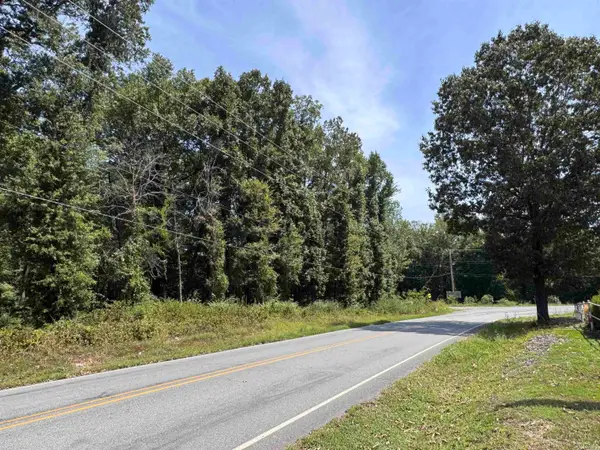 $90,000Active5.95 Acres
Lot 1 Chris Baker Avenue, North Little Rock, AR 72117
MLS# 26036090Listed by: CENTURY 21 PRESTIGE REALTY - New
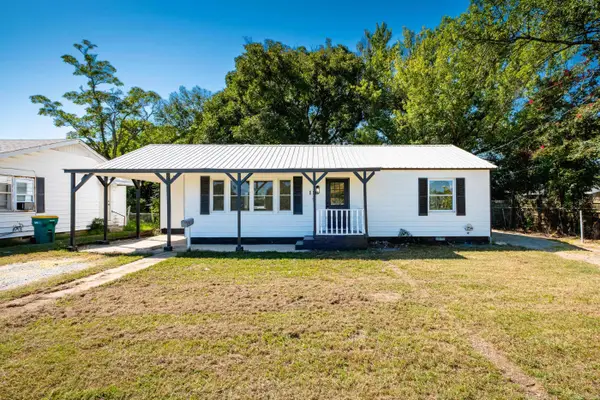 $138,000Active2 beds 1 baths1,060 sq. ft.
118 E Bethany Road, North Little Rock, AR 72117
MLS# 26036096Listed by: OWNIT GLOBAL PROPERTY GROUP


Protect your home and budget from life's surprises with an Assurant Home Warranty, backed by a partner that supports you through every step of homeownership. Explore Plans.
© 2023 - 2026 ERA Franchise Systems LLC. All rights reserved. ERA Franchise Systems LLC fully supports the principles of the Fair Housing Act and the Equal Opportunity Act. ERA, ERA Real Estate powered, and their respective logos are registered service marks of ERA Franchise Systems LLC. Each office is independently owned and operated.