
4801 N Vine Street, North Little Rock, AR 72116
Local realty services provided by:ERA Doty Real Estate
4801 N Vine Street,North Little Rock, AR 72116
$184,900
- 3 Beds
- 2 Baths
- 1,429 sq. ft.
- Single family
- Active
Listed by: zach dennis
Office: united real estate - central ar
MLS#:26027345
Source:AR_CARMLS
Price summary
- Price:$184,900
- Price per sq. ft.:$129.39
About this home
This charming, freshly updated 3-bedroom, 2-bath home is in a desirable North Little Rock location. Offering 1,429 square feet of bright, inviting living space, this home features fresh updates throughout, creating a clean, airy feel that's ready for its next owner. The kitchen combines vintage character with modern appeal, featuring freshly painted cabinets, along with a dishwasher, refrigerator, and stove that convey with the home. A bonus room and a separate laundry room add everyday convenience. Outside, you'll find a fully fenced backyard with a cozy patio. The distinctive stone façade gives the home standout curb appeal, while the attached two-car garage provides ample parking and storage. With its light-filled interior, thoughtful updates, unique character, and convenient North Little Rock location, this home offers comfort, charm, and move-in-ready appeal.
Contact an agent
Home facts
- Year built:1976
- Subdivision & Development:PARK HILL
- Listing ID #:26027345
- Added:45 day(s) ago
- Updated:August 22, 2026 at 02:26 PM
Rooms and interior
- Bedrooms:3
- Total bathrooms:2
- Full bathrooms:2
- Flooring:Laminate, Tile
- Dining Description:Eat-In Kitchen
- Kitchen Description:Dishwasher, Electric Range, Free-Standing Stove, Refrigerator-Stays
- Bedroom Description:All Bedrooms Down
- Living area:1,429 sq. ft.
Heating and cooling
- Cooling:Central Cool
- Heating:Central Heat-Unspecified
Structure and exterior
- Roof:Composition
- Year built:1976
- Building area:1,429 sq. ft.
- Lot area:0.2 Acres
- Lot Features:Sloped
- Architectural Style:Traditional
- Construction Materials:Rock & Frame
- Exterior Features:Patio
- Foundation Description:Slab
- Levels:1 Story
Utilities
- Water:Water-Public
Finances and disclosures
- Price:$184,900
- Price per sq. ft.:$129.39
- Tax amount:$2,296 (2025)
Features and amenities
- Appliances:Dishwasher, Electric Range, Free-Standing Stove
- Laundry features:Laundry Room
Parking
- Parking description:Garage
New listings near 4801 N Vine Street
- New
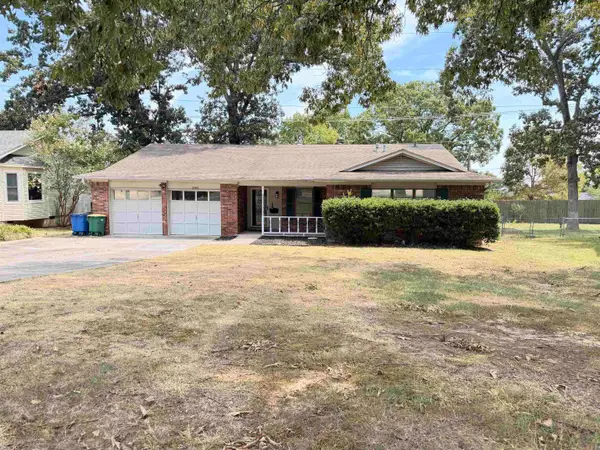 $280,000Active3 beds 2 baths1,627 sq. ft.
2705 Ozark Drive, North Little Rock, AR 72116
MLS# 26034303Listed by: DALRYMPLE - New
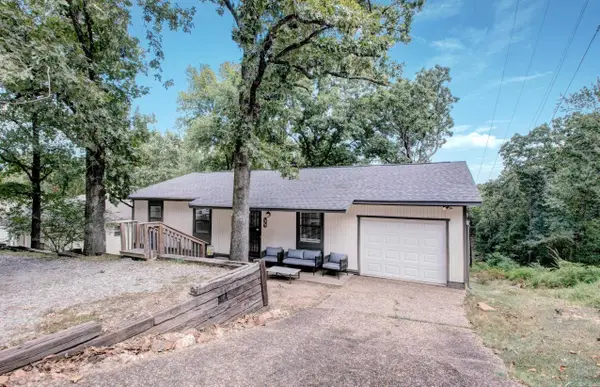 $210,000Active4 beds 3 baths2,119 sq. ft.
5800 Foxboro, North Little Rock, AR 72118
MLS# 26034301Listed by: RE/MAX HOMEFINDERS - New
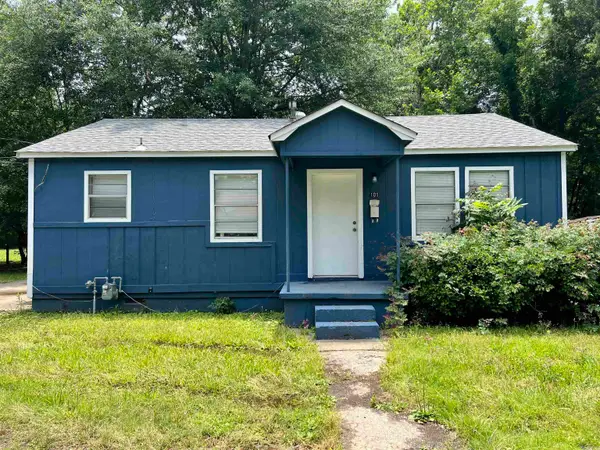 $250,000Active-- beds -- baths816 sq. ft.
101 Linda Ln, North Little Rock, AR 72117
MLS# 26034195Listed by: IREALTY ARKANSAS - SHERWOOD - New
 $250,000Active-- beds -- baths816 sq. ft.
102 Linda Ln, North Little Rock, AR 72117
MLS# 26034196Listed by: IREALTY ARKANSAS - SHERWOOD - New
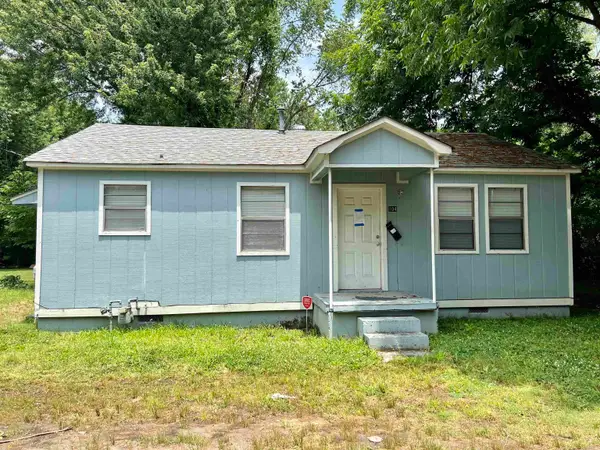 $250,000Active-- beds -- baths816 sq. ft.
104 Linda Ln, North Little Rock, AR 72117
MLS# 26034197Listed by: IREALTY ARKANSAS - SHERWOOD - New
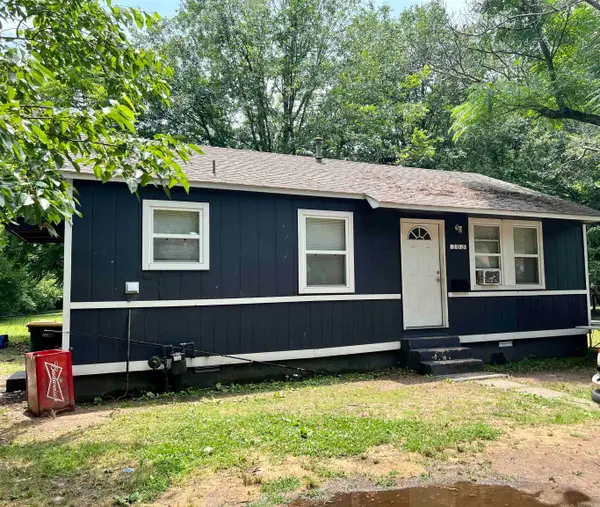 $250,000Active-- beds -- baths816 sq. ft.
103 Linda Ln, North Little Rock, AR 72117
MLS# 26034198Listed by: IREALTY ARKANSAS - SHERWOOD - New
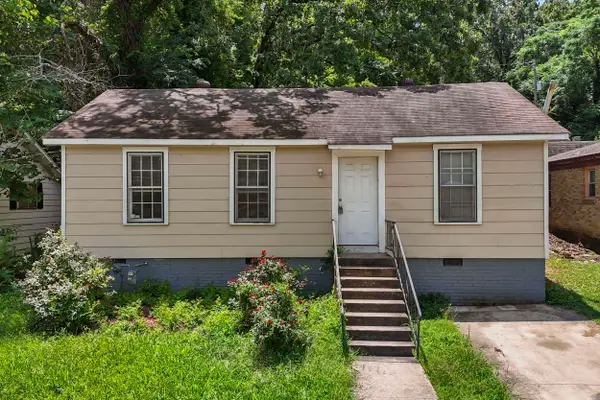 $115,000Active3 beds 1 baths1,221 sq. ft.
624 W 33rd St, North Little Rock, AR 72118
MLS# 26034060Listed by: IREALTY ARKANSAS - SHERWOOD - New
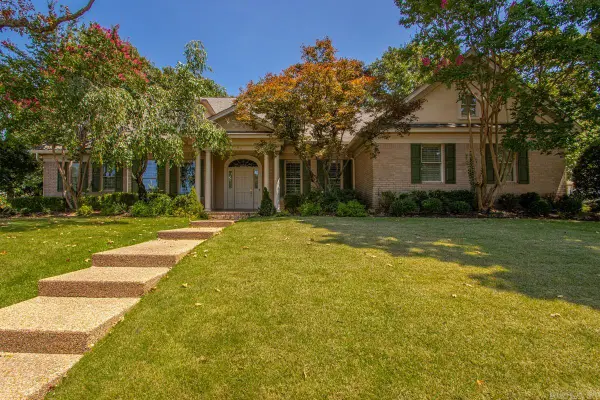 $650,000Active4 beds 4 baths3,643 sq. ft.
2704 Calico Creek, North Little Rock, AR 72116
MLS# 26034045Listed by: BAILEY & COMPANY REAL ESTATE - New
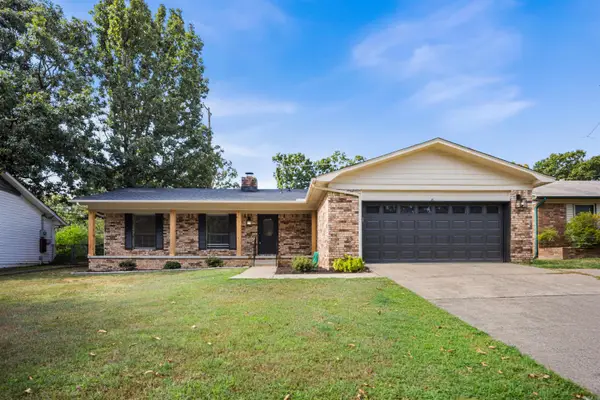 $234,900Active3 beds 2 baths1,599 sq. ft.
808 Regal Drive, North Little Rock, AR 72116
MLS# 26034010Listed by: RE/MAX ENCORE 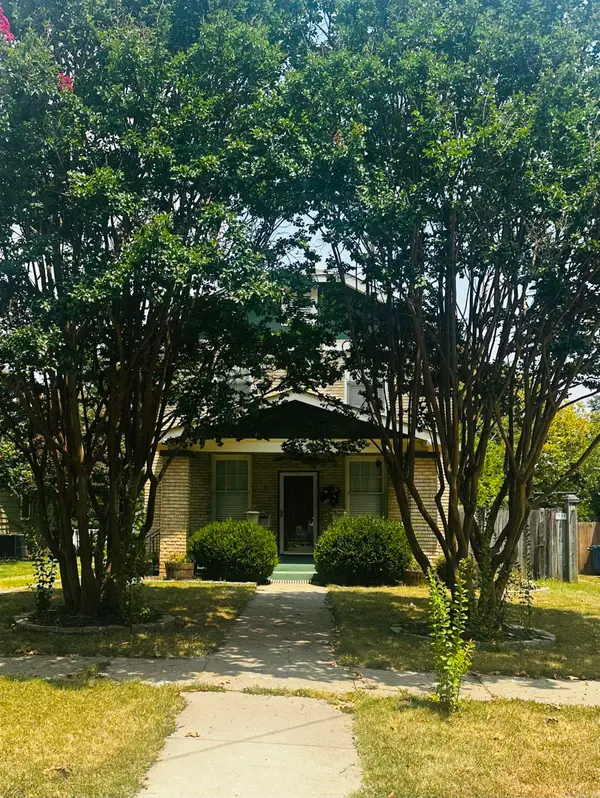 $235,000Pending2 beds 2 baths1,536 sq. ft.
276 Plainview Circle, North Little Rock, AR 72116
MLS# 26033996Listed by: LPT REALTY SALINE


Protect your home and budget from life's surprises with an Assurant Home Warranty, backed by a partner that supports you through every step of homeownership. Explore Plans.
© 2023 - 2026 ERA Franchise Systems LLC. All rights reserved. ERA Franchise Systems LLC fully supports the principles of the Fair Housing Act and the Equal Opportunity Act. ERA, ERA Real Estate powered, and their respective logos are registered service marks of ERA Franchise Systems LLC. Each office is independently owned and operated.