
4930 Oaklawn Dr., North Little Rock, AR 72116
Local realty services provided by:ERA Doty Real Estate
4930 Oaklawn Dr.,North Little Rock, AR 72116
$135,000
- 3 Beds
- 2 Baths
- 1,176 sq. ft.
- Single family
- Active
Listed by: andrea bakewell
Office: lpt realty nlr
MLS#:26027577
Source:AR_CARMLS
Price summary
- Price:$135,000
- Price per sq. ft.:$114.8
About this home
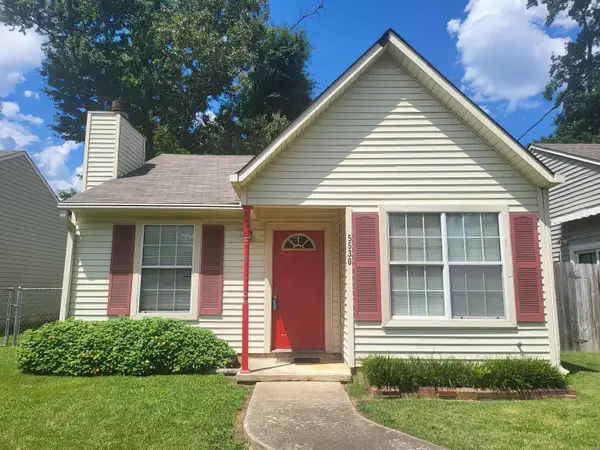
This delightful Lakewood home has been a pillar of excellent rental history for many years, now she's ready for a new chapter. Offering a tremendous opportunity for her next owner to build sweat equity as their first home or for an investor to continue the great rental track record by adding this sweetheart property to their portfolio. A win/win situation for everyone. Architectural shingle roof replaced in 2017, HVAC replaced in 2024, sewer line in front yard replaced 2026. This little dandy has an inviting front porch nicely shaded with mature and recently pruned trees. Laundry with extra storage space in the carport. Inside she offers beautiful original hardwood floors and her best secret...Yep, original hardwoods under the carpet in ALL 3 bedrooms. Quaint kitchen with a gas stove, dishwasher, refrigerator, and a space she likes to call her "caffeine corner". All brick home with little framing in carport. You can't beat the location, in the heart of Lakewood, surrounded by an array of different amenities, shopping, and restaurants. This little button prefers to sell "as is" but with a little sweet talk, third party required repairs will be considered. Please see Agent Remarks....
Contact an agent
Home facts
- Year built:1962
- Listing ID #:26027577
- Added:11 day(s) ago
- Updated:July 20, 2026 at 02:46 PM
Rooms and interior
- Bedrooms:3
- Total bathrooms:2
- Full bathrooms:1
- Half bathrooms:1
- Flooring:Carpet, Vinyl, Wood
- Dining Description:Living/Dining Combo
- Kitchen Description:Dishwasher, Disposal, Free-Standing Stove, Gas Range, Refrigerator-Stays
- Bedroom Description:3 Bedrooms Same Level
- Living area:1,176 sq. ft.
Heating and cooling
- Cooling:Central Cool-Electric
- Heating:Central Heat-Gas
Structure and exterior
- Roof:Architectural Shingle
- Year built:1962
- Building area:1,176 sq. ft.
- Lot area:0.18 Acres
- Lot Features:In Subdivision, Level, Sloped
- Architectural Style:Traditional
- Construction Materials:Brick, Frame
- Exterior Features:Porch
- Foundation Description:Crawl Space
- Levels:1 Story
Utilities
- Water:Water Heater-Gas, Water-Public
- Sewer:Sewer-Public
Finances and disclosures
- Price:$135,000
- Price per sq. ft.:$114.8
- Tax amount:$1,128
Features and amenities
- Appliances:Dishwasher, Disposal, Free-Standing Stove, Gas Range
- Laundry features:Dryer Connection-Electric, Laundry Room, Washer Connection
- Amenities:Clubhouse, Fitness/Bike Trail, Picnic Area, Playground, Sheet Rock, Sheet Rock Ceiling, Smoke Detector(s), Tennis Court(s), Window Treatments
- Pool features:Swimming Pool(s)
Parking
- Parking description:Carport, One Car
New listings near 4930 Oaklawn Dr.
- New
 $205,000Active3 beds 2 baths1,257 sq. ft.
1416 Juniper Drive, North Little Rock, AR 72117
MLS# 26029160Listed by: PLUSH HOMES CO. REALTORS - New
 $91,200Active2 beds 1 baths820 sq. ft.
5530 Arthur Drive, North Little Rock, AR 72118
MLS# 26029153Listed by: EXCEL REALTY GROUP, INC. - New
 $219,900Active3 beds 2 baths1,433 sq. ft.
1900 Viburnum St., North Little Rock, AR 72117
MLS# 26029137Listed by: CRYE-LEIKE REALTORS MAUMELLE - New
 $225,000Active5 beds 3 baths2,703 sq. ft.
502 W Scenic Drive, North Little Rock, AR 72118
MLS# 26029138Listed by: MID SOUTH REALTY - New
 $350,000Active3 beds 3 baths2,300 sq. ft.
217 Dooley Road, North Little Rock, AR 72116
MLS# 26029106Listed by: KELLER WILLIAMS REALTY - New
 $154,900Active3 beds 2 baths1,289 sq. ft.
5904 Valerie Drive, North Little Rock, AR 72118
MLS# 26029076Listed by: ALIGNED REALTY - New
 $269,800Active4 beds 2 baths2,076 sq. ft.
6404 Hopi Drive, North Little Rock, AR 72116
MLS# 26029003Listed by: MCKIMMEY ASSOCIATES REALTORS NLR - New
 $104,900Active3 beds 2 baths1,152 sq. ft.
2 Wright Circle, North Little Rock, AR 72117
MLS# 26028961Listed by: PERUVIAN LILY REAL ESTATE SERVICES - New
 $360,000Active4 beds 3 baths2,303 sq. ft.
1926 Waterside Drive, North Little Rock, AR 72116
MLS# 26028973Listed by: ANCHOR & OAK REALTY GROUP - New
 $595,000Active5 beds 6 baths4,612 sq. ft.
3013 Overbrook Circle, North Little Rock, AR 72116
MLS# 26028902Listed by: LPT REALTY


Protect your home and budget from life's surprises with an Assurant Home Warranty, backed by a partner that supports you through every step of homeownership. Explore Plans.
© 2023 - 2026 ERA Franchise Systems LLC. All rights reserved. ERA Franchise Systems LLC fully supports the principles of the Fair Housing Act and the Equal Opportunity Act. ERA, ERA Real Estate powered, and their respective logos are registered service marks of ERA Franchise Systems LLC. Each office is independently owned and operated.