
5 Cliffwood Circle, North Little Rock, AR 72118
Local realty services provided by:ERA Doty Real Estate
5 Cliffwood Circle,North Little Rock, AR 72118
$149,900
- 3 Beds
- 2 Baths
- 1,662 sq. ft.
- Single family
- Active
Listed by: tara helgestad
Office: lotus realty
MLS#:26027255
Source:AR_CARMLS
Price summary
- Price:$149,900
- Price per sq. ft.:$90.19
About this home
Check out this charming home in a convenient location close to shopping, dining, schools, and more! With plenty of space for everyone, this home offers comfort, character, and endless potential. The roof is only 4 years old, giving you added peace of mind. Inside, you’ll find beautiful granite countertops, newer paint, and updated fixtures that add a fresh, modern touch. Move right in and enjoy it as it is, or add your own personal style to make it truly your own. Don’t miss this wonderful opportunity! **Agents see remarks**
Contact an agent
Home facts
- Year built:1961
- Subdivision & Development:BROADVIEW
- Listing ID #:26027255
- Added:46 day(s) ago
- Updated:August 22, 2026 at 02:57 PM
Rooms and interior
- Bedrooms:3
- Total bathrooms:2
- Full bathrooms:2
- Flooring:Carpet, Tile, Vinyl
- Kitchen Description:Gas Range
- Bedroom Description:3 Bedrooms Same Level
- Living area:1,662 sq. ft.
Heating and cooling
- Cooling:Central Cool-Electric
- Heating:Central Heat-Gas
Structure and exterior
- Roof:Composition
- Year built:1961
- Building area:1,662 sq. ft.
- Lot area:0.24 Acres
- Lot Features:Sloped
- Architectural Style:Traditional
- Construction Materials:Brick & Frame Combo
- Foundation Description:Slab/Crawl Combination
- Levels:1 Story
Utilities
- Water:Water-Public
Finances and disclosures
- Price:$149,900
- Price per sq. ft.:$90.19
- Tax amount:$1,594 (2025)
Features and amenities
- Appliances:Gas Range
- Laundry features:Laundry Room
Parking
- Parking description:Carport, Two Car
New listings near 5 Cliffwood Circle
- New
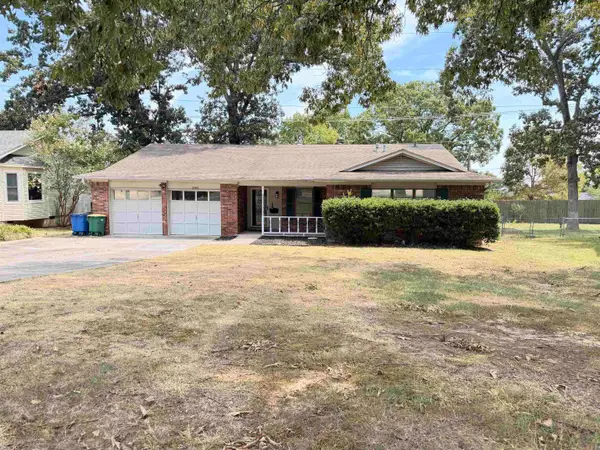 $280,000Active3 beds 2 baths1,627 sq. ft.
2705 Ozark Drive, North Little Rock, AR 72116
MLS# 26034303Listed by: DALRYMPLE - New
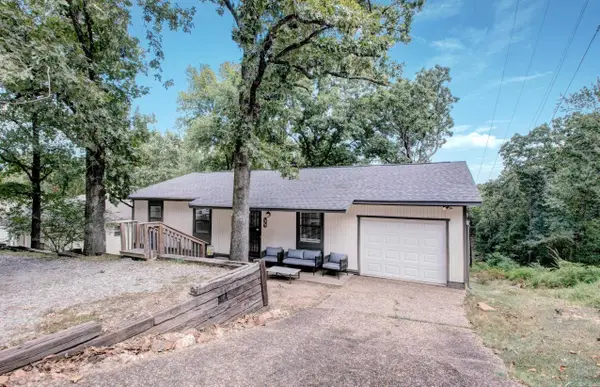 $210,000Active4 beds 3 baths2,119 sq. ft.
5800 Foxboro, North Little Rock, AR 72118
MLS# 26034301Listed by: RE/MAX HOMEFINDERS - New
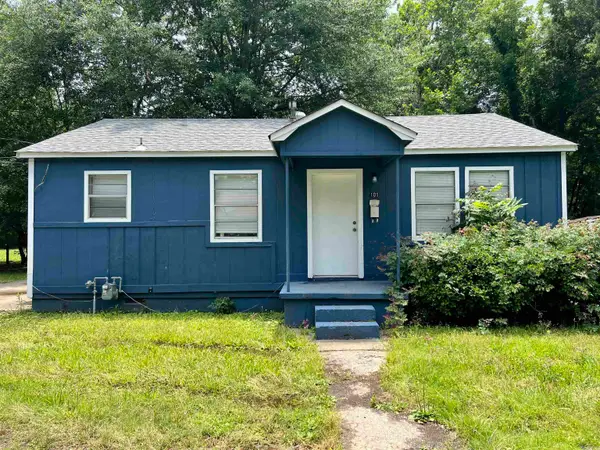 $250,000Active-- beds -- baths816 sq. ft.
101 Linda Ln, North Little Rock, AR 72117
MLS# 26034195Listed by: IREALTY ARKANSAS - SHERWOOD - New
 $250,000Active-- beds -- baths816 sq. ft.
102 Linda Ln, North Little Rock, AR 72117
MLS# 26034196Listed by: IREALTY ARKANSAS - SHERWOOD - New
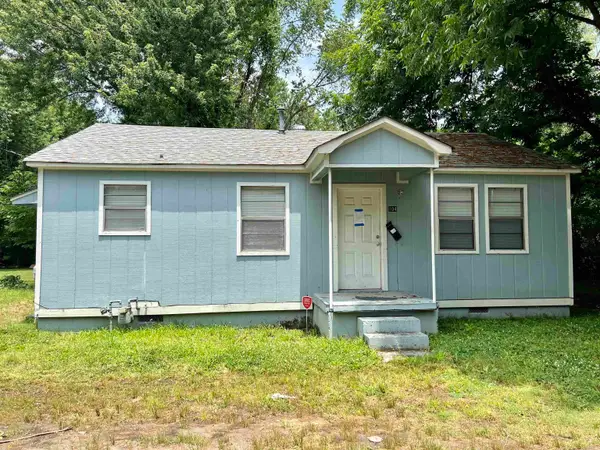 $250,000Active-- beds -- baths816 sq. ft.
104 Linda Ln, North Little Rock, AR 72117
MLS# 26034197Listed by: IREALTY ARKANSAS - SHERWOOD - New
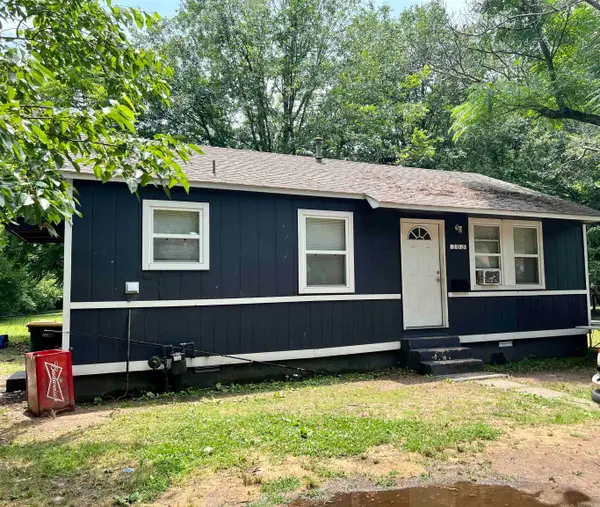 $250,000Active-- beds -- baths816 sq. ft.
103 Linda Ln, North Little Rock, AR 72117
MLS# 26034198Listed by: IREALTY ARKANSAS - SHERWOOD - New
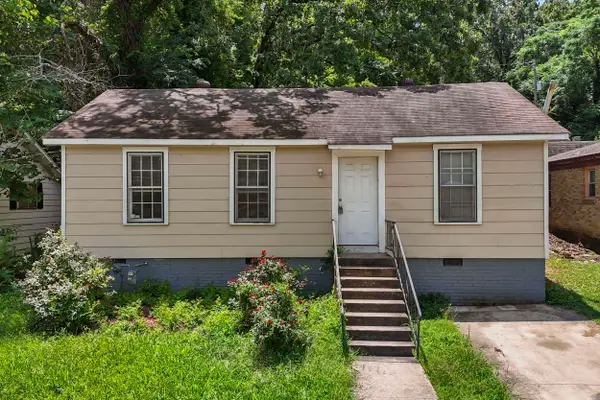 $115,000Active3 beds 1 baths1,221 sq. ft.
624 W 33rd St, North Little Rock, AR 72118
MLS# 26034060Listed by: IREALTY ARKANSAS - SHERWOOD - New
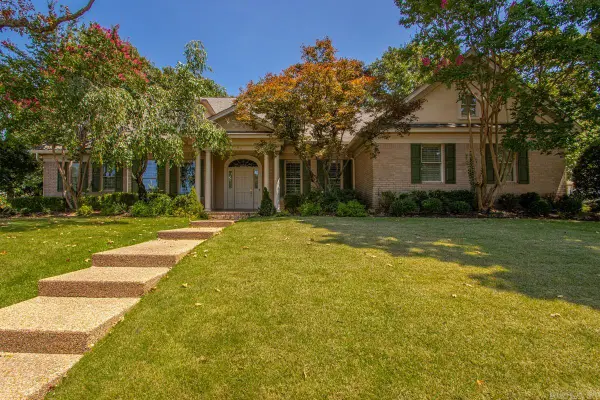 $650,000Active4 beds 4 baths3,643 sq. ft.
2704 Calico Creek, North Little Rock, AR 72116
MLS# 26034045Listed by: BAILEY & COMPANY REAL ESTATE - New
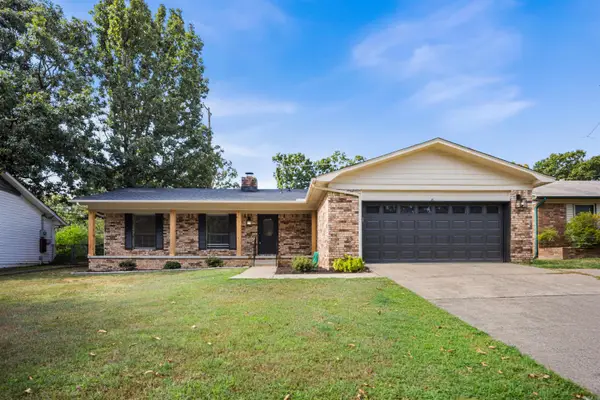 $234,900Active3 beds 2 baths1,599 sq. ft.
808 Regal Drive, North Little Rock, AR 72116
MLS# 26034010Listed by: RE/MAX ENCORE 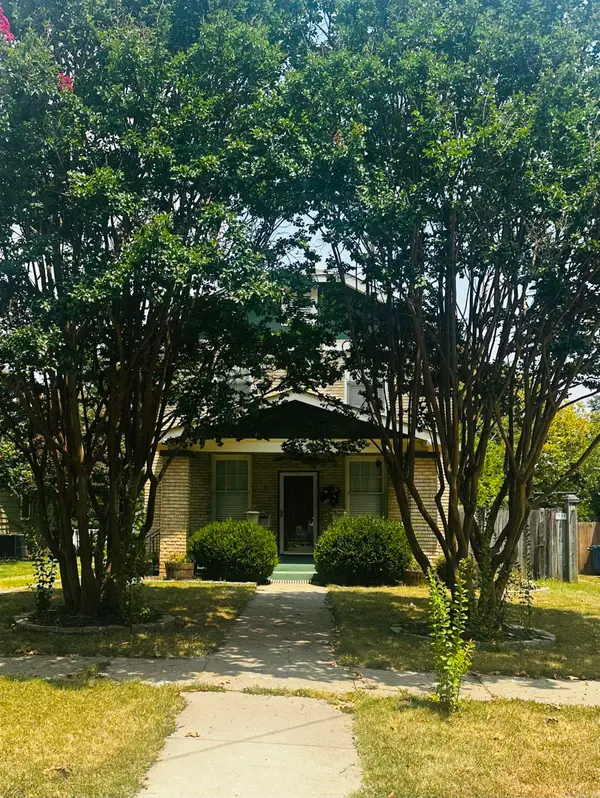 $235,000Pending2 beds 2 baths1,536 sq. ft.
276 Plainview Circle, North Little Rock, AR 72116
MLS# 26033996Listed by: LPT REALTY SALINE


Protect your home and budget from life's surprises with an Assurant Home Warranty, backed by a partner that supports you through every step of homeownership. Explore Plans.
© 2023 - 2026 ERA Franchise Systems LLC. All rights reserved. ERA Franchise Systems LLC fully supports the principles of the Fair Housing Act and the Equal Opportunity Act. ERA, ERA Real Estate powered, and their respective logos are registered service marks of ERA Franchise Systems LLC. Each office is independently owned and operated.