
5143 Greenway Drive, North Little Rock, AR 72116
Local realty services provided by:ERA Doty Real Estate
Listed by: william holt
Office: capital sotheby's international realty
MLS#:26045475
Source:AR_CARMLS
Price summary
- Price:$160,000
- Price per sq. ft.:$109.74
About this home
Discover the potential of 5143 Greenway in North Little Rock, an inviting property offering an excellent opportunity for homeowners and investors alike. Situated on a generous quarter-acre lot, this 3-bedroom, 1.5-bath residence features 1,458 square feet of living space with original hardwood floors that bring timeless character and warmth throughout. The kitchen is equipped with a brand-new stove and refrigerator, both of which convey with the property, adding immediate value and convenience. Outside, the spacious, fully fenced backyard offers ample room for outdoor entertaining, pets, gardening, or future enhancements. With its established setting, functional floor plan, and desirable lot size, this property presents an attractive opportunity to personalize, renovate, or add to an investment portfolio. Whether you're searching for your next home or a property with potential, 5143 Greenway offers a wonderful canvas to make your vision a reality. IMPORTANT: SEE AGENT REMARKS
Contact an agent
Home facts
- Year built:1960
- Subdivision & Development:LAKEWOOD VILLAGE
- Listing ID #:26045475
- Added:1 day(s) ago
- Updated:November 13, 2026 at 06:14 PM
Rooms and interior
- Bedrooms:3
- Total bathrooms:2
- Full bathrooms:1
- Half bathrooms:1
- Flooring:Tile, Wood
- Dining Description:Eat-In Kitchen
- Kitchen Description:Free-Standing Stove, Refrigerator-Stays
- Bedroom Description:3 Bedrooms Same Level
- Living area:1,458 sq. ft.
Structure and exterior
- Roof:Composition
- Year built:1960
- Building area:1,458 sq. ft.
- Lot area:0.25 Acres
- Lot Features:In Subdivision, Sloped, Wooded
- Architectural Style:Traditional
- Construction Materials:Brick & Frame Combo
- Foundation Description:Crawl Space
- Levels:1 Story
Utilities
- Water:Water Heater-Gas, Water-Public
- Sewer:Sewer-Public
Finances and disclosures
- Price:$160,000
- Price per sq. ft.:$109.74
- Tax amount:$1,975 (2025)
Features and amenities
- Appliances:Free-Standing Stove
- Laundry features:Dryer Connection-Electric, Washer Connection
- Amenities:Sheet Rock
Parking
- Parking description:Carport, One Car
New listings near 5143 Greenway Drive
- New
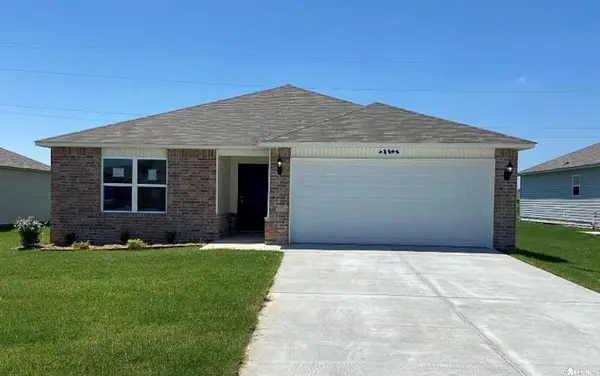 $215,000Active3 beds 2 baths1,356 sq. ft.
12308 Wahoo Drive, North Little Rock, AR 72117
MLS# 26045681Listed by: TRELORA REALTY, INC. - New
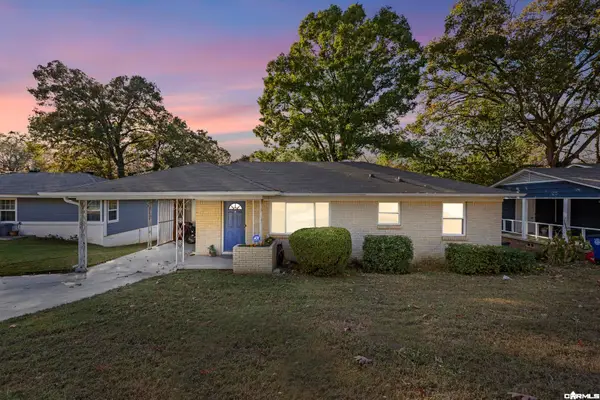 $164,900Active3 beds 2 baths1,104 sq. ft.
3515 Maple Street, North Little Rock, AR 72118
MLS# 26045683Listed by: PORCHLIGHT REALTY - New
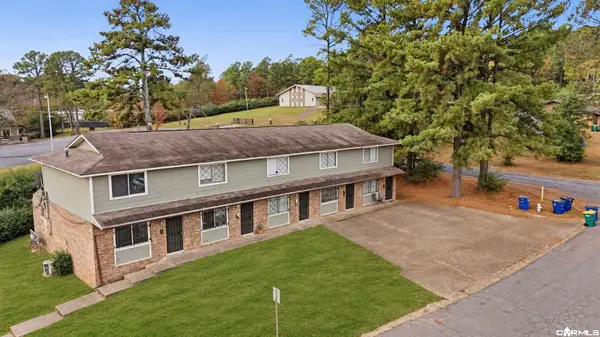 $399,000Active-- beds -- baths4,704 sq. ft.
5707 Sonora Drive, North Little Rock, AR 72118
MLS# 26045656Listed by: HOMETOWN INVESTMENTS & REALTY - Open Sun, 2 to 4pmNew
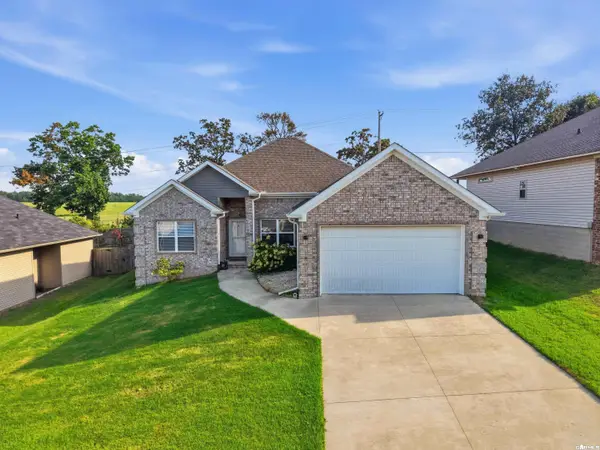 $287,500Active4 beds 2 baths1,800 sq. ft.
1720 Whitehaven Drive, North Little Rock, AR 72120
MLS# 26045626Listed by: KELLER WILLIAMS REALTY - New
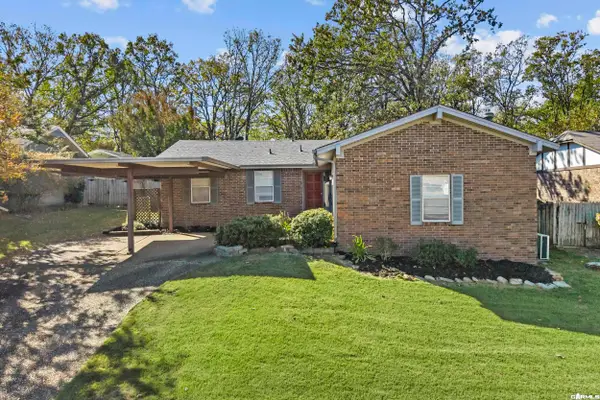 $229,500Active3 beds 2 baths2,085 sq. ft.
1808 Saratoga Dr, North Little Rock, AR 72116
MLS# 26045609Listed by: CRYE-LEIKE REALTORS NLR BRANCH - New
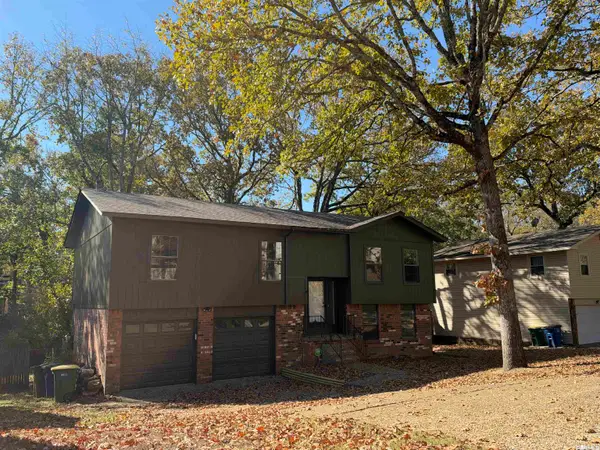 $249,900Active4 beds 3 baths2,161 sq. ft.
6413 Rolling Hills Drive, North Little Rock, AR 72118
MLS# 26045583Listed by: CLARITY REAL ESTATE - New
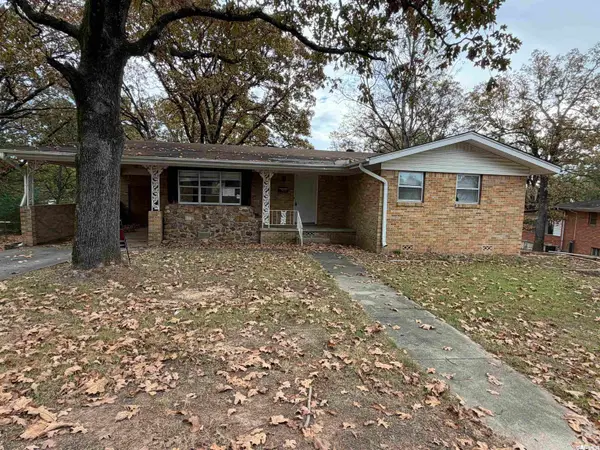 $120,000Active3 beds 2 baths1,331 sq. ft.
5212 Crescent Drive, North Little Rock, AR 72118
MLS# 26045388Listed by: KELLER WILLIAMS REALTY CENTRAL - New
 $99,900Active3 beds 1 baths884 sq. ft.
2107 Muldrow Drive, North Little Rock, AR 72117
MLS# 26045276Listed by: TRUMAN BALL REAL ESTATE - New
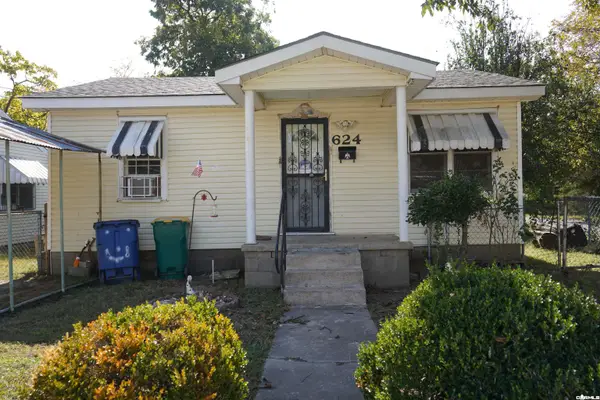 $85,000Active3 beds 2 baths1,064 sq. ft.
624 W 22nd Street, North Little Rock, AR 72114
MLS# 26045202Listed by: KELLER WILLIAMS REALTY


Protect your home and budget from life's surprises with an Assurant Home Warranty, backed by a partner that supports you through every step of homeownership. Explore Plans.
© 2023 - 2026 ERA Franchise Systems LLC. All rights reserved. ERA Franchise Systems LLC fully supports the principles of the Fair Housing Act and the Equal Opportunity Act. ERA, ERA Real Estate powered, and their respective logos are registered service marks of ERA Franchise Systems LLC. Each office is independently owned and operated.